
Search results for "High demand professions" in Home Design Ideas
 cutlerschulze
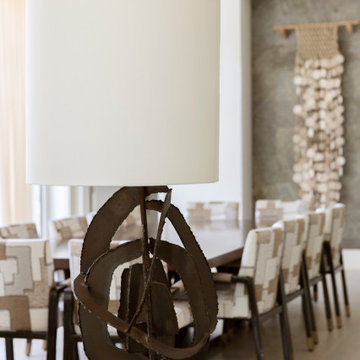
This captivating brutalist lamp is a true statement piece, perfect for adding an edgy touch to a modern or traditional living space. Crafted from textured metal, its abstract form and raw industrial aesthetic make it a unique and eye-catching addition to any room. The lamp's substantial size and sculptural presence demand attention, while its simple white shade provides a subtle contrast to the intricate metalwork. Whether used in an Atherton estate or a contemporary urban loft, this conversation-starting piece is sure to elevate any home's style.
 HOMEREDI

Newly installed fashionable Gourmet Kitchen in the heart of North Shore of Long Island designed for one of our discerning clients with exquisite taste in contemporary modern esthetics and features.
This Kitchen showcases beautiful inset overlay cabinets by Kemper designed and supplied by A Direct Distributors. The Cabinet Naval Blue themes is constructed with Maple interiors and Gordon Door Style accented with Brushed Brass knobs and matching plumbing fixtures.
The Cambria Waterfall Quartz countertop provides a very generous high quality usable surfaces for entertaining guests and family members to gather during Holiday events.
High Quality Appliances such as French door refrigerator, double oven, free standing 6 Burner Stove and Sleek Hood accompanied by an under cabinet mounted double door wine storage unit with independent temperature setting satisfies the most demanding wine connoisseurs and kicks up this gorgeous kitchen to the highest level of standards usually not experienced in a residential setting.
 Envision Web
Stuart Wade, Envision Virtual Tours
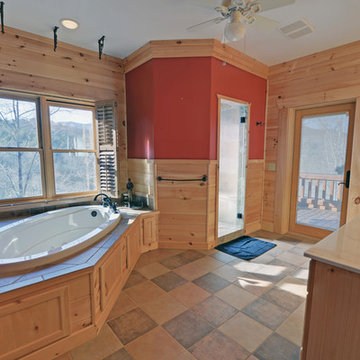
Own your own Lodge! This 1 year old home has layers of mountain views including Brasstown Bald & overlooks a 10 acre common area with pond. 5,182 sq ft., 3 level home has private elevator, outdoor fireplace, levels of spacious decks, screened rooms, brick paver driveay, sprinkler system, alarm system, central vac system, steam showers, 2 tankless on-demand hot water heaters, geo-thermal HVAC, private office, theater room & solid wood doors. Kitchen has butlers pantry, double ovens, warming drawer, SubZero and ice machine. Every bedroom is a suite. Wood floors, walls and ceilings in majority of house. Subdivision of 7 lots and high-end homes share common area, paved road, pond nad barn all surrounded by wood fencing. 4 bedroom septic on file.
Find the right local pro for your project
 Mile High Landscaping
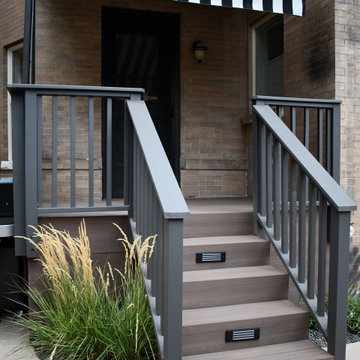
A classic Cheeseman Park home meets contemporary outdoor living in this inviting entertainment space. A circular brick firepit anchors the design as a natural gathering space, while the dining area can flex for anything from quiet meals to lively get-togethers. Low-maintenance planting beds add curated color without demanding upkeep, and strategic low-voltage lighting highlights trellises and mature trees. A concrete stepper pathway is clean and purposeful, giving the homeowners an intentional yet graceful exit through a garden arbor.
 Green Build Plus

A newly built house project near the Qinling Mountains in Shangluo City, China. The total area of the project is about 500 square meters. The main products we provide are fixed windows and sliding doors. The villa, located in a mountainous region, has exceptionally high demands for the windproof and waterproof performance of doors and windows. We custom-made 100-series fixed windows and 90-series sliding windows for the client.
The windows and doors are not just a necessary element for the construction, but also play a crucial role in enhancing its appearance and functionality. The carefully designed windows and doors, with their sleek and modern design, add a touch of elegance to the villa, reflecting the client’s taste and style.
More importantly, the high-performance windows and doors we provided are specifically designed to withstand the extreme weather conditions in the mountainous region. The strong and sturdy construction of the windows ensures they can resist strong winds, while the waterproof seals prevent any moisture from seeping in, protecting the interior of the villa from the elements.
Furthermore, the energy-efficient design of the windows and doors significantly reduces heat loss in winter and heat gain in summer, helping to maintain a comfortable indoor temperature in all seasons. This not only enhances the living experience of the occupants but also contributes to reducing energy consumption, resulting in a more environmentally friendly villa.
With their adaptability to the local environment and high performance capabilities, the windows and doors of this villa project are a testament to our commitment to providing high-quality solutions that meet the unique needs of each client. The final result is a villa that not only stands out for its beauty but also for its functionality, efficiency, and sustainability.
 HomeSource Builders
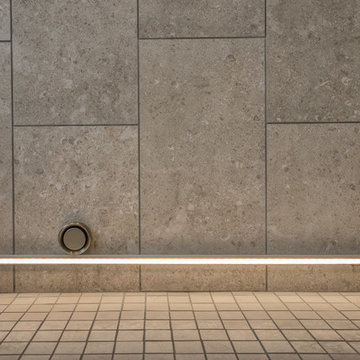
This LED strip light and steam outlet is at the base of the shower enclosure. This client couple was serious about their master shower. They researched and had professionally designed a 4x6' shower, outfitted with an all-Kohler system of 3 traditional heads, 6 body heads, a handheld spray and an 18" rain shower head, plus a steam infusion system and audio—all fully monitored and controlled from the wall-mounted touch pad. The top-of-the-line Kohler toilet senses someone approaching and opens itself. It has a heated seat, built-in bidet, hidden tank, and remote control. The advanced-design LaGrand electrical switches and outlets are flexible, innovative, and beautiful. The heated floor keeps feet comfy. A special, high-capacity water line supplies 3 on-demand natural gas water heaters to feed the shower system. We also refinished the wooden floors in the master bedroom, and replaced the traditional wooden stair railings with sleek, stainless steel cable railings. The remodeled laundry room includes a dog food prep station, complete with mini dishwasher.
 Hammer & Hand

Madrona Passive House, a new Seattle home designed by SHED Architecture & Design and built by Hammer & Hand, combines contemporary design with high performance building to create an environmentally responsive and resource-efficient house.
The home’s airtight, super-insulated building envelope and passive design minimize energy consumption while providing superior thermal comfort to occupants. A heat recovery ventilator supplies constant fresh air to the home’s interior while recovering 90% of thermal energy from exhaust air for reuse inside. A rooftop solar photovoltaic array will provide enough energy to offset most, perhaps all, of the home’s energy consumption on a net annual basis. To manage stormwater the project employs permeable pavers for site hardscape and two cisterns to capture and control rainwater from the home’s roof and the green roof on the garage.
By investing in sustainable site development strategies, efficient building systems and an advanced envelope, the project aims to respect the home’s environmentally critical site and achieve one of the world’s most demanding building energy standards: Passive House.
Photos by Mark Woods Photography.

Sponsored
Fredericksburg, OH

High Point Cabinets
Columbus' Experienced Custom Cabinet Builder | 4x Best of Houzz Winner
 Hammer & Hand
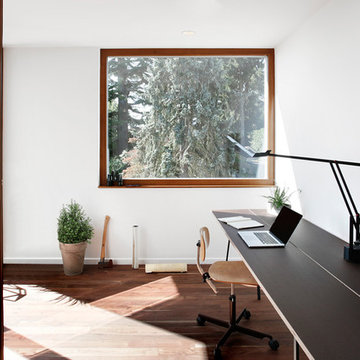
Madrona Passive House, a new Seattle home designed by SHED Architecture & Design and built by Hammer & Hand, combines contemporary design with high performance building to create an environmentally responsive and resource-efficient house.
The home’s airtight, super-insulated building envelope and passive design minimize energy consumption while providing superior thermal comfort to occupants. A heat recovery ventilator supplies constant fresh air to the home’s interior while recovering 90% of thermal energy from exhaust air for reuse inside. A rooftop solar photovoltaic array will provide enough energy to offset most, perhaps all, of the home’s energy consumption on a net annual basis. To manage stormwater the project employs permeable pavers for site hardscape and two cisterns to capture and control rainwater from the home’s roof and the green roof on the garage.
By investing in sustainable site development strategies, efficient building systems and an advanced envelope, the project aims to respect the home’s environmentally critical site and achieve one of the world’s most demanding building energy standards: Passive House.
Photos by Mark Woods Photography.
 Elite Empire Construction Inc.
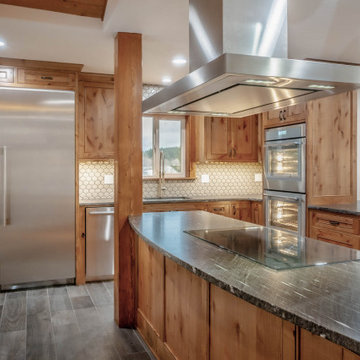
Thermador Professional Suite: The Peak of Culinary Integration
A high-end custom build is only as good as its components. This gourmet kitchen is anchored by a complete suite of Thermador professional appliances, engineered for homeowners who demand peak performance alongside artisan aesthetics. We meticulously framed each unit to ensure a flush, "furniture-grade" fit that complements the natural knotty-wood cabinetry.
Premium Tech & Installation Highlights:
Professional Induction Cooktop & Island Hood: The central island features a high-efficiency Thermador induction cooktop, paired with a heavy-duty stainless steel island hood. This setup provides rapid, precise temperature control and powerful ventilation without obstructing the open-concept sightlines.
Integrated Refrigeration Columns: A massive, built-in Thermador refrigerator and freezer suite is seamlessly recessed into the custom millwork, offering a sleek, industrial contrast to the warm timber tones of the surrounding cabinetry.
Masterpiece Series Wall Ovens: The stainless steel double wall ovens are positioned at the optimal height for ergonomic use, featuring professional-grade convection technology for consistent results in a high-volume kitchen.
Hidden Efficiency: The installation includes an integrated Thermador dishwasher and a built-in microwave drawer, ensuring that every tool is within reach while maintaining the clean architectural lines of the space.
 Stretch Ceiling Miami
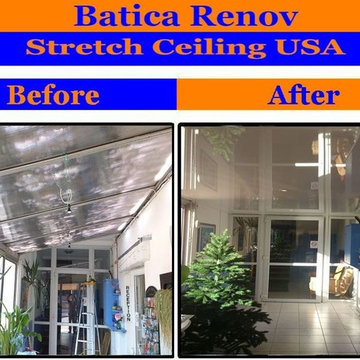
Q : Why have I never heard of Stretch Ceilings Before?
A : The Stretch Ceiling System started in Europe in the 1970’s but became very popular after the 1990’s,
where it is now in high demand. Nevertheless, the stretch ceiling has never been advertised on the retail market in the past, since it has always been exclusively used by the construction industry and interior designers, which partly explains this absence of information.
.
Q : What is a Stretch Ceiling?
A : A Stretch Ceiling is a suspended ceiling system that consists of two components: a Track and a Lightweight Membrane, which stretches and clips into the Track.
 Mile High Landscaping
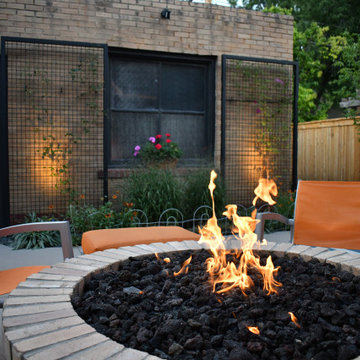
A classic Cheeseman Park home meets contemporary outdoor living in this inviting entertainment space. A circular brick firepit anchors the design as a natural gathering space, while the dining area can flex for anything from quiet meals to lively get-togethers. Low-maintenance planting beds add curated color without demanding upkeep, and strategic low-voltage lighting highlights trellises and mature trees. A concrete stepper pathway is clean and purposeful, giving the homeowners an intentional yet graceful exit through a garden arbor.
 Envision Web
Stuart Wade, Envision Virtual Tours
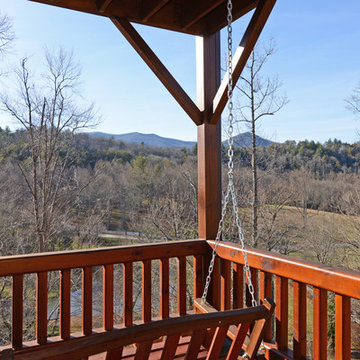
Own your own Lodge! This 1 year old home has layers of mountain views including Brasstown Bald & overlooks a 10 acre common area with pond. 5,182 sq ft., 3 level home has private elevator, outdoor fireplace, levels of spacious decks, screened rooms, brick paver driveay, sprinkler system, alarm system, central vac system, steam showers, 2 tankless on-demand hot water heaters, geo-thermal HVAC, private office, theater room & solid wood doors. Kitchen has butlers pantry, double ovens, warming drawer, SubZero and ice machine. Every bedroom is a suite. Wood floors, walls and ceilings in majority of house. Subdivision of 7 lots and high-end homes share common area, paved road, pond nad barn all surrounded by wood fencing. 4 bedroom septic on file.
 User
UserTHIS WAS A PLAN DESIGN & INTERIOR DESIGN PROJECT. The Aiken Hunt is a perfect home for a family with many family members. This home was designed for a family who has out of town guests often, and they needed a lot of space to spread out when everyone comes to town for holidays and gatherings. This home meets the demand.
An open concept in the informal areas allows the family to be together when they want to, and separated formal rooms handle the task of formality when entertaining as such. Two Bedroom Suites with private baths, and one addition bedroom with hall bath access and a private Study (plus additional Bonus Room space) are on the second floor. The first floor accommodates a Two Story Foyer, Two Story Living Room, high ceiling Family Room, elaborate Kitchen with eat-in Informal Dining Space, Formal Dining, large Walk-in Closet in the Foyer, Laundry Room, 2 staircases, Master Suite with Sitting Area and a luxury Master Bathroom are all spacious yet, do not waste space. A great house all around.

Sponsored
Fredericksburg, OH
High Point Cabinets
Columbus' Experienced Custom Cabinet Builder | 4x Best of Houzz Winner
 Mile High Landscaping
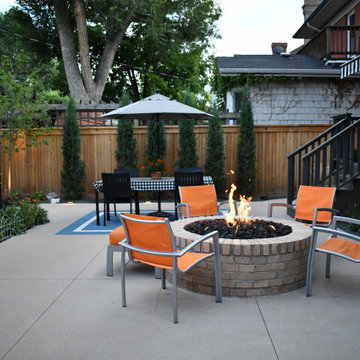
A classic Cheeseman Park home meets contemporary outdoor living in this inviting entertainment space. A circular brick firepit anchors the design as a natural gathering space, while the dining area can flex for anything from quiet meals to lively get-togethers. Low-maintenance planting beds add curated color without demanding upkeep, and strategic low-voltage lighting highlights trellises and mature trees. A concrete stepper pathway is clean and purposeful, giving the homeowners an intentional yet graceful exit through a garden arbor.
 Hammer & Hand
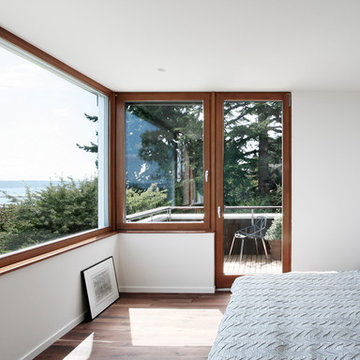
Madrona Passive House, a new Seattle home designed by SHED Architecture & Design and built by Hammer & Hand, combines contemporary design with high performance building to create an environmentally responsive and resource-efficient house.
The home’s airtight, super-insulated building envelope and passive design minimize energy consumption while providing superior thermal comfort to occupants. A heat recovery ventilator supplies constant fresh air to the home’s interior while recovering 90% of thermal energy from exhaust air for reuse inside. A rooftop solar photovoltaic array will provide enough energy to offset most, perhaps all, of the home’s energy consumption on a net annual basis. To manage stormwater the project employs permeable pavers for site hardscape and two cisterns to capture and control rainwater from the home’s roof and the green roof on the garage.
By investing in sustainable site development strategies, efficient building systems and an advanced envelope, the project aims to respect the home’s environmentally critical site and achieve one of the world’s most demanding building energy standards: Passive House.
Photos by Mark Woods Photography.
 Mile High Landscaping
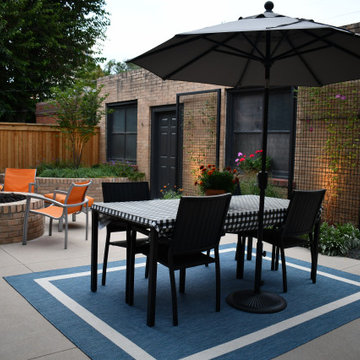
A classic Cheeseman Park home meets contemporary outdoor living in this inviting entertainment space. A circular brick firepit anchors the design as a natural gathering space, while the dining area can flex for anything from quiet meals to lively get-togethers. Low-maintenance planting beds add curated color without demanding upkeep, and strategic low-voltage lighting highlights trellises and mature trees. A concrete stepper pathway is clean and purposeful, giving the homeowners an intentional yet graceful exit through a garden arbor.
 HOMEREDI

Newly installed fashionable Gourmet Kitchen in the heart of North Shore of Long Island designed for one of our discerning clients with exquisite taste in contemporary modern esthetics and features.
This Kitchen showcases beautiful inset overlay cabinets by Kemper designed and supplied by A Direct Distributors. The Cabinet Naval Blue themes is constructed with Maple interiors and Gordon Door Style accented with Brushed Brass knobs and matching plumbing fixtures.
The Cambria Waterfall Quartz countertop provides a very generous high quality usable surfaces for entertaining guests and family members to gather during Holiday events.
High Quality Appliances such as French door refrigerator, double oven, free standing 6 Burner Stove and Sleek Hood accompanied by an under cabinet mounted double door wine storage unit with independent temperature setting satisfies the most demanding wine connoisseurs and kicks up this gorgeous kitchen to the highest level of standards usually not experienced in a residential setting.


 Tom Bassett-Dilley Architect, Ltd.
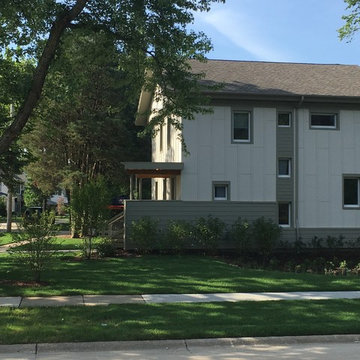
This reinterpretation of the classic American Foursquare features a floor plan for modern family living and 21st-c. energy efficiency and technology. The home is right-sized for a family of 6, and designed to be healthy, efficient, affordable, and a complement to its neighborhood. As a Passive House, it uses only about a tenth of the heating and cooling energy of a built-to-code home, and about 70% less energy overall; it is also designed to be Zero Energy Ready, meaning that with the addition of a solar electric array, the house can produce as much energy as it uses. Indoor air quality and occupant health are a primary objective as well, so no-added-formaldehyde panel materials, no-VOC, non-toxic paints, and Greenguard certified sealants, caulks, and adhesives were used along with a continuous demand-controlled ventilation system to provide superior air quality.
 Hammer & Hand
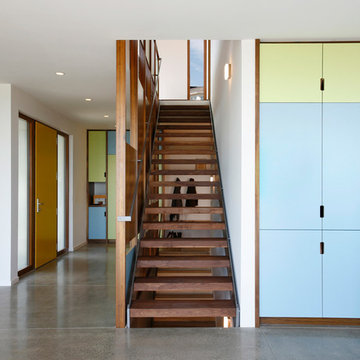
Madrona Passive House, a new Seattle home designed by SHED Architecture & Design and built by Hammer & Hand, combines contemporary design with high performance building to create an environmentally responsive and resource-efficient house.
The home’s airtight, super-insulated building envelope and passive design minimize energy consumption while providing superior thermal comfort to occupants. A heat recovery ventilator supplies constant fresh air to the home’s interior while recovering 90% of thermal energy from exhaust air for reuse inside. A rooftop solar photovoltaic array will provide enough energy to offset most, perhaps all, of the home’s energy consumption on a net annual basis. To manage stormwater the project employs permeable pavers for site hardscape and two cisterns to capture and control rainwater from the home’s roof and the green roof on the garage.
By investing in sustainable site development strategies, efficient building systems and an advanced envelope, the project aims to respect the home’s environmentally critical site and achieve one of the world’s most demanding building energy standards: Passive House.
Photos by Mark Woods Photography.
 Manomin Resawn Timbers
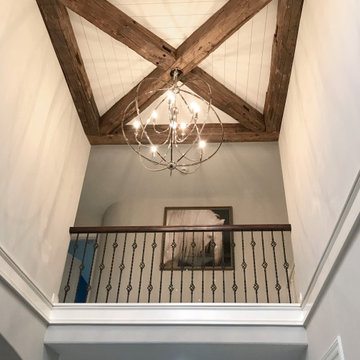
Weathered Antique Timbers sourced directly from 19th and early 20th century barns form a dramatic X-pattern truss across the vaulted ceiling of this contemporary home entry. After more than one hundred years, these timbers retain their unique sawn faces and naturally aged patina in warm tobacco brown tones that stand as a striking focal point against white walls and a high raised ceiling.
This installation shows how Weathered Antique Timbers can bring drama and architectural detail to a contemporary interior, adding warmth and history without demanding a fully rustic aesthetic.
Whether you are a homebuilder, a home remodeling contractor, or a homeowner, Manomin Resawn Timbers has been helping people discover the antique charm of reclaimed wood since 2002. Visit our showroom in Hugo, MN or reach out to us with a call or a message.
50