
Search results for "High demand" in Home Design Ideas
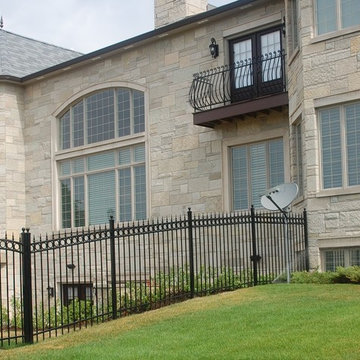
 RL Builders
12,000 sq. ft. custom with copper turrets, synthetic tile roof, limestone block masonry, Anderson Windows, concret "flexi-core" high strength garage floor with home theater beneath and deck over outdoor kitchen built in less than 1 years time and featured on Comcast, "Builders & Buyers" on demand
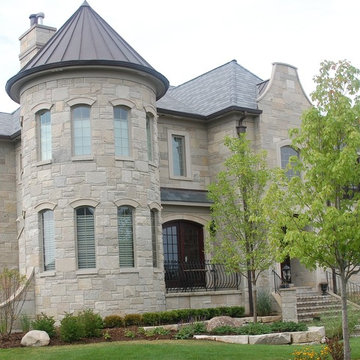 RL Builders
12,000 sq. ft. custom with copper turrets, synthetic tile roof, limestone block masonry, Anderson Windows, concret "flexi-core" high strength garage floor with home theater beneath and deck over outdoor kitchen built in less than 1 years time and featured on Comcast, "Builders & Buyers" on demand
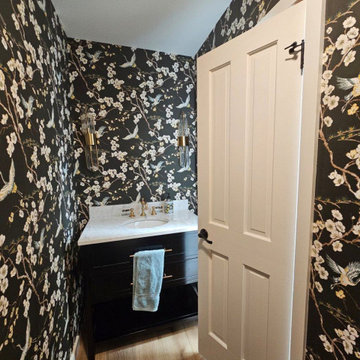
 Brooklyn Wallpaper Installation
A curated collection of elite interior transformations across New York. Brooklyn Wallpaper Installation Premium Showcase highlights our commitment to flawless execution, sharp pattern alignment, and invisible seams. We bring high-end designer concepts to life with the clean, sophisticated finish that premium spaces demand.
Find the right local pro for your project

 KohlMark Architects and Builders
The design of this home was driven by the owners’ desire for a three-bedroom waterfront home that showcased the spectacular views and park-like setting. As nature lovers, they wanted their home to be organic, minimize any environmental impact on the sensitive site and embrace nature.
This unique home is sited on a high ridge with a 45° slope to the water on the right and a deep ravine on the left. The five-acre site is completely wooded and tree preservation was a major emphasis. Very few trees were removed and special care was taken to protect the trees and environment throughout the project. To further minimize disturbance, grades were not changed and the home was designed to take full advantage of the site’s natural topography. Oak from the home site was re-purposed for the mantle, powder room counter and select furniture.
The visually powerful twin pavilions were born from the need for level ground and parking on an otherwise challenging site. Fill dirt excavated from the main home provided the foundation. All structures are anchored with a natural stone base and exterior materials include timber framing, fir ceilings, shingle siding, a partial metal roof and corten steel walls. Stone, wood, metal and glass transition the exterior to the interior and large wood windows flood the home with light and showcase the setting. Interior finishes include reclaimed heart pine floors, Douglas fir trim, dry-stacked stone, rustic cherry cabinets and soapstone counters.
Exterior spaces include a timber-framed porch, stone patio with fire pit and commanding views of the Occoquan reservoir. A second porch overlooks the ravine and a breezeway connects the garage to the home.
Numerous energy-saving features have been incorporated, including LED lighting, on-demand gas water heating and special insulation. Smart technology helps manage and control the entire house.
Greg Hadley Photography
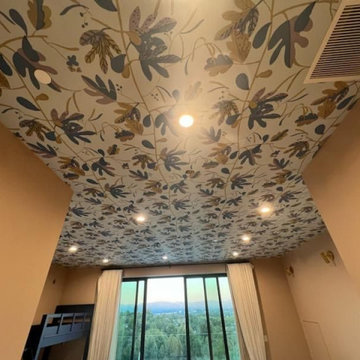 Brooklyn Wallpaper Installation
A curated collection of elite interior transformations across New York. Brooklyn Wallpaper Installation Premium Showcase highlights our commitment to flawless execution, sharp pattern alignment, and invisible seams. We bring high-end designer concepts to life with the clean, sophisticated finish that premium spaces demand.
 George Penniman Architects, LLC
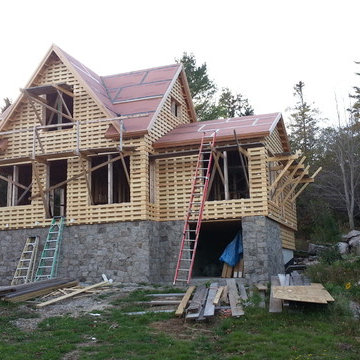
The rain screen provides constant ventilation between the exterior mineral wool panels and the back of the shingles; allowing them to dry out, preventing the trapping of moisture and prolonging the life of the shingles.
 VisionScapes
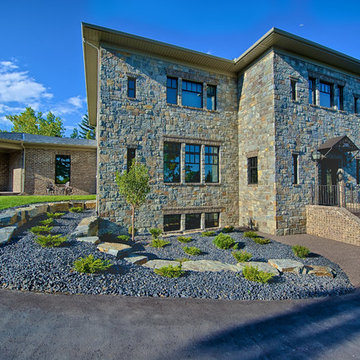
Set high above Calgary's Glenmore Reservoir the home in an exclusive enclave of Eagle Ridge demands attention. With hundreds of tonnes or rock walls sourced internationally and extensive rolling hills of sod one may assume they are sitting in the European countryside.
Photo Credit: Jamen Rhodes

Sponsored
Fredericksburg, OH

High Point Cabinets
Columbus' Experienced Custom Cabinet Builder | 4x Best of Houzz Winner
 VisionScapes
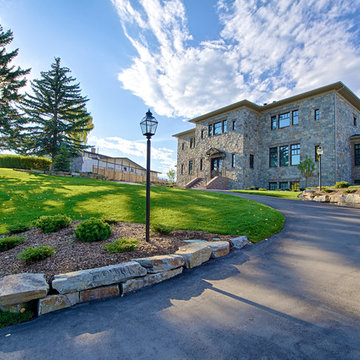
Set high above Calgary's Glenmore Reservoir the home in an exclusive enclave of Eagle Ridge demands attention. With hundreds of tonnes or rock walls sourced internationally and extensive rolling hills of sod one may assume they are sitting in the European countryside.
Photo Credit: Jamen Rhodes

 Zola European Windows
Located in, Summit Park, Park City UT lies one of the most efficient houses in the country. The Summit Haus – designed and built by Chris Price of PCD+B, is an exploration in design and construction of advanced high performance housing. Seeing a rising demand for sustainable housing along with rising Carbon emissions leading to global warming, this house strives to show that sensible, good design can create spaces adequate for today’s housing demands while adhering to strict standards. The house was designed to meet the very rigid Passiv House rating system – 90% more efficient than a typical home in the area.
The house itself was intended to nestle neatly into the 45 degree sloped site and to take full advantage of the limited solar access and views. The views range from short, highly wooded views to a long corridor out towards the Uinta Mountain range towards the east. The house was designed and built based off Passiv Haus standards, and the framing and ventilation became critical elements to maintain such minimal energy requirements.
Zola triple-pane, tilt-and-turn Thermo uPVC windows contribute substantially to the home’s energy efficiency, and takes advantage of the beautiful surrounding of the location, including forrest views from the deck off of the kitchen.
Photographer: Douglas Burke
 VisionScapes
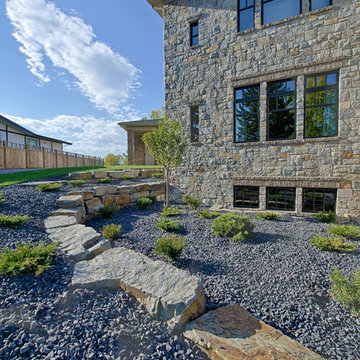
Set high above Calgary's Glenmore Reservoir the home in an exclusive enclave of Eagle Ridge demands attention. With hundreds of tonnes or rock walls sourced internationally and extensive rolling hills of sod one may assume they are sitting in the European countryside.
Photo Credit: Jamen Rhodes


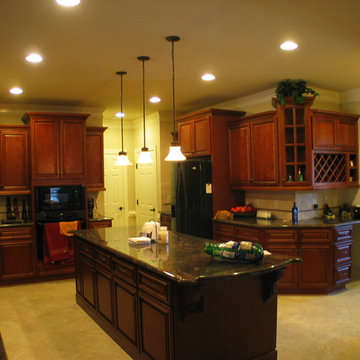
 Kitchen Cabinet Value, LLC
Glazed cherry kitchen cabinets are always in high demand in new homes and in renovations and kitchen remodels. Cherry is both expensive and highly cherished in crafting fine furniture. Most furniture and cabinetmakers consider cherry the top of the line wood choice for their best work.
The color of the wood might be light when first used to build furniture or cabinets. It may be stained a darker shade or simply allowed to darken as it ages. The wood readily accepts a finish. It typically has lovely markings that are unique and recognizable, whether gum streaks or the occasional pin knot.
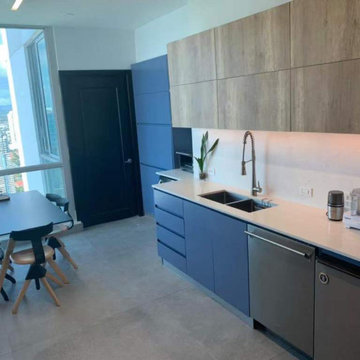
 George Group Cabinetry
Opposite side island workstation fitted with dual basin sink, tall pull-down spray faucet and integrated under-counter dishwasher. Full-height tall storage cabinet is set beside the entry door for pantry storage, while oversized floor windows overlook city skyline. This layout separates washing, prepping and cooking zones reasonably, improving kitchen workflow and catering to high-end resident living demands in Panama downtown high-rise.

Sponsored
Westerville, OH

Custom Home Works
Franklin County's Award-Winning Design, Build and Remodeling Expert
 KohlMark Architects and Builders
The design of this home was driven by the owners’ desire for a three-bedroom waterfront home that showcased the spectacular views and park-like setting. As nature lovers, they wanted their home to be organic, minimize any environmental impact on the sensitive site and embrace nature.
This unique home is sited on a high ridge with a 45° slope to the water on the right and a deep ravine on the left. The five-acre site is completely wooded and tree preservation was a major emphasis. Very few trees were removed and special care was taken to protect the trees and environment throughout the project. To further minimize disturbance, grades were not changed and the home was designed to take full advantage of the site’s natural topography. Oak from the home site was re-purposed for the mantle, powder room counter and select furniture.
The visually powerful twin pavilions were born from the need for level ground and parking on an otherwise challenging site. Fill dirt excavated from the main home provided the foundation. All structures are anchored with a natural stone base and exterior materials include timber framing, fir ceilings, shingle siding, a partial metal roof and corten steel walls. Stone, wood, metal and glass transition the exterior to the interior and large wood windows flood the home with light and showcase the setting. Interior finishes include reclaimed heart pine floors, Douglas fir trim, dry-stacked stone, rustic cherry cabinets and soapstone counters.
Exterior spaces include a timber-framed porch, stone patio with fire pit and commanding views of the Occoquan reservoir. A second porch overlooks the ravine and a breezeway connects the garage to the home.
Numerous energy-saving features have been incorporated, including LED lighting, on-demand gas water heating and special insulation. Smart technology helps manage and control the entire house.
Greg Hadley Photography

 Rachel Loewen Photography
Photo: Rachel Loewen © 2018 Houzz
Eat-in kitchen - industrial l-shaped medium tone wood floor and brown floor eat-in kitchen idea in Chicago with flat-panel cabinets, dark wood cabinets, gray backsplash, stainless steel appliances, an island and gray countertops
Eat-in kitchen - industrial l-shaped medium tone wood floor and brown floor eat-in kitchen idea in Chicago with flat-panel cabinets, dark wood cabinets, gray backsplash, stainless steel appliances, an island and gray countertops
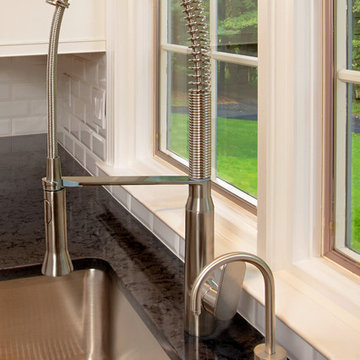
 PJ and Company Staging and Interior Decorating
We selected a high end industrial style, single lever faucet that balances modern styling and design with the hard working functionality a kitchen faucet demands. Photo:Jeff Kaufman Photography
 KAZANA HOME
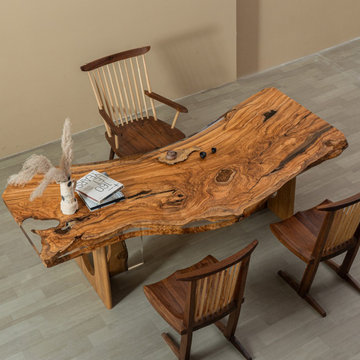
Anchor your kitchen, dining area, or great room with a table forged from nature. This solid olive wood slab is both stabilized and enhanced with a clear, food-safe epoxy resin. The finish protects the wood’s natural fissures and grain while providing a highly durable surface for daily life. This piece merges the narrative of wood with the demands of a contemporary home.
Project Specifications & Styling Tip:
• Ideal for high-traffic family areas
• For a balanced look, pair with simple metal chairs or clean-lined upholstered seating to allow the wood’s dramatic character to remain the focal point.

Sponsored
Columbus, OH

Hope Restoration & General Contracting
Columbus Design-Build, Kitchen & Bath Remodeling, Historic Renovations
 Smart Systems
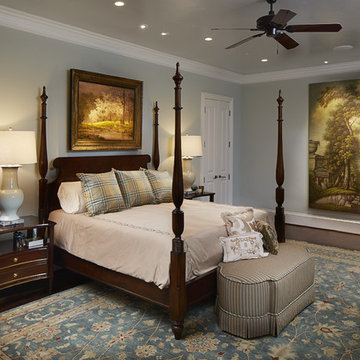
Smart Systems' mission is to provide our clients with luxury through technology. We understand that our clients demand the highest quality in audio, video, security, and automation customized to fit their lifestyle. We strive to exceed expectations with the highest level of customer service and professionalism, from design to installation and beyond.
 Gardner Homes

The appliance package is the Signature Kitchen Suite by LG is a full line of precision built-in appliances with integrated column refrigeration and other leading-edge technology. SKS embraces a new generation of forward-thinking cooks, combining their passion for food with their appreciation of innovation. They affectionately refer to this generation as “Technicureans” who demand high-quality, technologically smart appliances with the flexibility to prepare food in the best possible way.
 King-Scott Residential Designs
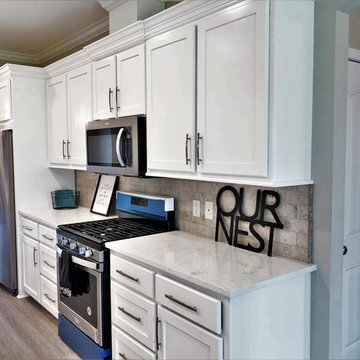
Beautiful kitchen with quartz countertops, stainless appliances, hardwood flooring, and custom cabinetry.
Large arts and crafts galley light wood floor and gray floor eat-in kitchen photo with an undermount sink, shaker cabinets, white cabinets, quartzite countertops, stone tile backsplash, stainless steel appliances, a peninsula and white countertops
Large arts and crafts galley light wood floor and gray floor eat-in kitchen photo with an undermount sink, shaker cabinets, white cabinets, quartzite countertops, stone tile backsplash, stainless steel appliances, a peninsula and white countertops
13