
Search results for "High demand" in Home Design Ideas
 King-Scott Residential Designs
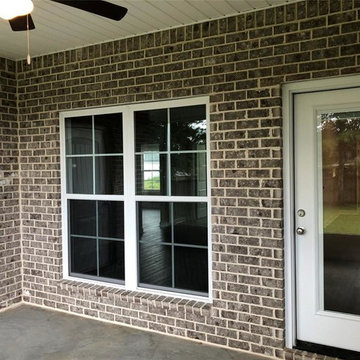
Screened in rear Porch with access to great room and separate entry to pool bath.
Mid-sized arts and crafts concrete screened-in back porch photo with a roof extension
Mid-sized arts and crafts concrete screened-in back porch photo with a roof extension
 King-Scott Residential Designs
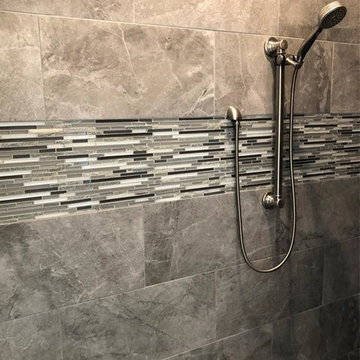
Beautiful master bath with double vanities, tiled shower, jetted tub.
Mid-sized arts and crafts master multicolored tile and ceramic tile light wood floor and gray floor drop-in bathtub photo with shaker cabinets, white cabinets, a one-piece toilet, brown walls, an undermount sink, quartzite countertops, a hinged shower door and white countertops
Mid-sized arts and crafts master multicolored tile and ceramic tile light wood floor and gray floor drop-in bathtub photo with shaker cabinets, white cabinets, a one-piece toilet, brown walls, an undermount sink, quartzite countertops, a hinged shower door and white countertops
 Herron Horton Architects, Inc.
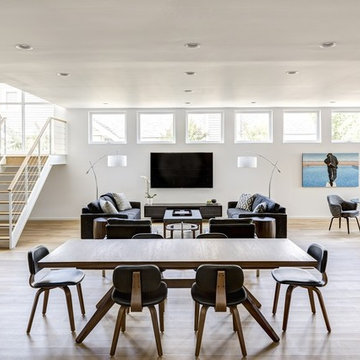
Great room - mid-sized contemporary open concept light wood floor great room idea in Little Rock with white walls, no fireplace and a wall-mounted tv
Find the right local pro for your project
 Jed Hirsch, General Building Contractor, Inc.

Jed Hirsch, General Building Contractor, Inc., specializes in building, remodeling, accenting and perfecting fine homes for an array of clientele that demand only the finest in craftsmanship, materials and service. We specialize in the Santa Barbara community and are proud that our stellar reputation drives our business growth.
 Newport Renewables
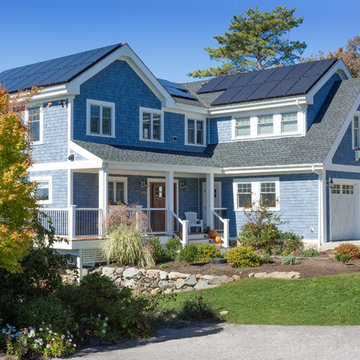
Zero energy home built with a high efficiency building envelope, geothermal heating and cooling system, solar photovoltaic array, and backup generator. The geothermal system and solar array offset 100% of the home's energy demand.
 Echelon Interiors

Kitchen - coastal beige floor kitchen idea with glass-front cabinets, brown cabinets, white backsplash, stainless steel appliances and two islands
 Creative Sources, Inc.
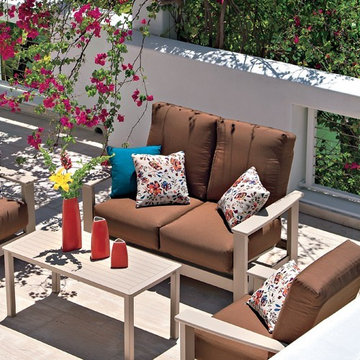
In response to the phenomenal success of our Leeward Sling Collection and continued demand for comfortable deep seating furniture, Telescope has created a Leeward Deep Seating Cushion Collection, which still utilizes a frame constructed of super high quality marine grade polymer. Combining this high quality material with extra deep plush cushions preserves the style of its original sling collection while adding optimal comfort.

Sponsored
Fredericksburg, OH

High Point Cabinets
Columbus' Experienced Custom Cabinet Builder | 4x Best of Houzz Winner
 Jed Hirsch, General Building Contractor, Inc.
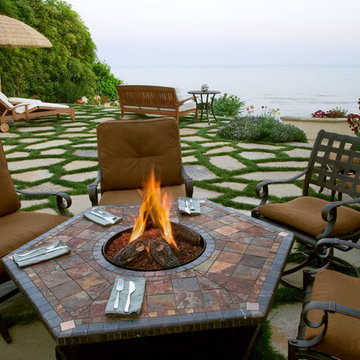
Jed Hirsch, General Building Contractor, Inc., specializes in building, remodeling, accenting and perfecting fine homes for an array of clientele that demand only the finest in craftsmanship, materials and service. We specialize in the Santa Barbara community and are proud that our stellar reputation drives our business growth.
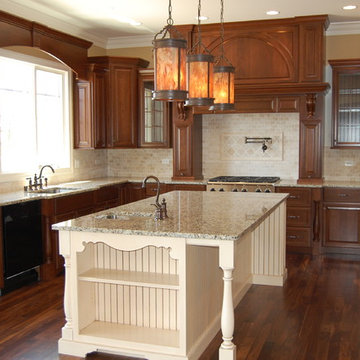
 RL Builders
12,000 sq. ft. custom with copper turrets, synthetic tile roof, limestone block masonry, Anderson Windows, concret "flexi-core" high strength garage floor with home theater beneath and deck over outdoor kitchen built in less than 1 years time and featured on Comcast, "Builders & Buyers" on demand
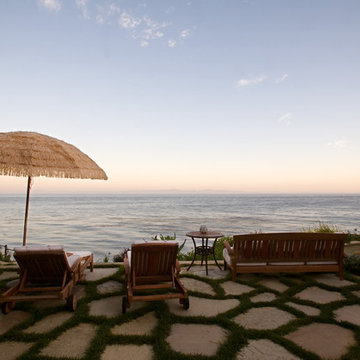 Jed Hirsch, General Building Contractor, Inc.
Jed Hirsch, General Building Contractor, Inc., specializes in building, remodeling, accenting and perfecting fine homes for an array of clientele that demand only the finest in craftsmanship, materials and service. We specialize in the Santa Barbara community and are proud that our stellar reputation drives our business growth.
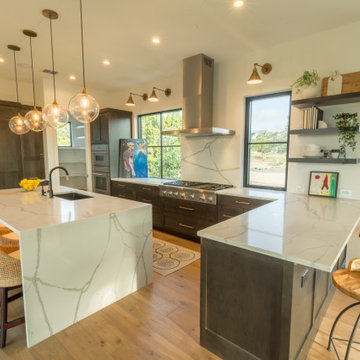

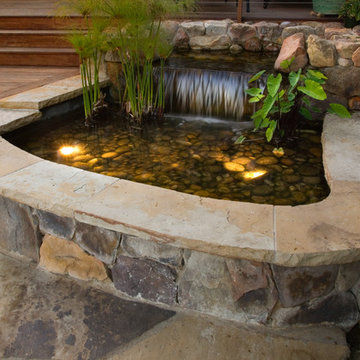 Jed Hirsch, General Building Contractor, Inc.
Jed Hirsch, General Building Contractor, Inc., specializes in building, remodeling, accenting and perfecting fine homes for an array of clientele that demand only the finest in craftsmanship, materials and service. We specialize in the Santa Barbara community and are proud that our stellar reputation drives our business growth.
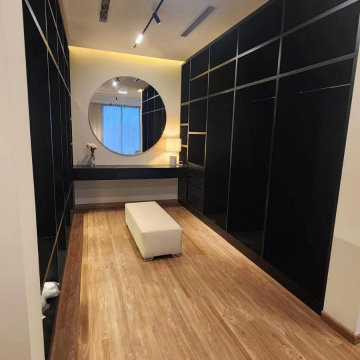
 George Group Cabinetry
High-end black framed walk-in closet with full-height storage systems. Paired with a sleek floating dressing table and cushioned bench, ambient cove lighting elevates the premium atmosphere. Sophisticated dark finishes cater to modern luxury lifestyle demands.


 King-Scott Residential Designs
Great Room with corner gas fireplace, tray ceilings, screened porch access, and beautiful trim details.
Living room - mid-sized craftsman open concept light wood floor and gray floor living room idea with brown walls, a corner fireplace, a wood fireplace surround and a wall-mounted tv
Living room - mid-sized craftsman open concept light wood floor and gray floor living room idea with brown walls, a corner fireplace, a wood fireplace surround and a wall-mounted tv

 Roeser Home Remodeling
A nook off the Living Room provided a perfect quiet space for study or computer work. Custom Built Cabinets and Desk built in our own Mill shop provided an exact fit to the space for this quaint, but eloquent retreat.
Behind the wall is the families main living area– giving the feeling of inclusion without being part of the busyness of activity.
Sprayed high gloss paint (Farrow and Ball—Hague Blue) is accented by the brushed gold of the lighting and cabinet hardware. A safe place to enjoy their art collectables and a feature wall that demands attention the minute you enter their home.
We love doing featured work that holds special meaning to our homeowners and this project was fun to see come alive.
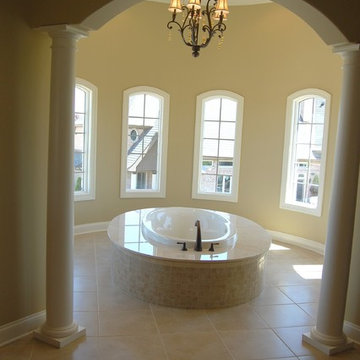 RL Builders
12,000 sq. ft. custom with copper turrets, synthetic tile roof, limestone block masonry, Anderson Windows, concrete "flexi-core" high strength garage floor with home theater beneath and deck over outdoor kitchen built in less than 1 years time and featured on Comcast, "Builders & Buyers" on demand

 Zola European Windows
Located in, Summit Park, Park City UT lies one of the most efficient houses in the country. The Summit Haus – designed and built by Chris Price of PCD+B, is an exploration in design and construction of advanced high performance housing. Seeing a rising demand for sustainable housing along with rising Carbon emissions leading to global warming, this house strives to show that sensible, good design can create spaces adequate for today’s housing demands while adhering to strict standards. The house was designed to meet the very rigid Passiv House rating system – 90% more efficient than a typical home in the area.
The house itself was intended to nestle neatly into the 45 degree sloped site and to take full advantage of the limited solar access and views. The views range from short, highly wooded views to a long corridor out towards the Uinta Mountain range towards the east. The house was designed and built based off Passiv Haus standards, and the framing and ventilation became critical elements to maintain such minimal energy requirements.
Zola triple-pane, tilt-and-turn Thermo uPVC windows contribute substantially to the home’s energy efficiency, and takes advantage of the beautiful surrounding of the location, including forrest views from the deck off of the kitchen.
Photographer: City Home Collective


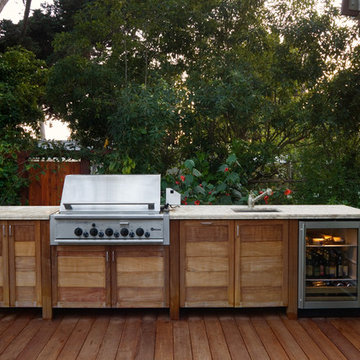 Jed Hirsch, General Building Contractor, Inc.
Jed Hirsch, General Building Contractor, Inc., specializes in building, remodeling, accenting and perfecting fine homes for an array of clientele that demand only the finest in craftsmanship, materials and service. We specialize in the Santa Barbara community and are proud that our stellar reputation drives our business growth.
 Zola European Windows
Located in, Summit Park, Park City UT lies one of the most efficient houses in the country. The Summit Haus – designed and built by Chris Price of PCD+B, is an exploration in design and construction of advanced high performance housing. Seeing a rising demand for sustainable housing along with rising Carbon emissions leading to global warming, this house strives to show that sensible, good design can create spaces adequate for today’s housing demands while adhering to strict standards. The house was designed to meet the very rigid Passiv House rating system – 90% more efficient than a typical home in the area.
The house itself was intended to nestle neatly into the 45 degree sloped site and to take full advantage of the limited solar access and views. The views range from short, highly wooded views to a long corridor out towards the Uinta Mountain range towards the east. The house was designed and built based off Passiv Haus standards, and the framing and ventilation became critical elements to maintain such minimal energy requirements.
Zola triple-pane, tilt-and-turn Thermo uPVC windows contribute substantially to the home’s energy efficiency, and takes advantage of the beautiful surrounding of the location, including forrest views from the deck off of the kitchen.
Photographer: Douglas Burke
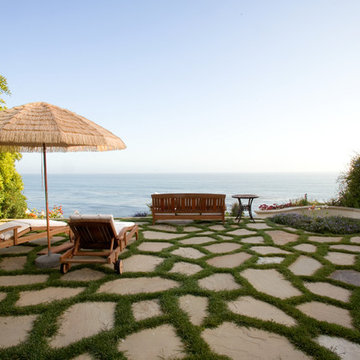 Jed Hirsch, General Building Contractor, Inc.
Jed Hirsch, General Building Contractor, Inc., specializes in building, remodeling, accenting and perfecting fine homes for an array of clientele that demand only the finest in craftsmanship, materials and service. We specialize in the Santa Barbara community and are proud that our stellar reputation drives our business growth.
15