
Search results for "High demand" in Home Design Ideas

 Reflections Water Gardens
Our goal was to create a concept for the client using an assigned space that would resemble a mountain stream. From concept to completion, the entire project was designed and installed by us. Our expectations were high for finishing on time and for the overall aesthetic value of the area. The client also demands quality and for construction that is completed on-time.
The end result was a walk-up pond complete with waterfall and natural landscaping using local rock, boulders and native plants, useable kayaks, and water filled with colorful koi. From any angle, both large and small bits of a natural water feature and surrounding rock and plants were viewable. Standing on the bank of the pond, it was easy to forget one was in a Man made landscape.
Photo by Larry Carnes
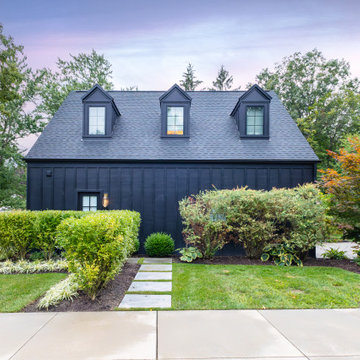
 Pantuso Architecture
The renovation of this 1965 showcases how you can marry historical integrity with contemporary demands for efficiency and style. The original structure, characterized by its vinyl siding and classic two-story colonial saltbox form, was a blank canvas that offered little hint of its potential. The "after" picture reveals a stunning transformation where the traditional, white, saltbox is intentionally juxtaposed with a sleek, black, vertical-sided modern addition. This design decision preserves the charm and scale of the original building within its neighborhood context while the dark, clean lines of the addition create a striking visual tension that highlights the home's transition into the 21st century. The result is a harmonious coexistence of old and new, demonstrating that deep-rooted authenticity and high-performance living can be achieved in the same elegant package.
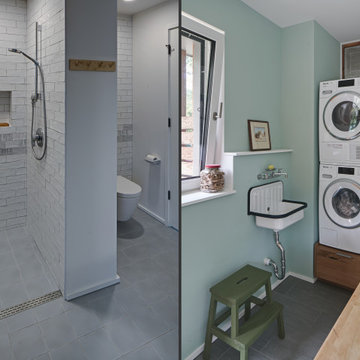
 Tom Bassett-Dilley Architect, Ltd.
Passive House is a model for low-energy, high-quality living, and the Lake Bluff Passive House achieves it with contemporary style. With non-toxic construction and finish materials and a continuous energy-recovery-ventilation system, indoor air quality will be optimized; with efficient lighting, appliances, and mechanical systems along with a super-insulated envelope, comfort is ensured along with low energy consumption. Low-flow water fixtures with a demand-controlled hot water recirculation system keep water use and energy low. The interior features an aging-in-place ground floor bedroom suite, sophisticated handling of natural light, and a feature stair built of reclaimed oak timbers.
Find the right local pro for your project
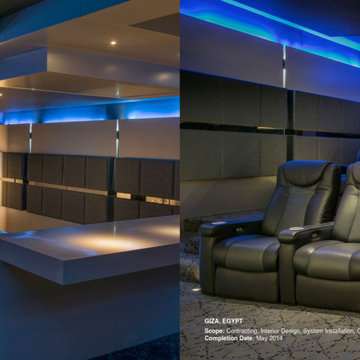
 Archimedia ME
Iconic moments in film stand the test of time. They are unique and have a special kind of magnetism which pulls you to relive them over and over again. These are moments not just filled with entertainment, but pulsing with raw emotions and energy as if you are actually living each second on screen as it unfolds.
Truly reliving moments demands the proper environment. Imagine living these iconic moments in a custom-designed dedicated home cinema in the comfort of your own home, with high performance audio and video equipment meticulously chosen for your special
cinema room.
Let Archimedia open up this world of possibilities for you.
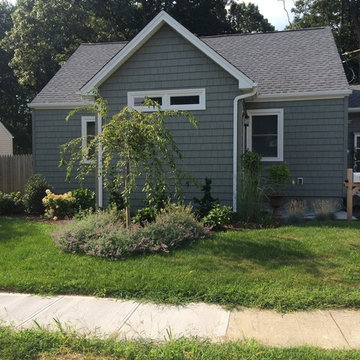
 TRP Construction LLC
Grabell Phase 1 – In this phase of the project, we transformed the entire first floor by gutting it down to studs and subfloor. We replaced rotted exterior walls, completely removed all exterior siding and installed vinyl simulated cedar shingle siding. We removed the chimney and installed central AC and gas heat and on demand hot water. We then installed white oak floors, recessed lights, and converted front porch into a mudroom with a coat closet and custom bench. We created a completely redesigned kitchen, living room, bathroom and two bedrooms to complete the first floor.
 Pampa Leather Corp.
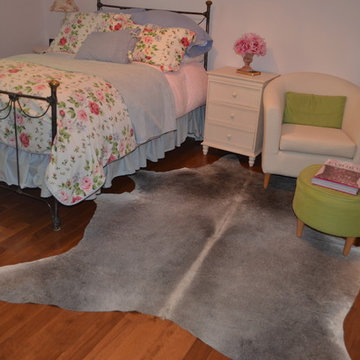
Our Natural Cowhide Rugs are qualified as tanned finished products, unique natural pieces from animals not in risk of extinction or endangered species. Natural leather is marked with signs of its natural origin as marks, scars, insect bites, veins, hair density, shade and grain variations, among other. These serve as proof that only genuine hides have been used and are the markings which owners cherish and should be embraced as statements of authenticity and individuality.
Grey cowhide rugs are naturally scarce, their high demand has created a shortage in the market, resulting in increasing prices for this color.
 User
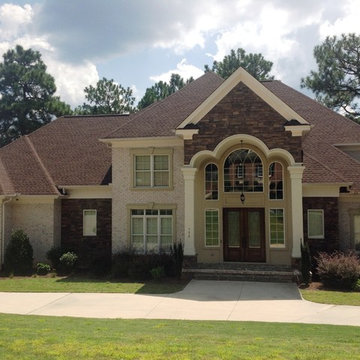
UserTHIS WAS A PLAN DESIGN & INTERIOR DESIGN PROJECT. The Aiken Hunt is a perfect home for a family with many family members. This home was designed for a family who has out of town guests often, and they needed a lot of space to spread out when everyone comes to town for holidays and gatherings. This home meets the demand.
An open concept in the informal areas allows the family to be together when they want to, and separated formal rooms handle the task of formality when entertaining as such. Two Bedroom Suites with private baths, and one addition bedroom with hall bath access and a private Study (plus additional Bonus Room space) are on the second floor. The first floor accommodates a Two Story Foyer, Two Story Living Room, high ceiling Family Room, elaborate Kitchen with eat-in Informal Dining Space, Formal Dining, large Walk-in Closet in the Foyer, Laundry Room, 2 staircases, Master Suite with Sitting Area and a luxury Master Bathroom are all spacious yet, do not waste space. A great house all around.


 Reflections Water Gardens
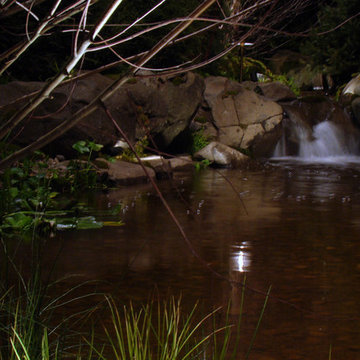
Our goal was to create a concept for the client using an assigned space that would resemble a mountain stream. From concept to completion, the entire project was designed and installed by us. Our expectations were high for finishing on time and for the overall aesthetic value of the area. The client also demands quality and for construction that is completed on-time.
The end result was a walk-up pond complete with waterfall and natural landscaping using local rock, boulders and native plants, useable kayaks, and water filled with colorful koi. From any angle, both large and small bits of a natural water feature and surrounding rock and plants were viewable. Standing on the bank of the pond, it was easy to forget one was in a Man made landscape.
Photo by Larry Carnes
 Elica North America
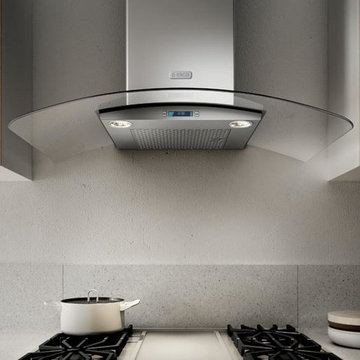
Como combines arched glass wings and stainless steel to create a light and airy environment… the perfect centerpiece for any contemporary kitchen.
This gently flowing design is powered by a 600 CFM blower that can handle the demands generated by today's cooktops. The high-tech multi-function LCD controls and the halogen lighting with 2 light intensities and a sensor that tells you when to clean your dishwasher-safe stainless steel microhole filter. Its HeatGuard technology detects excessive heat and automatically adjusts blower speed.
Designed for standard ducted installation, Como can also be installed as a recirculating system using the Recirculating Kit, available as an accessory.
 Tile Merchant
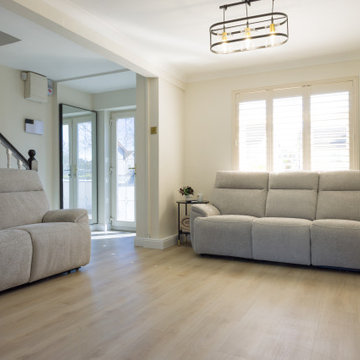
The Floor of Our Dreams: Ashton Oak ✨
There is something about this pale grey-beige tone that just breathes life into a room. It’s light, airy, and brings that effortless "Pinterest-perfect" sophistication to any space. ?️
But at Houzz, we know beauty must meet durability. Ashton Oak isn't just a pretty face—it’s engineered for the demands of a modern home:
100% Waterproof: Perfect for seamless transitions from living areas to kitchens.
Acoustic Comfort: The integrated IXPE underlay ensures a silent, soft feel underfoot.
Built to Last: High scratch resistance for busy households and pets.
Modern, elegant, and designed for real life. ?
? Installed by: @AdvanceTiling
? Product: Ashton Oak SPC from @TileMerchant
 Royalty Design & Build Inc.
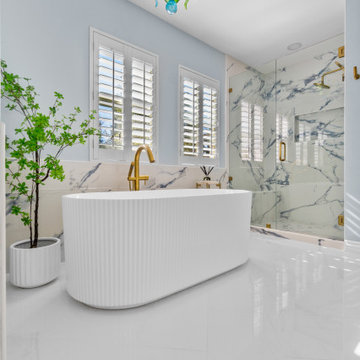
A whole home remodel is a significant undertaking that demands a highly skilled remodeling company with extensive experience in managing complex renovations. As a full-service company, we guide you through every phase of the project, from conceptualizing the initial design to adding the final touches that bring your vision to life. Our team ensures that each detail is executed to perfection, making your home exactly as you've imagined - functional, beautiful, and unique.
 Tile Merchant
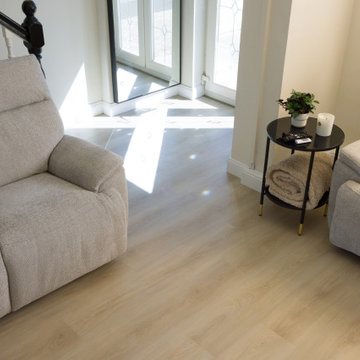
The Floor of Our Dreams: Ashton Oak ✨
There is something about this pale grey-beige tone that just breathes life into a room. It’s light, airy, and brings that effortless "Pinterest-perfect" sophistication to any space. ?️
But at Houzz, we know beauty must meet durability. Ashton Oak isn't just a pretty face—it’s engineered for the demands of a modern home:
100% Waterproof: Perfect for seamless transitions from living areas to kitchens.
Acoustic Comfort: The integrated IXPE underlay ensures a silent, soft feel underfoot.
Built to Last: High scratch resistance for busy households and pets.
Modern, elegant, and designed for real life. ?
? Installed by: @AdvanceTiling
? Product: Ashton Oak SPC from @TileMerchant
 Royalty Design & Build Inc.
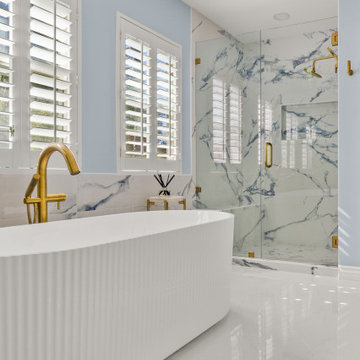
A whole home remodel is a significant undertaking that demands a highly skilled remodeling company with extensive experience in managing complex renovations. As a full-service company, we guide you through every phase of the project, from conceptualizing the initial design to adding the final touches that bring your vision to life. Our team ensures that each detail is executed to perfection, making your home exactly as you've imagined - functional, beautiful, and unique.

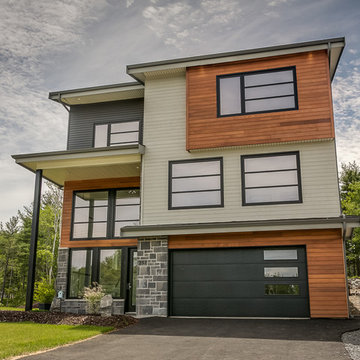
 Provident Developments
Provident is pleased to introduce “Italian high design” inspired homes for those who demand distinctive style and quality. Offering a variety of designs to meet the needs of growing families, step-up buyers or mature couples looking for that distinctive home to welcome guests and family.
These homes feature “Grande Piazza” entrances, open lofted great rooms, 9′, 10′, 12′ and 16′ ceilings heights, open concept floor plans, Bellissimo closets, penthouse master suites with spa ensuites with custom 6′ glass European showers 3, 4 and 5 bedroom options, 3 to 5 bathroom options, hardwood flooring, sleek contemporary fireplace designs, signature and premium kitchen choices as well as many standard and extra and upgrade options of the finishes to give your home that distinctive personal look and feel.
All homes are Energuide Certified. Come view your home and lot options today on a street of contemporary elegance.
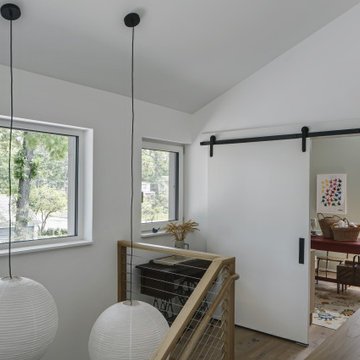 Tom Bassett-Dilley Architect, Ltd.
Passive House is a model for low-energy, high-quality living, and the Lake Bluff Passive House achieves it with contemporary style. With non-toxic construction and finish materials and a continuous energy-recovery-ventilation system, indoor air quality will be optimized; with efficient lighting, appliances, and mechanical systems along with a super-insulated envelope, comfort is ensured along with low energy consumption. Low-flow water fixtures with a demand-controlled hot water recirculation system keep water use and energy low. The interior features an aging-in-place ground floor bedroom suite, sophisticated handling of natural light, and a feature stair built of reclaimed oak timbers.
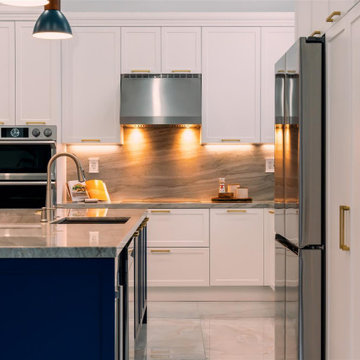
 D'CASSA
Step into this remarkable kitchen and be prepared to be amazed by the meticulous attention to detail that reflects the client's unique character and style. A standout feature of this project is the captivating blue cabinets, infusing the space with personality and a touch of playfulness. The vibrant hue creates a focal point that demands attention and leaves a lasting impression.
As you explore further, you'll discover the spacious and open island, serving as the heart of this kitchen. Its generous size offers an expansive workspace for cooking and food preparation, while also providing a central gathering spot for loved ones. Picture lively conversations flowing effortlessly around the island, fostering a warm and inviting atmosphere for all.
The seamless integration of functionality and style is a defining characteristic of this kitchen. Thoughtfully selected materials and finishes exude elegance, while the well-planned layout ensures maximum efficiency in daily tasks. From the sleek countertops to the high-end appliances, every element has been carefully curated to enhance both aesthetics and practicality.
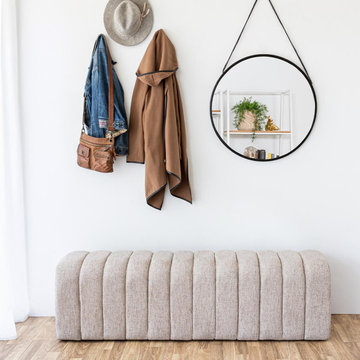
 Style In Form
Introducing the Finch Ottoman, a versatile and stylish addition to your living space. With its channeled upholstery, this ottoman not only offers ultimate texture and design but also adds a touch of modern flair to any room. Whether you need a comfy seat or a spot to rest your feet after a long day, the Finch Ottoman has got you covered.
Fully upholstered from every angle, this ottoman is designed to look good from any perspective, making it a perfect choice for centering your seating arrangement or even doubling as a chic coffee table. Its sleek and trendy design effortlessly complements various decor styles, adding a dash of sophistication to any space.
But here's the best part: the Finch Ottoman is upholstered in our Perfect Taupe Performance fabric. This means it's not just a pretty face; it's built to withstand the demands of busy households and high-traffic areas. Does it get any more perfect than that?


 Tile Merchant
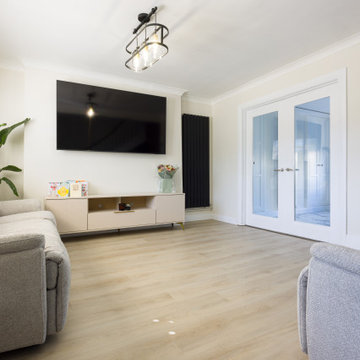
The Floor of Our Dreams: Ashton Oak ✨
There is something about this pale grey-beige tone that just breathes life into a room. It’s light, airy, and brings that effortless "Pinterest-perfect" sophistication to any space. ?️
But at Houzz, we know beauty must meet durability. Ashton Oak isn't just a pretty face—it’s engineered for the demands of a modern home:
100% Waterproof: Perfect for seamless transitions from living areas to kitchens.
Acoustic Comfort: The integrated IXPE underlay ensures a silent, soft feel underfoot.
Built to Last: High scratch resistance for busy households and pets.
Modern, elegant, and designed for real life. ?
? Installed by: @AdvanceTiling
? Product: Ashton Oak SPC from @TileMerchant
 Royalty Design & Build Inc.
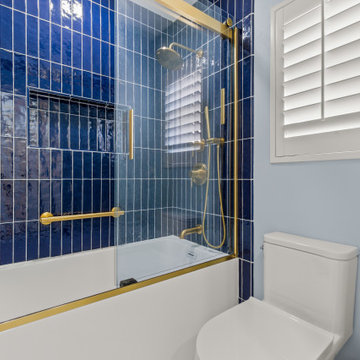
A whole home remodel is a significant undertaking that demands a highly skilled remodeling company with extensive experience in managing complex renovations. As a full-service company, we guide you through every phase of the project, from conceptualizing the initial design to adding the final touches that bring your vision to life. Our team ensures that each detail is executed to perfection, making your home exactly as you've imagined - functional, beautiful, and unique.
 Sturdicorp LLC
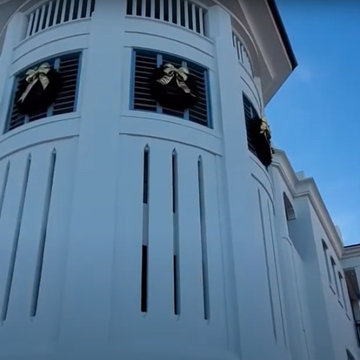
Sturdicorp, LLC fabricated custom Accoya® shutters and exterior architectural elements for the Beach Club at Alys Beach, a luxury coastal development along Florida’s Gulf Coast.
Our scope included fixed louvered shutters and Bahama-style panels, engineered for long-term durability and performance in a coastal, high-wind environment. Accoya® modified wood was selected for its stability, resistance to moisture, and suitability for demanding exterior applications.
Designed to complement Alys Beach’s signature architectural style, these elements contribute to the project’s clean, coastal aesthetic while meeting rigorous structural and environmental requirements.
38