
Search results for "High efficiency model" in Home Design Ideas

 cedar street builders
Example of a farmhouse master multicolored tile and ceramic tile ceramic tile, multicolored floor and double-sink open shower design in Indianapolis with flat-panel cabinets, medium tone wood cabinets, an undermount sink, quartz countertops, white countertops and a built-in vanity

 BrightBuilt Home
Photo by Trent Bell
Kitchen/dining room combo - mid-sized country light wood floor kitchen/dining room combo idea in Portland Maine with white walls
Kitchen/dining room combo - mid-sized country light wood floor kitchen/dining room combo idea in Portland Maine with white walls

 PassivWorks, Inc. - Better Buildings
Kassidy Love Photography | www.Kassidylove.com
Study room - mid-sized mediterranean freestanding desk travertine floor and beige floor study room idea in San Francisco with beige walls
Study room - mid-sized mediterranean freestanding desk travertine floor and beige floor study room idea in San Francisco with beige walls
Find the right local pro for your project
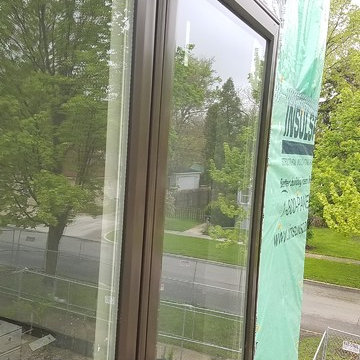

 BrightBuilt Home
Living room - mid-sized contemporary open concept light wood floor living room idea in Portland Maine with no fireplace



Sponsored
Fredericksburg, OH

High Point Cabinets
Columbus' Experienced Custom Cabinet Builder | 4x Best of Houzz Winner

 Hoffmann Homes
Insulate Concrete Form Modern Farmhouse. Energy Efficient and High Performance home in Dallas
Inspiration for a mid-sized farmhouse white one-story concrete fiberboard gable roof remodel in Dallas with a shingle roof
Inspiration for a mid-sized farmhouse white one-story concrete fiberboard gable roof remodel in Dallas with a shingle roof


 Country Stove & Patio
Inspiration for a timeless light wood floor and brown floor family room remodel in Cleveland with gray walls, a standard fireplace and a tile fireplace


 Domum
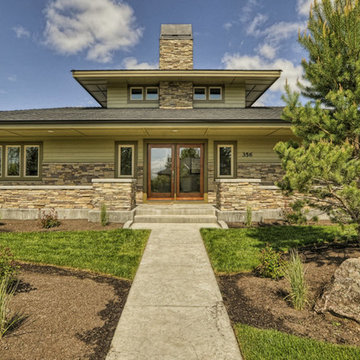
Tall, updated, and modern, high efficiency casement windows call back to the original living room.
Living room - mid-sized transitional formal and open concept dark wood floor and brown floor living room idea in San Francisco with gray walls, no fireplace and no tv
Living room - mid-sized transitional formal and open concept dark wood floor and brown floor living room idea in San Francisco with gray walls, no fireplace and no tv

Sponsored
Columbus, OH

Structural Remodeling
Franklin County's Heavy Timber Specialists | Best of Houzz 2020!

 ZeroEnergy Design
Eric Roth Photography
Example of a mid-sized country open concept light wood floor living room design in Boston with white walls and no tv
Example of a mid-sized country open concept light wood floor living room design in Boston with white walls and no tv

 Sonora West Development, Inc.
Eat-in kitchen - large modern l-shaped eat-in kitchen idea in Phoenix with a farmhouse sink, flat-panel cabinets, white cabinets, quartz countertops, gray backsplash, glass sheet backsplash, stainless steel appliances, an island and gray countertops

 Howell Custom Building Group
Simple stick-style staircase balusters on the staircase were replaced with alternating vertical and spiral fluted balusters inspired by the roped corner boards on the home’s exterior. Scrolled skirt boards were added to the stairs, modeled after the Italianate brackets on home’s exterior. The stair treads and flooring were replaced with reclaimed antique oak. The handrail and newel posts were re-used. High wainscot paneling add formality and character.





 Avanti Kitchen Gallery
High end Italian crafted cabinetry - model Gioia. Gorgeous counter top with Stainless Steel appliances.
Example of a minimalist kitchen design in Chicago
Example of a minimalist kitchen design in Chicago
 cedar street builders
Bathroom - cottage kids' white tile and ceramic tile ceramic tile and multicolored floor bathroom idea in Indianapolis with a hinged shower door
175