
Search results for "High efficiency model" in Home Design Ideas



Find the right local pro for your project

 ALTER URBAN DESIGN COLLABORATIVE
RAS Photography, Rachel Sale
Trendy walk-in closet photo in Baltimore
Trendy walk-in closet photo in Baltimore

 cedar street builders
Living room library - country living room library idea in Indianapolis with blue walls

 PassivWorks, Inc. - Better Buildings
Mid-sized contemporary white one-story wood house exterior idea in San Francisco with a hip roof

 Sogno Design Group
Photo by Langdon Clay
Home office - small transitional built-in desk concrete floor home office idea in San Francisco with yellow walls and no fireplace
Home office - small transitional built-in desk concrete floor home office idea in San Francisco with yellow walls and no fireplace


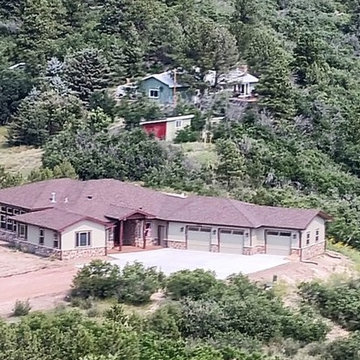
 Level 1 Homes
This model sits atop a hill in Monument, 3,400 sq ft on one level with casita. In-floor radiant heat and 13 ft ceilings with windows to capture the amazing Colorado views.

 BGI Design
The design of this dining room is informal and colorful. The mix of the patterned teal side chairs and the solid teal end chairs create an interesting layering in the space, especially coupled with the teal ceiling. The walls are beige to balance out the bold color and the artwork is the finishing element to bring all of the pieces together. A custom floral centerpiece adorns the reclaimed wood table to add life and the contemporary crystal chandelier brings a bit of glam to the space. The hand knotted beige rug creates the perfect neutral foundation for the collection of furniture.
Michael Hunter Photography
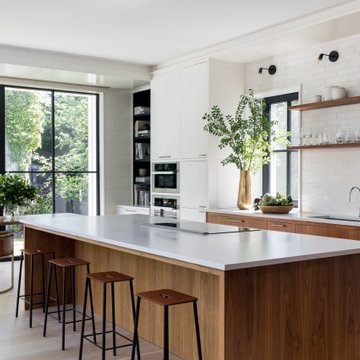


 Coats Homes
Large trendy open concept light wood floor living room photo in Dallas with gray walls, no fireplace and a wall-mounted tv



Sponsored
Columbus, OH

Structural Remodeling
Franklin County's Heavy Timber Specialists | Best of Houzz 2020!
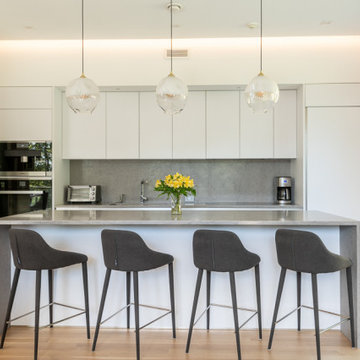
 Construction Management Group Llc
Minimalist single-wall light wood floor kitchen photo in New York with an undermount sink, white cabinets, gray backsplash, stainless steel appliances, an island and gray countertops
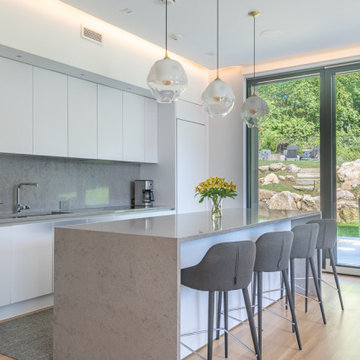 Construction Management Group Llc
Open concept kitchen - modern single-wall light wood floor open concept kitchen idea in New York with an undermount sink, white cabinets, gray backsplash, stainless steel appliances, an island and gray countertops

 Lori Manning Designs
The large square coffee table is the center of attention in this contemporary styled living room! The dark accent colors pair with the vibrant whites and make for an awesome modern living area! The open floor plan accentuates the large space of this room!

 The Home Depot
Embracing minimalism's clean, crisp lines, this modern design has an urban sensibility. The high gloss white finish wipes clean easily and is a pleasure to touch. Sleek, smooth and polished, Lacombe Avenue blends efficiency with elegance.

Sponsored
Columbus, OH
Structural Remodeling
Franklin County's Heavy Timber Specialists | Best of Houzz 2020!
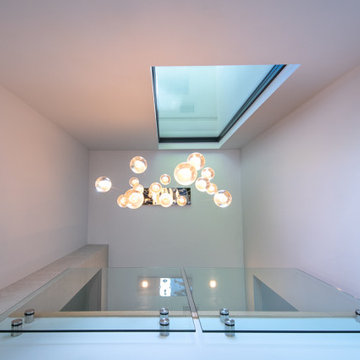
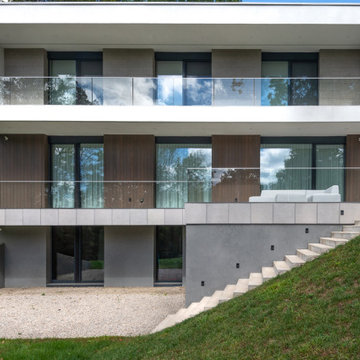 Construction Management Group Llc
Example of a minimalist two-story house exterior design in New York

 User
Decorating selections throughout by Coventry Homes, including model furniture purchasing and staging.
Construction by Castle Homes, Inc.
Inspiration for a mid-sized timeless formal and open concept light wood floor dining room remodel in Atlanta with beige walls
Inspiration for a mid-sized timeless formal and open concept light wood floor dining room remodel in Atlanta with beige walls
172