
Search results for "High efficiency model" in Home Design Ideas

 Bryhn Design/Build
High ceilings and the glass shower door/wall creates an expansive space.
@designphilosophyllc
Doorless shower - mid-sized modern master light wood floor and gray floor doorless shower idea in New York with white walls and a hinged shower door
Doorless shower - mid-sized modern master light wood floor and gray floor doorless shower idea in New York with white walls and a hinged shower door

 Model Remodel
L-shaped kitchen with open shelving, hanging pot rack and blue backsplash © Cindy Apple Photography
Open concept kitchen - mid-sized transitional l-shaped medium tone wood floor and brown floor open concept kitchen idea in Seattle with an undermount sink, shaker cabinets, white cabinets, quartz countertops, blue backsplash, ceramic backsplash, stainless steel appliances, an island and gray countertops
Open concept kitchen - mid-sized transitional l-shaped medium tone wood floor and brown floor open concept kitchen idea in Seattle with an undermount sink, shaker cabinets, white cabinets, quartz countertops, blue backsplash, ceramic backsplash, stainless steel appliances, an island and gray countertops

 AVID Associates LLC
The sculptural lines of a modern chandelier graces this two story foyer.
Interior Design: AVID Associates
Builder: Martin Raymond Homes
Photography: Michael Hunter
Find the right local pro for your project

 Scott Mehaffey, landscape architect
Inspiration for a mid-sized mid-century modern partial sun courtyard stone garden path in Chicago for spring.
Inspiration for a mid-sized mid-century modern partial sun courtyard stone garden path in Chicago for spring.
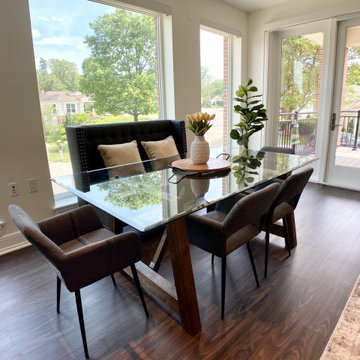
 Leigh Newport Staged by Design®
Great room style living, dining, kitchen space with high ceilings and natural light
Example of a large laminate floor and brown floor great room design in DC Metro with white walls, a ribbon fireplace and a tile fireplace
Example of a large laminate floor and brown floor great room design in DC Metro with white walls, a ribbon fireplace and a tile fireplace

 Shannon Adamson Interior Design
This ski-in, ski-out condo features a strong Arts and Crafts influence. The interiors feature reclaimed oak floors, mortise-and-tenon carpentry, stone, and custom period details.
 Bryhn Design/Build
The laundry room remodel gives the client more room and efficient storage space.
@designphilosophyllc
Inspiration for a modern laundry room remodel in New York
Inspiration for a modern laundry room remodel in New York

Sponsored
Sunbury, OH

J.Holderby - Renovations
Franklin County's Leading General Contractors - 2X Best of Houzz!

 A.D.S. Designs
Mid-sized island style laminate floor and brown floor kitchen/dining room combo photo in Orlando with beige walls and no fireplace

 Fresh Remodel
Inspiration for a timeless multicolored tile and porcelain tile alcove bathtub remodel in Miami with a vessel sink, furniture-like cabinets, black cabinets, quartzite countertops and a one-piece toilet

 Timber Block Homes
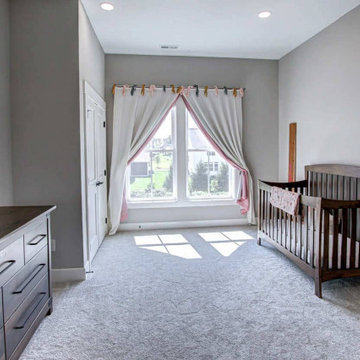
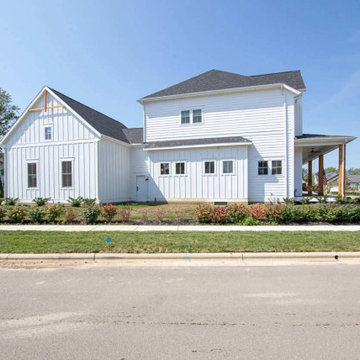
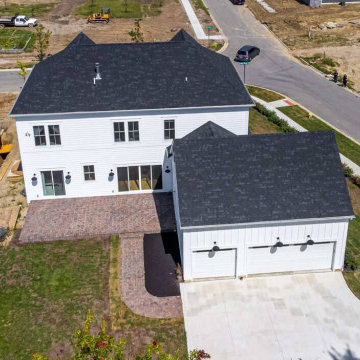
At 1,788 sq. ft, the Piedmont boasts superior design and energy efficiency. With cathedral ceilings above the main entrance and a breakfast or reading nook that flows from the kitchen to the family and dining rooms, the Piedmont is particularly well suited to today’s “open plan” living. This model features 3 bedrooms and a full bathroom on the top floor and a powder room on the main floor. A warm and inviting home, the Piedmont can be easily modified to fit your dream or your land. www.timberblock.com








 All Marble Tiles
Thassos White Marble 3x6 Subway Tile and 12x12 Marble Tile http://goo.gl/wrxQC7
http://AllMarbleTiles.com/
203