
Search results for "High efficiency model" in Home Design Ideas

 Cantoni
When luxury high-rise development 1065 Midtown, wanted to showcase urban living at its best, they enlisted Cantoni design consultant Mercedes Williams to create one of the property’s latest designer models.
Read the full story here: http://cantoni.com/interior-design-services/projects/1065-midtown-the-ansley-residence/
Photo by Chris Nelms

Find the right local pro for your project

 Designer Furniture Gallery
Example of a mid-sized southwest l-shaped beige floor dedicated laundry room design in Salt Lake City with shaker cabinets, medium tone wood cabinets, beige walls, a side-by-side washer/dryer and beige countertops


 Baldwin Homes, Inc.
Inspiration for a mid-sized coastal kids' stone tile and beige tile ceramic tile and beige floor alcove bathtub remodel in Baltimore with white cabinets, a two-piece toilet, blue walls, an undermount sink, marble countertops and shaker cabinets

Sponsored
Fredericksburg, OH

High Point Cabinets
Columbus' Experienced Custom Cabinet Builder | 4x Best of Houzz Winner
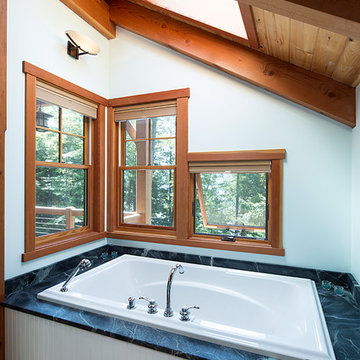


 HOMES BY TOWNE
Kitchen. Sungold Model. Babcock Ranch, Punta Gorda, Florida.
Homes by Towne.
Large beach style l-shaped dark wood floor and brown floor kitchen photo in Miami with an undermount sink, raised-panel cabinets, white cabinets, brown backsplash, glass tile backsplash, stainless steel appliances and an island
Large beach style l-shaped dark wood floor and brown floor kitchen photo in Miami with an undermount sink, raised-panel cabinets, white cabinets, brown backsplash, glass tile backsplash, stainless steel appliances and an island

 Timber Block Homes
At 1,788 sq. ft, the Piedmont boasts superior design and energy efficiency. With cathedral ceilings above the main entrance and a breakfast or reading nook that flows from the kitchen to the family and dining rooms, the Piedmont is particularly well suited to today’s “open plan” living. This model features 3 bedrooms and a full bathroom on the top floor and a powder room on the main floor. A warm and inviting home, the Piedmont can be easily modified to fit your dream or your land.

 Trillium Architects
Front door - large transitional dark wood floor front door idea in New York with gray walls

 Villa & Mission Imports
Custom made Red High Fire Paver with Pillow Edges. They have a hand look that will give your space a realistic view but with the quality of a High Fire Tile Paver.

 Powell Homes & Renovations
Large elegant two-story vinyl gable roof photo in Seattle with a shingle roof

Sponsored
Columbus, OH

Structural Remodeling
Franklin County's Heavy Timber Specialists | Best of Houzz 2020!
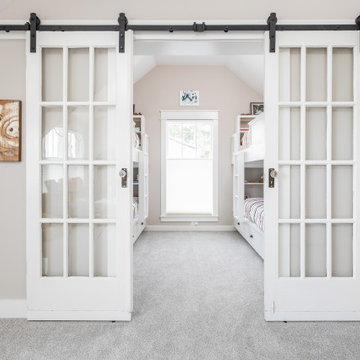

 Landmark Fine Homes
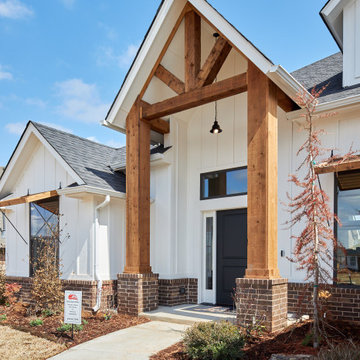
You will love the 12 foot ceilings, stunning kitchen, beautiful floors and accent tile detail in the secondary bath. This one level plan also offers a media room, study and formal dining. This award winning floor plan has been featured as a model home and can be built with different modifications.


 Shannon Adamson Interior Design
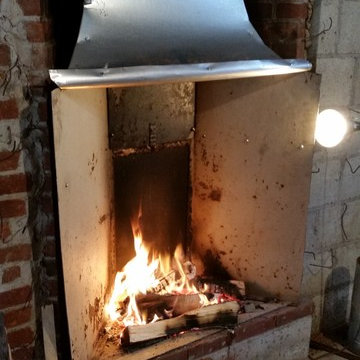
This ski-in, ski-out condo features a strong Arts and Crafts influence. The interiors feature reclaimed oak floors, mortise-and-tenon carpentry, stone, and custom period details.

Sponsored
Columbus, OH
Structural Remodeling
Franklin County's Heavy Timber Specialists | Best of Houzz 2020!

 Alpentile
Tile design and Installation: www.alpentile.com
www.michaelwoodall.com
Trendy home design photo in Phoenix
Trendy home design photo in Phoenix

 Otero Signature Homes
Foyer - large transitional light wood floor and brown floor foyer idea in Cleveland with gray walls and a glass front door

 Mast & Co. Builders
Claire Haughey
steel clad garage door
Inspiration for a small contemporary detached one-car garage remodel
Inspiration for a small contemporary detached one-car garage remodel
205