
Search results for "High efficiency model" in Home Design Ideas

 Atlanta Fireplace Specialists
We tore out the old wood burning fireplace and replaced it with a highly efficient direct vent and added stone to the wall.
Inspiration for a contemporary dark wood floor family room remodel in Atlanta with white walls, a ribbon fireplace, a stone fireplace and a wall-mounted tv
Inspiration for a contemporary dark wood floor family room remodel in Atlanta with white walls, a ribbon fireplace, a stone fireplace and a wall-mounted tv

 CLASS DESIGN HOME
Muse Diamond vertical spare paper holder polished chrome finish.
Reference: 1202145
Made of solid brass and certificated Swarovski crystals inlaid.
High quality. Very decorative.
Designed and manufactured in Spain.
Available as pre-order Free shipping. Lead time:2-3 weeks.
For more information please contact us by email or by phone.

 Cantoni
When luxury high-rise development 1065 Midtown, wanted to showcase urban living at its best, they enlisted Cantoni design consultant Mercedes Williams to create one of the property’s latest designer models.
Read the full story here: http://cantoni.com/interior-design-services/projects/1065-midtown-the-ansley-residence/
Photo by Chris Nelms
Find the right local pro for your project

 ResCom Designs
Custom made mud room outfitted with coat hangers amd storage space
Mid-sized minimalist mudroom photo in Toronto
Mid-sized minimalist mudroom photo in Toronto
 ResCom Designs
Top-Down/Bottom-Up Cellular Shades in an Etobicoke home
Mid-sized minimalist living room photo in Toronto with beige walls
Mid-sized minimalist living room photo in Toronto with beige walls

 Zola European Windows
Located in, Summit Park, Park City UT lies one of the most efficient houses in the country. The Summit Haus – designed and built by Chris Price of PCD+B, is an exploration in design and construction of advanced high performance housing. Seeing a rising demand for sustainable housing along with rising Carbon emissions leading to global warming, this house strives to show that sensible, good design can create spaces adequate for today’s housing demands while adhering to strict standards. The house was designed to meet the very rigid Passiv House rating system – 90% more efficient than a typical home in the area.
The house itself was intended to nestle neatly into the 45 degree sloped site and to take full advantage of the limited solar access and views. The views range from short, highly wooded views to a long corridor out towards the Uinta Mountain range towards the east. The house was designed and built based off Passiv Haus standards, and the framing and ventilation became critical elements to maintain such minimal energy requirements.
Zola triple-pane, tilt-and-turn Thermo uPVC windows contribute substantially to the home’s energy efficiency, and takes advantage of the beautiful surrounding of the location, including forrest views from the deck off of the kitchen.
Photographer: City Home Collective

 CB JENI Lifestyle Homes
Washer and Dryer
http://www.cbjenihomes.com/
Example of a small classic ceramic tile laundry room design in Dallas with beige cabinets, beige walls and a side-by-side washer/dryer
Example of a small classic ceramic tile laundry room design in Dallas with beige cabinets, beige walls and a side-by-side washer/dryer

Sponsored
Columbus, OH

Structural Remodeling
Franklin County's Heavy Timber Specialists | Best of Houzz 2020!

 Landmark Homes
The Laurel Model study.
Mid-sized arts and crafts freestanding desk carpeted study room photo with gray walls and no fireplace
Mid-sized arts and crafts freestanding desk carpeted study room photo with gray walls and no fireplace

 A Jolie Design, Inc.
Nursery - mid-sized modern girl light wood floor nursery idea in Miami with purple walls


 Tom Meaney Architect, AIA
plaster window grille in the powder room
Example of a large tuscan white three-story stucco house exterior design in Santa Barbara with a tile roof
Example of a large tuscan white three-story stucco house exterior design in Santa Barbara with a tile roof




 Cantoni
When luxury high-rise development 1065 Midtown, wanted to showcase urban living at its best, they enlisted Cantoni design consultant Mercedes Williams to create one of the property’s latest designer models.
Read the full story here: http://cantoni.com/interior-design-services/projects/1065-midtown-the-ansley-residence/
Photo by Chris Nelms

 11 Ravens
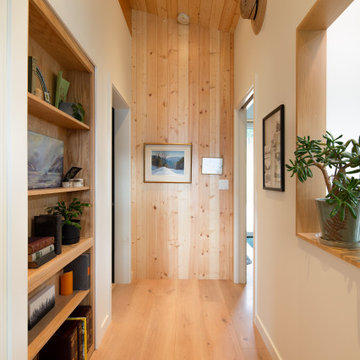
This model’s purity and restraint shows the skill of the design team. The Theseus is a harmonious creation that delivers a graceful, beautifully balanced design and a rare sense of scale.


 NIDO.
Example of a mid-sized transitional blue two-story concrete fiberboard and clapboard house exterior design with a shed roof, a metal roof and a gray roof

Sponsored
Fredericksburg, OH

High Point Cabinets
Columbus' Experienced Custom Cabinet Builder | 4x Best of Houzz Winner

 The Painted Door
Inspiration for a large transitional dark wood floor and brown floor foyer remodel in Houston with gray walls and a black front door

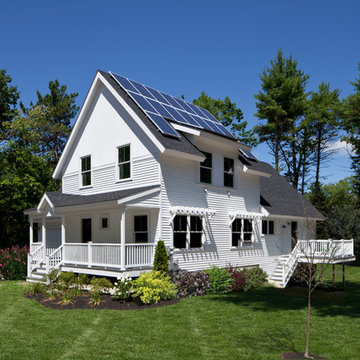
 BrightBuilt Home
Photo by Magnus Stark
Inspiration for a mid-sized contemporary galley light wood floor eat-in kitchen remodel in Portland Maine with no island, shaker cabinets, light wood cabinets, wood countertops, black backsplash and black appliances
Inspiration for a mid-sized contemporary galley light wood floor eat-in kitchen remodel in Portland Maine with no island, shaker cabinets, light wood cabinets, wood countertops, black backsplash and black appliances
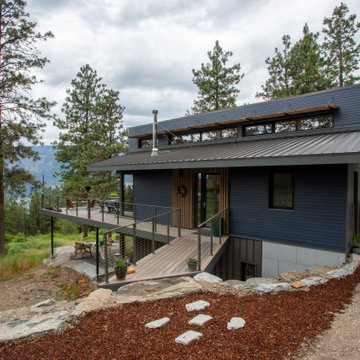 NIDO.
Mid-sized transitional blue two-story concrete fiberboard and clapboard house exterior photo with a shed roof, a metal roof and a gray roof
208