
Search results for "High efficiency model" in Home Design Ideas
 Doug Tarry Homes
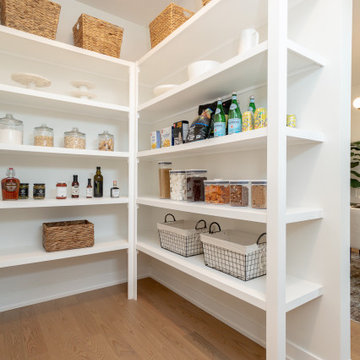
The Northgate Model Home is a spacious 1,898 sq ft bungalow with a second entrance in the garage leading to a separate living space in the lower level. This secondary living space includes a full kitchen and plenty of room for future development.
The main floor features the kitchen of your dreams, complete with a butler’s pantry and dining area. The modern fireplace is a focal point for the cozy and inviting great room.
For easy outdoor living, the covered porch and deck will be your favourite spot to relax or entertain.
The primary bedroom includes a luxurious ensuite and two walk in closets. A front office, second bedroom and full bathroom complete the main floor.

 Apartment 46 for the Home
A vaulted ceiling with a skylight was created above the bath tub to provide natural light during the day and a view of the stars at night.
Small transitional 3/4 beige tile and stone tile alcove bathtub photo in San Francisco with an undermount sink, furniture-like cabinets, medium tone wood cabinets, granite countertops, a two-piece toilet and gray walls
Small transitional 3/4 beige tile and stone tile alcove bathtub photo in San Francisco with an undermount sink, furniture-like cabinets, medium tone wood cabinets, granite countertops, a two-piece toilet and gray walls

 The Neighborhoods of EYA
Grosvenor Heights Marshall Model bathroom featuring his-and-her sinks.
Minimalist bathroom photo in DC Metro
Minimalist bathroom photo in DC Metro
Find the right local pro for your project


 Wilk Stove Ltd.
Lopi has managed to produce a wood insert that’s designed to be affordable, good looking and just plain heats. The 1250i wood burning insert is clean, green, efficient and is ideal for smaller homes or for zonal heating needs.
 Tosti Design
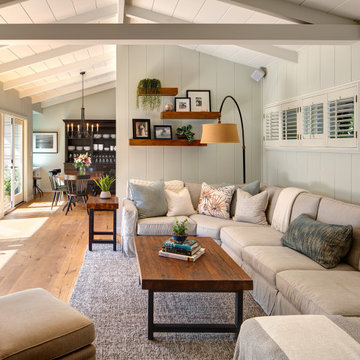
Example of a mid-sized beach style open concept medium tone wood floor, brown floor, shiplap ceiling and shiplap wall family room design in San Diego with white walls and a wall-mounted tv

 House of Cline Design
Inspiration for a large contemporary l-shaped porcelain tile eat-in kitchen remodel in New York with an undermount sink, shaker cabinets, white cabinets, quartz countertops, paneled appliances and two islands

Sponsored
Columbus, OH

Structural Remodeling
Franklin County's Heavy Timber Specialists | Best of Houzz 2020!
 CCS ARCHITECTURE
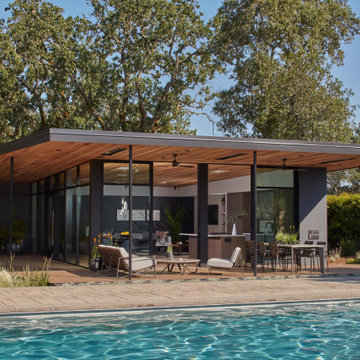
Sustainability features include photovoltaic solar panels, high-efficient windows, doors, and operable skylights for natural ventilation. High-efficient LED lighting and Energy Star appliances were implemented. Drip irrigation was used for water conservation. The concrete used was minimum 25% fly-ash, the lumber is FSC-certified, and the finishes contain a no-to-low level of VOC and formaldehyde. Fire-resistive measures include the cement plaster exterior walls, fire-resistive treated cedar, and Class A fire-rated roofing.

 Cantoni
When luxury high-rise development 1065 Midtown, wanted to showcase urban living at its best, they enlisted Cantoni design consultant Mercedes Williams to create one of the property’s latest designer models.
Read the full story here: http://cantoni.com/interior-design-services/projects/1065-midtown-the-ansley-residence/
Photo by Chris Nelms
 Cantoni
When luxury high-rise development 1065 Midtown, wanted to showcase urban living at its best, they enlisted Cantoni design consultant Mercedes Williams to create one of the property’s latest designer models.
Read the full story here: http://cantoni.com/interior-design-services/projects/1065-midtown-the-ansley-residence/
Photo by Chris Nelms
 Cantoni
When luxury high-rise development 1065 Midtown, wanted to showcase urban living at its best, they enlisted Cantoni design consultant Mercedes Williams to create one of the property’s latest designer models.
Read the full story here: http://cantoni.com/interior-design-services/projects/1065-midtown-the-ansley-residence/
Photo by Chris Nelms

 Nar Design Group
This petite kitchen was previously closed off from the dining and living room. The compact size of the kitchen made it difficult for the client to host their large family gatherings. With the new design, the spaces were joined by removing the wall between the kitchen and dining room. The space of the kitchen was optimized by recessing items into adjacent walls. The refrigerator was recessed into the wall of the adjacent garage. The ovens, pantry, and appliance garage were recessed into the wall, borrowing a few square feet from the bedroom closet and living room. The finishes throughout the kitchen celebrate the clients love of travel and collection of keepsakes from around the world. The mosaic printed tiles on the backsplash and refrigerator wrap bring an eclectic mix of encaustic tile designs from around the world.
Contractor: Bradley Builders
Photo Credit: Fred Donham of PhotographerLink

 Bromley Caldari Architects PC
Small trendy brown three-story wood gable roof photo in New York with a metal roof

Sponsored
Fredericksburg, OH

High Point Cabinets
Columbus' Experienced Custom Cabinet Builder | 4x Best of Houzz Winner

 VanAir Design
Example of a mid-sized minimalist light wood floor and beige floor hallway design in Vancouver with white walls

 Chelsea & Meade Chippendale Railings
D. Johnson
Inspiration for a timeless home design remodel in Denver
Inspiration for a timeless home design remodel in Denver
 Doug Tarry Homes
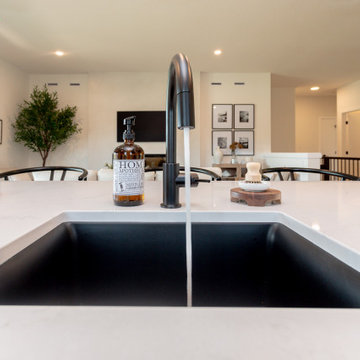
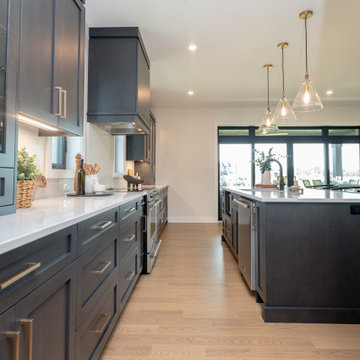
The Northgate Model Home is a spacious 1,898 sq ft bungalow with a second entrance in the garage leading to a separate living space in the lower level. This secondary living space includes a full kitchen and plenty of room for future development.
The main floor features the kitchen of your dreams, complete with a butler’s pantry and dining area. The modern fireplace is a focal point for the cozy and inviting great room.
For easy outdoor living, the covered porch and deck will be your favourite spot to relax or entertain.
The primary bedroom includes a luxurious ensuite and two walk in closets. A front office, second bedroom and full bathroom complete the main floor.
 Doug Tarry Homes
The Northgate Model Home is a spacious 1,898 sq ft bungalow with a second entrance in the garage leading to a separate living space in the lower level. This secondary living space includes a full kitchen and plenty of room for future development.
The main floor features the kitchen of your dreams, complete with a butler’s pantry and dining area. The modern fireplace is a focal point for the cozy and inviting great room.
For easy outdoor living, the covered porch and deck will be your favourite spot to relax or entertain.
The primary bedroom includes a luxurious ensuite and two walk in closets. A front office, second bedroom and full bathroom complete the main floor.

Sponsored
Columbus, OH
Free consultation for landscape design!

Peabody Landscape Group
Franklin County's Reliable Landscape Design & Contracting

 Kimberley Kay Interiors
Quiana Marie Photography
Hunter Green Benjamin Moore Paint
Matte White Hexagon Backsplash
Example of a small eclectic single-wall open concept kitchen design in San Francisco with a double-bowl sink, recessed-panel cabinets, green cabinets, granite countertops, white backsplash, porcelain backsplash, stainless steel appliances and no island
Example of a small eclectic single-wall open concept kitchen design in San Francisco with a double-bowl sink, recessed-panel cabinets, green cabinets, granite countertops, white backsplash, porcelain backsplash, stainless steel appliances and no island

 Denise Quade Design
Mid-sized minimalist l-shaped medium tone wood floor and brown floor open concept kitchen photo with an undermount sink, flat-panel cabinets, light wood cabinets, quartz countertops, blue backsplash, glass sheet backsplash, stainless steel appliances, an island and white countertops
 Leigh Newport Staged by Design®
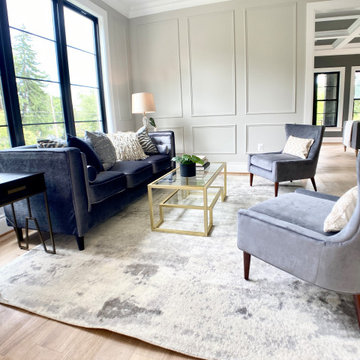
This formal living room is given the "formal" treatment with high end textures and finishes that pop against the rustic floor.
Living room - large country formal and enclosed light wood floor, beige floor and tray ceiling living room idea in DC Metro with gray walls, no fireplace and no tv
Living room - large country formal and enclosed light wood floor, beige floor and tray ceiling living room idea in DC Metro with gray walls, no fireplace and no tv
212