
Search results for "High end interior" in Home Design Ideas
 Crespo Design Group
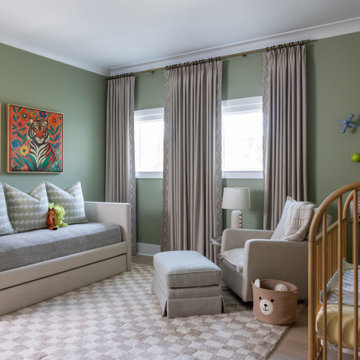
This thoughtfully designed nursery blends timeless elegance with playful charm, creating a warm and nurturing space for both parents and child. Designed by Crespo Design Group, the room features a calming palette of soft sage green, warm neutrals, and natural wood tones that create a serene atmosphere while allowing whimsical details to shine. Every element was carefully selected to provide comfort, functionality, and enduring style that will grow with the family.
A custom upholstered daybed offers the perfect place for reading, relaxing, or overnight guests, while the natural wood crib, cozy nursery chair, and plush ottoman create a comfortable setting for everyday moments. Tailored floor-to-ceiling drapery, luxurious textiles, and a soft patterned area rug add warmth and texture, while playful artwork and curated accessories introduce personality without compromising the room's sophisticated design. The balance of refined furnishings and child-friendly details creates a nursery that is both beautiful and practical.
Designed with longevity in mind, this luxury nursery combines custom furnishings, premium materials, and timeless design principles to create a space that can easily evolve as the child grows. Every detail reflects Crespo Design Group's commitment to creating interiors that are as functional as they are beautiful.
As a premier luxury interior design firm in Tampa, Florida, Crespo Design Group specializes in designing custom nurseries, children's bedrooms, and luxury family homes throughout Florida, the United States, and the Bahamas. Every project is tailored to each family's lifestyle, resulting in thoughtfully designed interiors that combine exceptional craftsmanship, comfort, and timeless elegance.

Find the right local pro for your project
 Lissa Lee Hickman
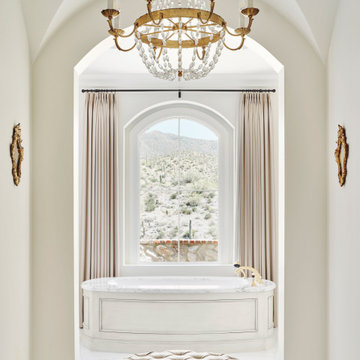
Inspiration for a mediterranean marble floor freestanding bathtub remodel in Phoenix

Sponsored
Columbus, OH

Structural Remodeling
Franklin County's Heavy Timber Specialists | Best of Houzz 2020!
 Lissa Lee Hickman
Freestanding bathtub - mediterranean marble floor freestanding bathtub idea in Phoenix

 Kuche+Cucina
Pedini high gloss white kitchen, with statuario white marble tops, waterfalls and a full backsplash.
Ken Lauben
Inspiration for a mid-sized contemporary galley marble floor kitchen remodel in New York with an undermount sink, flat-panel cabinets, white cabinets, marble countertops, white backsplash and stone slab backsplash
Inspiration for a mid-sized contemporary galley marble floor kitchen remodel in New York with an undermount sink, flat-panel cabinets, white cabinets, marble countertops, white backsplash and stone slab backsplash
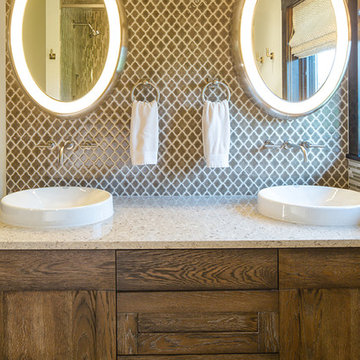
 FRAME design co.
The Warren project is a complete renovation of a 5,000 square-foot home with Grand Teton Views. I was asked to rethink the kitchen and put lipstick on the bathrooms and ended up talking them into a complete rework of the house, with a new lighting plan, kitchen design, 7 bathrooms redesigned, and a full basement turned into a bar/media room with multiple guest bedrooms & bathrooms.
General Contractor - Craig Olivieri, JH Contracting. Custom millwork - Falls Cabinet in Idaho Falls. Lighting - Jonathan Browning, McEwen Lighting, Tech Lighting, Hilliard Lighting Rocky Mountain & Sun Valley Bronze Hardware. Custom Leather Staircase - Brandner Design. Ann Sacks tile throughout. Perry Design - custom window treatments
Photo Credit: David Agnello
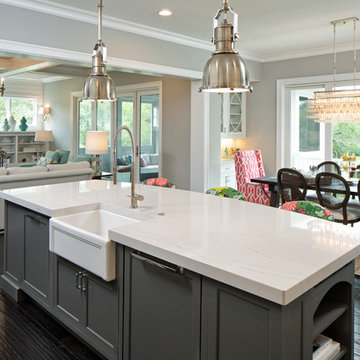
 Gordon James Construction
Shiplap interior wall detail, barrel ceilings and rustic hardwood floors combined with light gray and white finishes, bold floral fabrics, updated wallpapers and beaded chandeliers add color and personality throughout the gorgeous interior
Landmark Photography
 Ask Amy Interior Design
Cal Mitchner
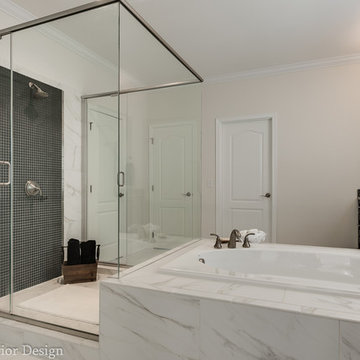
Bathroom - large modern master gray tile and ceramic tile ceramic tile bathroom idea in Charlotte with shaker cabinets, dark wood cabinets, a one-piece toilet, gray walls, an undermount sink and granite countertops
Bathroom - large modern master gray tile and ceramic tile ceramic tile bathroom idea in Charlotte with shaker cabinets, dark wood cabinets, a one-piece toilet, gray walls, an undermount sink and granite countertops
 Ask Amy Interior Design
Cal Mitchner
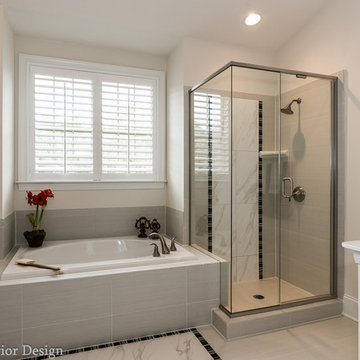
Inspiration for a large modern master gray tile and cement tile ceramic tile bathroom remodel in Charlotte with shaker cabinets, dark wood cabinets, a one-piece toilet, gray walls, an undermount sink and granite countertops
Inspiration for a large modern master gray tile and cement tile ceramic tile bathroom remodel in Charlotte with shaker cabinets, dark wood cabinets, a one-piece toilet, gray walls, an undermount sink and granite countertops


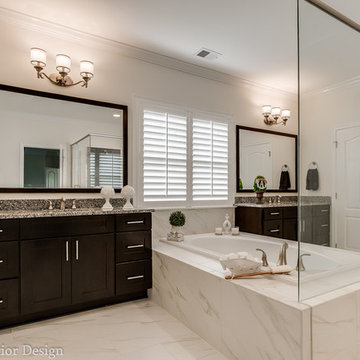 Ask Amy Interior Design
Cal Mitchner
Large minimalist master gray tile and ceramic tile ceramic tile bathroom photo in Charlotte with shaker cabinets, dark wood cabinets, a one-piece toilet, gray walls, an undermount sink and granite countertops
Large minimalist master gray tile and ceramic tile ceramic tile bathroom photo in Charlotte with shaker cabinets, dark wood cabinets, a one-piece toilet, gray walls, an undermount sink and granite countertops
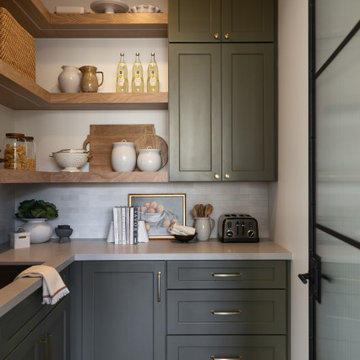
 Maya Axt Interiors
Designing a whole home remodel for a client’s second home was an exciting opportunity to create a space that felt both welcoming and timeless. The clients wanted a space that felt light, bright, and timeless. We focused on an open-concept layout, maximizing natural light and incorporating soft, neutral tones that complemented the desert landscape. The main showstopper of the home was the kitchen, which the family considered the heart of the home. Featuring high-end finishes, the kitchen became a space for both cooking and gathering, designed for both functionality and elegance. Thoughtful touches, such as custom cabinetry, integrated appliances, and custom hood, helped elevate the entire space, making it a true focal point. With a thoughtful blend of modern design and classic touches, the remodel was tailored to ensure the space could grow with the family and become a place they would cherish and enjoy for years to come.

 O’Hara Interiors
Martha O'Hara Interiors, Interior Design & Photo Styling | Kyle Hunt & Partners, Builder | Troy Thies, Photography
Please Note: All “related,” “similar,” and “sponsored” products tagged or listed by Houzz are not actual products pictured. They have not been approved by Martha O’Hara Interiors nor any of the professionals credited. For information about our work, please contact design@oharainteriors.com.

 dRichards Interiors
This project combines high end earthy elements with elegant, modern furnishings. We wanted to re invent the beach house concept and create an home which is not your typical coastal retreat. By combining stronger colors and textures, we gave the spaces a bolder and more permanent feel. Yet, as you travel through each room, you can't help but feel invited and at home.

Sponsored
Columbus, OH

Snider & Metcalf Interior Design, LTD
Leading Interior Designers in Columbus, Ohio & Ponte Vedra, Florida
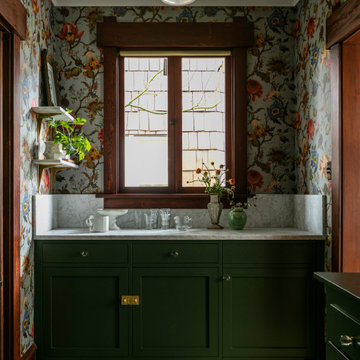


 MPdL Studio

Custom bar area features a walnut butcher block counter and frosted bronze glass shelves.
Wet bar - mid-sized contemporary galley wet bar idea in Detroit
Wet bar - mid-sized contemporary galley wet bar idea in Detroit
52