
Search results for "High five" in Home Design Ideas


 Blue Ribbon Design Build
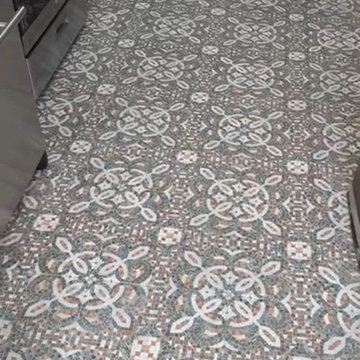
Some of the intricate tile work
Example of a trendy bathroom design in Orange County
Example of a trendy bathroom design in Orange County

Find the right local pro for your project

 Floor de Lis Flooring
Living Room Hardwoods.
Photo by FDL Staff.
Example of a classic light wood floor and brown floor family room design in New Orleans
Example of a classic light wood floor and brown floor family room design in New Orleans


 Landmark Performance Homes
Stunning home with double entry door to open foyer and den with barn doors! Large kitchen with quartz counters, custom cabinets, SS appliances, and huge prep pantry. Natural stone outside and inside on cozy gas fireplace in great room. 5 bedrooms plus loft. Master suite with oversized walk-in closet, walk-in tile shower and tub. Act now! Call 402.672.5550



 The Organic Mattress Store Inc.
Made in Pennsylvania, the new oversized Mattress Pads from The East Coast Organic Mattress Store are ideal choice for children, the elderly or infirm sleepers. Its water repellent fabric will dry off easily and gives you complete protection against accidents and dust mites.
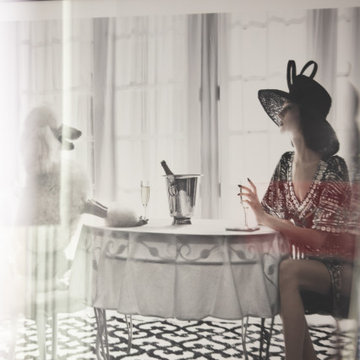

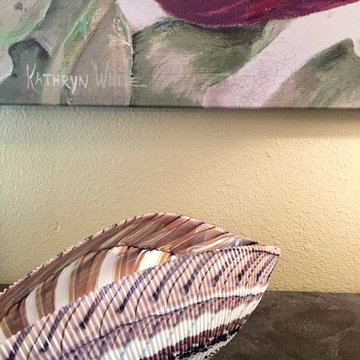
 Ruthie Staalsen Interiors
RUTHIE STAALSEN
Inspiration for a transitional home design remodel in Dallas
Inspiration for a transitional home design remodel in Dallas





Sponsored
Columbus, OH

Structural Remodeling
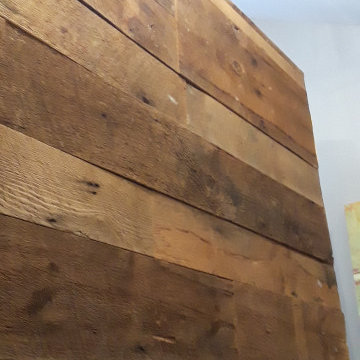
Franklin County's Heavy Timber Specialists | Best of Houzz 2020!
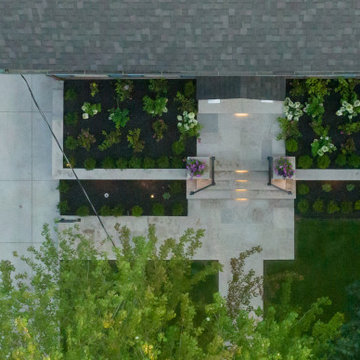


 Organize Create Decorate
Alicia Slayton painted this door for a client wanting to sell their property and the door was severely damaged. As you can see the transformation was incredible.

 Cantoni Irvine
Designed By: Richard Bustos Photos By: Jeri Koegel
Ron and Kathy Chaisson have lived in many homes throughout Orange County, including three homes on the Balboa Peninsula and one at Pelican Crest. But when the “kind of retired” couple, as they describe their current status, decided to finally build their ultimate dream house in the flower streets of Corona del Mar, they opted not to skimp on the amenities. “We wanted this house to have the features of a resort,” says Ron. “So we designed it to have a pool on the roof, five patios, a spa, a gym, water walls in the courtyard, fire-pits and steam showers.”
To bring that five-star level of luxury to their newly constructed home, the couple enlisted Orange County’s top talent, including our very own rock star design consultant Richard Bustos, who worked alongside interior designer Trish Steel and Patterson Custom Homes as well as Brandon Architects. Together the team created a 4,500 square-foot, five-bedroom, seven-and-a-half-bathroom contemporary house where R&R get top billing in almost every room. Two stories tall and with lots of open spaces, it manages to feel spacious despite its narrow location. And from its third floor patio, it boasts panoramic ocean views.
“Overall we wanted this to be contemporary, but we also wanted it to feel warm,” says Ron. Key to creating that look was Richard, who selected the primary pieces from our extensive portfolio of top-quality furnishings. Richard also focused on clean lines and neutral colors to achieve the couple’s modern aesthetic, while allowing both the home’s gorgeous views and Kathy’s art to take center stage.
As for that mahogany-lined elevator? “It’s a requirement,” states Ron. “With three levels, and lots of entertaining, we need that elevator for keeping the bar stocked up at the cabana, and for our big barbecue parties.” He adds, “my wife wears high heels a lot of the time, so riding the elevator instead of taking the stairs makes life that much better for her.”





 Maine General Contractors
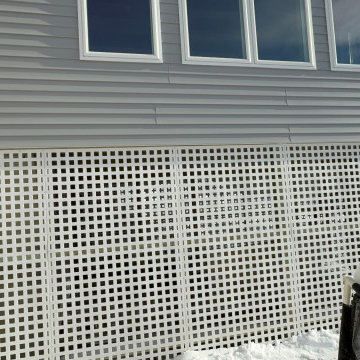
Elegant 12'x16' sunroom addition adds value for gatherings, hosting, and connection. Plus, a bonus storage for outdoor equipment.
Mid-sized trendy light wood floor, brown floor and gray two-story vinyl and clapboard gable roof photo in Portland Maine with a shingle roof and a gray roof
Mid-sized trendy light wood floor, brown floor and gray two-story vinyl and clapboard gable roof photo in Portland Maine with a shingle roof and a gray roof
5