
Search results for "High gloss laminate backsplash" in Home Design Ideas

 Kitchen Classics, Ltd.
Cabinet Design by Kitchen Classics / Custom Home DePhillips Construction / Cabinetry by Ovation Cabinetry / Photographer Jake Boyd
Example of a trendy l-shaped kitchen design with an undermount sink, flat-panel cabinets, white cabinets, black backsplash and an island
Example of a trendy l-shaped kitchen design with an undermount sink, flat-panel cabinets, white cabinets, black backsplash and an island
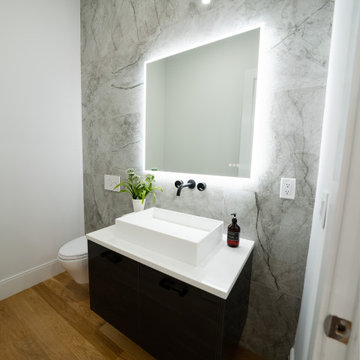
 Euroline Kitchens Inc.
Powder Room: Frameless Cabinetry, Flat Panel Laminate Door/Drawer Style w/ High Gloss Finish
Minimalist powder room photo in Boston with flat-panel cabinets, white walls, quartz countertops, a vessel sink, white countertops and a floating vanity
Minimalist powder room photo in Boston with flat-panel cabinets, white walls, quartz countertops, a vessel sink, white countertops and a floating vanity

 Studio Snaidero DC Metro
Snaidero WAY/CODE kitchen in Benton Oak Matrix and High Gloss Arctic White Lacquer. Phtographed by Jennifer Hughes.
Kitchen - modern light wood floor kitchen idea in DC Metro with an undermount sink, flat-panel cabinets, white cabinets, quartz countertops, blue backsplash, ceramic backsplash, stainless steel appliances and no island
Kitchen - modern light wood floor kitchen idea in DC Metro with an undermount sink, flat-panel cabinets, white cabinets, quartz countertops, blue backsplash, ceramic backsplash, stainless steel appliances and no island
Find the right local pro for your project

 AyA Kitchens and Baths
Eat-in kitchen - mid-sized modern l-shaped medium tone wood floor eat-in kitchen idea in Vancouver with an undermount sink, flat-panel cabinets, white cabinets, granite countertops, gray backsplash, ceramic backsplash, stainless steel appliances, an island and white countertops

 European Kitchen Design
A very old Victorian house in San Francisco that it’s kitchen / family room went through a massive facelift to bring it up-to-date. The existing wood floor was refreshed and was ready to receive floor – to – ceiling kitchen design layout that brought some touch of modern style, but kept the elegant look blending nicely with the rest of the house. The use of a shiny laminate door style helped to keep a nice balance with the amount of storage that was designed to go all the way up to the ceiling.
Door Style Finish: Alno Star Line Shine, shiny laminate door style, in the magnolia white using the handle less system of Alno.

 Devix Kitchens
Custom kitchen in Toronto with high-gloss lacquered doors.
Example of a small minimalist galley cement tile floor and black floor enclosed kitchen design in Toronto with a double-bowl sink, flat-panel cabinets, white cabinets, granite countertops, brown backsplash, ceramic backsplash, black appliances, no island and black countertops
Example of a small minimalist galley cement tile floor and black floor enclosed kitchen design in Toronto with a double-bowl sink, flat-panel cabinets, white cabinets, granite countertops, brown backsplash, ceramic backsplash, black appliances, no island and black countertops
 Devix Kitchens
Black and white high-gloss kitchen cabinets
Inspiration for a mid-sized modern l-shaped porcelain tile and gray floor open concept kitchen remodel in Toronto with an undermount sink, glass-front cabinets, white cabinets, granite countertops, beige backsplash, granite backsplash, stainless steel appliances, no island and beige countertops
Inspiration for a mid-sized modern l-shaped porcelain tile and gray floor open concept kitchen remodel in Toronto with an undermount sink, glass-front cabinets, white cabinets, granite countertops, beige backsplash, granite backsplash, stainless steel appliances, no island and beige countertops

Sponsored
Fredericksburg, OH

High Point Cabinets
Columbus' Experienced Custom Cabinet Builder | 4x Best of Houzz Winner

 Progressive Kitchens Inc.
Property Perspectives
Inspiration for a large modern l-shaped open concept kitchen remodel in Toronto with an undermount sink, flat-panel cabinets, gray cabinets, granite countertops, multicolored backsplash, ceramic backsplash, stainless steel appliances, an island and gray countertops
Inspiration for a large modern l-shaped open concept kitchen remodel in Toronto with an undermount sink, flat-panel cabinets, gray cabinets, granite countertops, multicolored backsplash, ceramic backsplash, stainless steel appliances, an island and gray countertops

 Marquis Fine Cabinetry
Large trendy u-shaped medium tone wood floor open concept kitchen photo in Miami with an undermount sink, flat-panel cabinets, dark wood cabinets, white backsplash, paneled appliances and an island

 HANÁK NÁBYTEK
Large trendy l-shaped dark wood floor eat-in kitchen photo with an undermount sink, flat-panel cabinets, medium tone wood cabinets, granite countertops, gray backsplash, ceramic backsplash, stainless steel appliances and an island

 Stark Carpet
Example of a trendy blue floor seated home bar design in New York with mirror backsplash and blue countertops

 Enns Cabinetry Inc.
Inspiration for a large modern u-shaped kitchen remodel in Toronto with an undermount sink, flat-panel cabinets, white cabinets, granite countertops, white backsplash, glass tile backsplash, stainless steel appliances and an island

 RICHER IMAGES ARCHITECTURAL PHOTOGRAPHY
Paul Richer / RICHER IMAGES
Eat-in kitchen - mid-sized scandinavian travertine floor eat-in kitchen idea in Salt Lake City with a double-bowl sink, flat-panel cabinets, white cabinets, onyx countertops, gray backsplash, stone tile backsplash, stainless steel appliances and an island
Eat-in kitchen - mid-sized scandinavian travertine floor eat-in kitchen idea in Salt Lake City with a double-bowl sink, flat-panel cabinets, white cabinets, onyx countertops, gray backsplash, stone tile backsplash, stainless steel appliances and an island



 Nukitchens
Kyle Norton Photography
Eat-in kitchen - large modern l-shaped dark wood floor eat-in kitchen idea in New York with an undermount sink, flat-panel cabinets, white cabinets, quartz countertops, gray backsplash, glass tile backsplash, paneled appliances and an island
Eat-in kitchen - large modern l-shaped dark wood floor eat-in kitchen idea in New York with an undermount sink, flat-panel cabinets, white cabinets, quartz countertops, gray backsplash, glass tile backsplash, paneled appliances and an island

 Lemofet Glass Inc.
Inspiration for a large contemporary single-wall white floor seated home bar remodel in New York with open cabinets, black backsplash and glass sheet backsplash

 DC Designs - Diana Cutler Designs
Eat-in kitchen - mid-sized contemporary galley linoleum floor and white floor eat-in kitchen idea in Seattle with an undermount sink, shaker cabinets, white cabinets, white backsplash, subway tile backsplash, black appliances and a peninsula
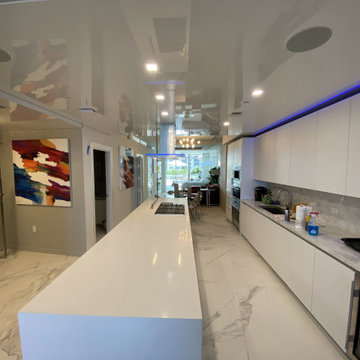
 ECO CEILING INC
High Gloss stretch ceiling on a oceanfront condo.
Example of a trendy galley marble floor, gray floor and wallpaper ceiling open concept kitchen design in Miami with flat-panel cabinets, white cabinets, marble countertops, white backsplash, marble backsplash, stainless steel appliances, an island and gray countertops
Example of a trendy galley marble floor, gray floor and wallpaper ceiling open concept kitchen design in Miami with flat-panel cabinets, white cabinets, marble countertops, white backsplash, marble backsplash, stainless steel appliances, an island and gray countertops

Sponsored
Columbus, OH

Hope Restoration & General Contracting
Columbus Design-Build, Kitchen & Bath Remodeling, Historic Renovations
 Devix Kitchens
Custom kitchen in Toronto with high-gloss lacquered doors.
Inspiration for a small modern galley cement tile floor and black floor enclosed kitchen remodel in Toronto with a double-bowl sink, flat-panel cabinets, white cabinets, granite countertops, brown backsplash, ceramic backsplash, black appliances, no island and black countertops
Inspiration for a small modern galley cement tile floor and black floor enclosed kitchen remodel in Toronto with a double-bowl sink, flat-panel cabinets, white cabinets, granite countertops, brown backsplash, ceramic backsplash, black appliances, no island and black countertops

 One Tree Construction Inc
Mike Vanderland
Large minimalist l-shaped ceramic tile eat-in kitchen photo in Calgary with an undermount sink, flat-panel cabinets, white cabinets, quartzite countertops, white backsplash, glass sheet backsplash, white appliances and an island
Large minimalist l-shaped ceramic tile eat-in kitchen photo in Calgary with an undermount sink, flat-panel cabinets, white cabinets, quartzite countertops, white backsplash, glass sheet backsplash, white appliances and an island
 One Tree Construction Inc
Mike Vanderland
Inspiration for a large modern l-shaped ceramic tile eat-in kitchen remodel in Calgary with an undermount sink, flat-panel cabinets, white cabinets, quartzite countertops, white backsplash, glass sheet backsplash, white appliances and an island
Inspiration for a large modern l-shaped ceramic tile eat-in kitchen remodel in Calgary with an undermount sink, flat-panel cabinets, white cabinets, quartzite countertops, white backsplash, glass sheet backsplash, white appliances and an island
117