
Search results for "High gloss laminate backsplash" in Home Design Ideas

 YD Construction and Development
Inspiration for a small timeless galley ceramic tile enclosed kitchen remodel in Los Angeles with an undermount sink, raised-panel cabinets, medium tone wood cabinets, granite countertops, brown backsplash, glass tile backsplash, white appliances and no island

 Progressive Kitchens Inc.
Property Perspectives
Inspiration for a large modern l-shaped open concept kitchen remodel in Toronto with an undermount sink, flat-panel cabinets, gray cabinets, granite countertops, multicolored backsplash, ceramic backsplash, stainless steel appliances, an island and gray countertops
Inspiration for a large modern l-shaped open concept kitchen remodel in Toronto with an undermount sink, flat-panel cabinets, gray cabinets, granite countertops, multicolored backsplash, ceramic backsplash, stainless steel appliances, an island and gray countertops

 Foshan Yubang Cabinets
Example of a mid-sized trendy galley marble floor and gray floor enclosed kitchen design with a double-bowl sink, flat-panel cabinets, white cabinets, quartz countertops, beige backsplash, ceramic backsplash, stainless steel appliances and an island
Find the right local pro for your project

Living room - eclectic dark wood floor living room idea in Chicago with flat-panel cabinets, gray cabinets, gray backsplash and subway tile backsplash

 JWT Associates
Custom face-frame cabinets and Caesarstone countertops. French door double ovens from American Range.
Arts and crafts u-shaped enclosed kitchen photo in Los Angeles with a farmhouse sink, beaded inset cabinets, white cabinets, quartz countertops, white backsplash, ceramic backsplash, paneled appliances and white walls
Arts and crafts u-shaped enclosed kitchen photo in Los Angeles with a farmhouse sink, beaded inset cabinets, white cabinets, quartz countertops, white backsplash, ceramic backsplash, paneled appliances and white walls
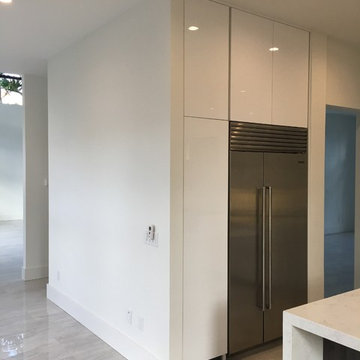


 AyA Kitchens and Baths
Inspiration for a mid-sized modern l-shaped medium tone wood floor eat-in kitchen remodel in Vancouver with an undermount sink, flat-panel cabinets, white cabinets, granite countertops, gray backsplash, ceramic backsplash, stainless steel appliances, an island and white countertops

Sponsored
Columbus, OH

Hope Restoration & General Contracting
Columbus Design-Build, Kitchen & Bath Remodeling, Historic Renovations

 The Kitchen Abode Ltd.
At The Kitchen Abode "It all starts with a Design". Our relaxed and personalized approach lets you explore and evaluate each element according to your needs; and our 3D Architectural software lets you see this in exacting detail.
"Creating Urban Design Cabinetry & Interiors"
 D&D Millwork Inc
Mid-sized minimalist l-shaped limestone floor eat-in kitchen photo in Seattle with a double-bowl sink, flat-panel cabinets, white cabinets, quartzite countertops, green backsplash, stainless steel appliances and an island
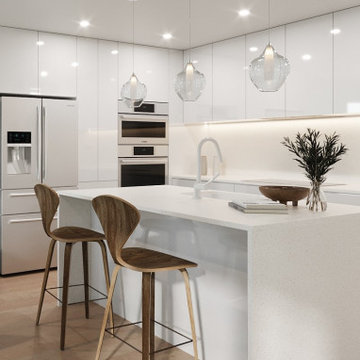
 ABtelier Design
Higher cabinets. Integrated hood. High gloss kitchen cabinets. Welcoming this fluid and clean look-a-like bright kitchen. European Inspired.
Eat-in kitchen - mid-sized modern l-shaped light wood floor and beige floor eat-in kitchen idea in Montreal with an undermount sink, flat-panel cabinets, white cabinets, quartz countertops, beige backsplash, porcelain backsplash, stainless steel appliances, an island and white countertops
Eat-in kitchen - mid-sized modern l-shaped light wood floor and beige floor eat-in kitchen idea in Montreal with an undermount sink, flat-panel cabinets, white cabinets, quartz countertops, beige backsplash, porcelain backsplash, stainless steel appliances, an island and white countertops

 ARA Cabinets 4 U
Example of a mid-sized trendy ceramic tile kitchen design in Chicago with a double-bowl sink, flat-panel cabinets, light wood cabinets, solid surface countertops, black backsplash, stone slab backsplash, stainless steel appliances and a peninsula

 Boyce Lumber & Design Center
Designer: Joan Crall
Photos: Irish Luck Productions
This Powder Room Vanity features a Columbia high gloss laminate cabinet in a very special color with the silver aluminum edge banding. The countertop is laminate with a Gem-Loc Solid Surface Edge.

 Angela Ballard
Architect: Polhemus Savery DaSilva Architects and Builders - Harwich, MA
Interior Designer: Angela Rotondo
Design Coordinator: Angela Rotondo
Photography: Michael J Lee
Cabinetry: Classic Kitchens - Hyannis, MA
Staging: Ethan Allen Plymouth

Sponsored
Fredericksburg, OH

High Point Cabinets
Columbus' Experienced Custom Cabinet Builder | 4x Best of Houzz Winner

 One Tree Construction Inc
Mike Vanderland
Inspiration for a large modern l-shaped ceramic tile eat-in kitchen remodel in Calgary with an undermount sink, flat-panel cabinets, white cabinets, quartzite countertops, white backsplash, glass sheet backsplash, white appliances and an island
Inspiration for a large modern l-shaped ceramic tile eat-in kitchen remodel in Calgary with an undermount sink, flat-panel cabinets, white cabinets, quartzite countertops, white backsplash, glass sheet backsplash, white appliances and an island

 Whipple Russell Architects
Laurel Way Beverly Hills modern home all white kitchen. Photo by Art Gray Photography.
Huge trendy l-shaped white floor open concept kitchen photo in Los Angeles with flat-panel cabinets, white cabinets, stainless steel appliances, an island and white countertops
Huge trendy l-shaped white floor open concept kitchen photo in Los Angeles with flat-panel cabinets, white cabinets, stainless steel appliances, an island and white countertops

 H&A My Design, Inc.
Large trendy medium tone wood floor kitchen photo in Los Angeles with an undermount sink, flat-panel cabinets, black cabinets, white backsplash, glass sheet backsplash, stainless steel appliances and an island

 Michigan Cabinet World inc.
Acrylic Euro cabinets, with glass up cabinets,
Example of a large minimalist u-shaped dark wood floor and brown floor eat-in kitchen design in Detroit with an undermount sink, glass-front cabinets, gray cabinets, quartz countertops, multicolored backsplash, stone tile backsplash, stainless steel appliances, a peninsula and white countertops
Example of a large minimalist u-shaped dark wood floor and brown floor eat-in kitchen design in Detroit with an undermount sink, glass-front cabinets, gray cabinets, quartz countertops, multicolored backsplash, stone tile backsplash, stainless steel appliances, a peninsula and white countertops

Sponsored
Fredericksburg, OH
High Point Cabinets
Columbus' Experienced Custom Cabinet Builder | 4x Best of Houzz Winner

 Jennifer Gilmer Kitchen & Bath
Washington D.C. - Contemporary - Kitchen Design by #PaulBentham4JenniferGilmer. All the wall cabinets reach almost to the ceiling and are accented with a slim ¾” recessed negative detail to add visual interest while keeping them from overpowering the room. Pairing the smoky woodgrain melamine and high gloss brown/gray PET gave the room a warm yet unmistakably European feel without being too stark and provides easy maintenance. Photography by Bob Narod. http://www.gilmerkitchens.com/

 HANÁK NÁBYTEK
Mid-sized minimalist u-shaped painted wood floor eat-in kitchen photo with flat-panel cabinets, white cabinets, granite countertops, white backsplash, stainless steel appliances, a peninsula, an undermount sink and glass sheet backsplash

 Hubley Design Interiors, LLC
Kitchen
Inspiration for a large contemporary galley limestone floor open concept kitchen remodel in New York with an undermount sink, flat-panel cabinets, white cabinets, marble countertops, white backsplash, stone slab backsplash, paneled appliances and an island
Inspiration for a large contemporary galley limestone floor open concept kitchen remodel in New York with an undermount sink, flat-panel cabinets, white cabinets, marble countertops, white backsplash, stone slab backsplash, paneled appliances and an island
116