
Search results for "High gloss laminate backsplash" in Home Design Ideas

 Don Vensel
Chrissy Vensel Photography
Example of a mid-sized minimalist l-shaped light wood floor open concept kitchen design in New York with an undermount sink, flat-panel cabinets, beige cabinets, concrete countertops, yellow backsplash, stainless steel appliances and an island
Example of a mid-sized minimalist l-shaped light wood floor open concept kitchen design in New York with an undermount sink, flat-panel cabinets, beige cabinets, concrete countertops, yellow backsplash, stainless steel appliances and an island

 KitchenVisions
Ovation Cabinetry modern taupe linen weave gloss laminate cabinets flank a bar refrigerator in this twinkly alcove adjacent to the living and dining rooms.
http://www.kitchenvisions.com

 Schanstra Design Group
The open plan kitchen has great views of the back patio and is very conducive for entertaining.
Inspiration for a large contemporary l-shaped light wood floor eat-in kitchen remodel in Chicago with an undermount sink, flat-panel cabinets, white cabinets, marble countertops, metallic backsplash, terra-cotta backsplash, stainless steel appliances and an island
Inspiration for a large contemporary l-shaped light wood floor eat-in kitchen remodel in Chicago with an undermount sink, flat-panel cabinets, white cabinets, marble countertops, metallic backsplash, terra-cotta backsplash, stainless steel appliances and an island
Find the right local pro for your project

 PEDINI NY
A contemporary kitchen designer's dream - with or without handles, wall hanging or floor mounted, the System Collection offers an extensive selection of standard elements and finishes to fit a wide range of modern kitchen layouts and flexible kitchen design budgets. Minimalism to the max.
The System Collection allows the ancient and universal function of cooking to be a fun and fulfilling experience to participate in. While the System Collection does focus on the aesthetics of design and the materials used, the driving force behind the design has and will always be enjoying the kitchen and the pleasure of cooking. The System Collection is a modern kitchen that is easy and only creates light barriers between the living areas.
One of the unique features of the System Collection is its ease of maintenance, making it one of the most hygienic contemporary kitchens available. System Collection’s ergonomic design gives it an extremely high rate of flexibility. Superior usage of space, ease of reaching every corner, top-notch organization and beautiful forms that follow superb function.
Whether your goal is a contemporary Italian kitchen design or a large modern suburban kitchen, the System Collection offers endless design options - textured melamine with matching edges, hundreds of laminate colors (matte or glossy) with or without aluminum edges, eco wood with aluminum edges, painted glass, and the entire range of Pedini lacquer colors (matte, textured and high gloss).

 LWK London Kitchens
Small Handleless Polar White High Gloss Lacquer Laminate Kitchen
Inspiration for a small contemporary u-shaped kitchen remodel in London
Inspiration for a small contemporary u-shaped kitchen remodel in London

 Eurowood Cabinets, Inc
Unmatched quality. Attention to every detail. Stunning visual appeal.
Eurowood Cabinets provides the finest custom cabinetry available.
Contact us today. (402) 393-4110. tylerp@eurowood.net.

 O'Connor's Carpet One
Inspiration for a mid-sized transitional formal and enclosed light wood floor living room remodel with yellow walls, no fireplace and no tv


 Michigan Cabinet World inc.
Acrylic Euro cabinets, with glass up cabinets,
Inspiration for a large modern u-shaped dark wood floor and brown floor eat-in kitchen remodel in Detroit with an undermount sink, glass-front cabinets, gray cabinets, quartz countertops, multicolored backsplash, stone tile backsplash, stainless steel appliances, a peninsula and white countertops
Inspiration for a large modern u-shaped dark wood floor and brown floor eat-in kitchen remodel in Detroit with an undermount sink, glass-front cabinets, gray cabinets, quartz countertops, multicolored backsplash, stone tile backsplash, stainless steel appliances, a peninsula and white countertops

 Rebecca Reynolds
Elegant dark wood floor kitchen photo in New York with shaker cabinets, beige cabinets, marble countertops, beige backsplash, paneled appliances, beige walls, an island and marble backsplash

 Caspi Construction Inc
A wide-angle shot of a modern L-shaped kitchen, particularly highlighting the large window above the sink area, which offers a view of what appears to be an outdoor space. The kitchen features white, high-gloss flat-panel cabinets, light-colored quartz countertops with subtle grey veining, and prominent warm LED strip lighting under the cabinets and along the toe-kick. A modern gooseneck faucet is at the sink. A stainless steel dishwasher is visible to the right of the sink. A digital clock on the wall shows "5:50". The grey floor is in the foreground.

 Devix Kitchens
Beautiful Walnut with beige high-gloss doors - kitchen renovation in Toronto
Large minimalist l-shaped porcelain tile and beige floor open concept kitchen photo in Toronto with an undermount sink, flat-panel cabinets, beige cabinets, quartz countertops, beige backsplash, glass tile backsplash, stainless steel appliances, an island and beige countertops
Large minimalist l-shaped porcelain tile and beige floor open concept kitchen photo in Toronto with an undermount sink, flat-panel cabinets, beige cabinets, quartz countertops, beige backsplash, glass tile backsplash, stainless steel appliances, an island and beige countertops

 Demetra Cabinetry San Jose
Inspiration for a large contemporary l-shaped dark wood floor and beige floor enclosed kitchen remodel in San Francisco with an undermount sink, flat-panel cabinets, white cabinets, limestone countertops, white backsplash, glass sheet backsplash, stainless steel appliances, an island and white countertops

 Floorcraft
Small minimalist gray floor open concept kitchen photo in San Francisco with flat-panel cabinets, white cabinets, gray backsplash, stone tile backsplash, stainless steel appliances and gray countertops

Sponsored
Sunbury, OH

J.Holderby - Renovations
Franklin County's Leading General Contractors - 2X Best of Houzz!

 Strada Interiores
Pull outs and drawers
Eat-in kitchen - small modern galley porcelain tile eat-in kitchen idea with an undermount sink, flat-panel cabinets, light wood cabinets, quartz countertops and stainless steel appliances
Eat-in kitchen - small modern galley porcelain tile eat-in kitchen idea with an undermount sink, flat-panel cabinets, light wood cabinets, quartz countertops and stainless steel appliances
 Devix Kitchens
Beautiful Walnut with beige high-gloss doors - kitchen renovation in Toronto
Large minimalist l-shaped porcelain tile and beige floor open concept kitchen photo in Toronto with an undermount sink, flat-panel cabinets, beige cabinets, quartz countertops, beige backsplash, glass tile backsplash, stainless steel appliances, an island and beige countertops
Large minimalist l-shaped porcelain tile and beige floor open concept kitchen photo in Toronto with an undermount sink, flat-panel cabinets, beige cabinets, quartz countertops, beige backsplash, glass tile backsplash, stainless steel appliances, an island and beige countertops
 Demetra Cabinetry San Jose
Example of a large trendy l-shaped porcelain tile and beige floor enclosed kitchen design in San Francisco with an undermount sink, flat-panel cabinets, white cabinets, solid surface countertops, white backsplash, glass sheet backsplash, stainless steel appliances, an island and white countertops
 Devix Kitchens
Beautiful Walnut with beige high-gloss doors - kitchen renovation in Toronto
Open concept kitchen - large modern l-shaped porcelain tile and beige floor open concept kitchen idea in Toronto with an undermount sink, flat-panel cabinets, beige cabinets, quartz countertops, beige backsplash, glass tile backsplash, stainless steel appliances, an island and beige countertops
Open concept kitchen - large modern l-shaped porcelain tile and beige floor open concept kitchen idea in Toronto with an undermount sink, flat-panel cabinets, beige cabinets, quartz countertops, beige backsplash, glass tile backsplash, stainless steel appliances, an island and beige countertops


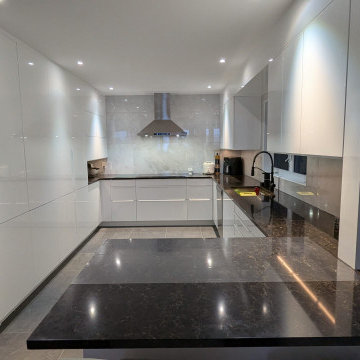
 OMNI Install
A complete IKEA kitchen installation featuring high-gloss white cabinetry, full-height storage, black stone countertops and a custom peninsula with seating. The layout combines extensive storage with a clean, modern finish while maximizing the available space.
 Devix Kitchens
Beautiful Walnut with beige high-gloss doors - kitchen renovation in Toronto
Inspiration for a large modern l-shaped porcelain tile and beige floor open concept kitchen remodel in Toronto with an undermount sink, flat-panel cabinets, beige cabinets, quartz countertops, beige backsplash, glass tile backsplash, stainless steel appliances, an island and beige countertops
Inspiration for a large modern l-shaped porcelain tile and beige floor open concept kitchen remodel in Toronto with an undermount sink, flat-panel cabinets, beige cabinets, quartz countertops, beige backsplash, glass tile backsplash, stainless steel appliances, an island and beige countertops
 Devix Kitchens
Beautiful Walnut with beige high-gloss doors - kitchen renovation in Toronto
Example of a large minimalist l-shaped porcelain tile and beige floor open concept kitchen design in Toronto with an undermount sink, flat-panel cabinets, beige cabinets, quartz countertops, beige backsplash, glass tile backsplash, stainless steel appliances, an island and beige countertops
Example of a large minimalist l-shaped porcelain tile and beige floor open concept kitchen design in Toronto with an undermount sink, flat-panel cabinets, beige cabinets, quartz countertops, beige backsplash, glass tile backsplash, stainless steel appliances, an island and beige countertops
132