
Search results for "High gloss laminate backsplash" in Home Design Ideas

 Interior Design Crafted
Interior Design Express TM
The Queen likes straight lines and contemporary designs. The most important thing for her is ease of cleaning: Easy-to-clean high gloss cabinet doors and stainless steel backsplash above the range which also adds a stylish commercial kitchen look.
The faux marble surfaces are more durable than the natural stone surfaces. These look amazingly realistic!
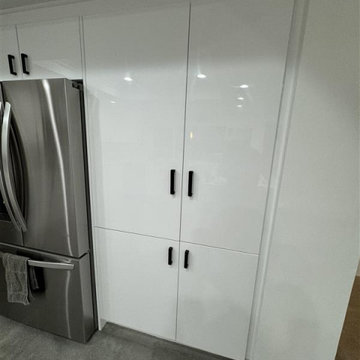
The client didn’t want to have a tall pantry cabinet so that a lower-height cabinet is provided with open shelves and drawers with an Ikea furniture hack suggested by the designer. The glossy plastic-laminated cabinet doors, plywood-texture edge bindings and espresso-color reveals between cabinet doors are subtle details for a stylish kitchen.
The free-standing LG bottom-freezer refrigerator is so slick, so there is no need for an enclosure and cabinets above it.
Track light at the ceiling allows the light fixture heads to point at different surfaces and open shelves. .

 The Wood Studio
This Modern kitchen features a mix of hand-finished natural walnut and high-gloss flat panels. The two-level island is over 14 feet long, and has a generous seating area.
All photos by Barry MacKenzie.

 27estore.com
Inspiration for a huge modern galley orange floor open concept kitchen remodel in Dallas with an undermount sink, flat-panel cabinets, white cabinets, granite countertops, gray backsplash, stainless steel appliances, two islands and gray countertops
Find the right local pro for your project
 27estore.com
Example of a huge minimalist galley orange floor open concept kitchen design in Dallas with an undermount sink, flat-panel cabinets, white cabinets, granite countertops, gray backsplash, stainless steel appliances, two islands and gray countertops

 Snitz Creek Cabinet Shop
Inspiration for a mid-sized modern l-shaped dark wood floor and brown floor eat-in kitchen remodel with a single-bowl sink, flat-panel cabinets, gray cabinets, granite countertops, gray backsplash, ceramic backsplash, stainless steel appliances, an island and white countertops

 Castle Rock Homes
You won't mind doing laundry is this fantastic kitchen. Bright and inviting with marble floors, plenty of storage and a hanging rod for your delicates. You can still get a glimpse of the view with the glass insert door.

 Demetra Cabinetry San Jose
Enclosed kitchen - large modern u-shaped porcelain tile and brown floor enclosed kitchen idea in San Francisco with an undermount sink, flat-panel cabinets, white cabinets, solid surface countertops, multicolored backsplash, matchstick tile backsplash, stainless steel appliances, a peninsula and black countertops

Sponsored
Fredericksburg, OH

High Point Cabinets
Columbus' Experienced Custom Cabinet Builder | 4x Best of Houzz Winner

 European Kitchen Design
A Spanish style house located on the top mountains of Los Gatos Hills, and surrounded with amazing views that can be viewed from every window around the house. The design idea was to first refresh the dated look of the existing kitchen, and then to create a bar area seating that has a focal point views towards the round area that has five windows looking over the mountain views outside. The use of glass and wood veneers into the door styles combined together helped to tie it up with the beautiful views around the house.
Door Style Finish: Alno Star Line Vetrina, high gloss glass door style, in the white and purple colors, combined with the Alno Split Vintage, a handmade wood veneer door style, in the grey color finish.

 CDH Designs LLC
Inspiration for a mid-sized transitional l-shaped light wood floor eat-in kitchen remodel in Philadelphia with a double-bowl sink, light wood cabinets, beige backsplash, ceramic backsplash, stainless steel appliances, an island and recessed-panel cabinets

 Don Vensel
Chrissy Vensel Photography
Example of a mid-sized minimalist l-shaped light wood floor open concept kitchen design in New York with an undermount sink, flat-panel cabinets, beige cabinets, concrete countertops, yellow backsplash, stainless steel appliances and an island
Example of a mid-sized minimalist l-shaped light wood floor open concept kitchen design in New York with an undermount sink, flat-panel cabinets, beige cabinets, concrete countertops, yellow backsplash, stainless steel appliances and an island

 AyA Kitchens and Baths
Example of a huge trendy u-shaped light wood floor eat-in kitchen design in Calgary with an undermount sink, flat-panel cabinets, gray cabinets, quartz countertops, white backsplash, paneled appliances, an island and white countertops
 Caspi Construction Inc
A detailed, slightly angled view of the right side of a kitchen, focusing on a tall bank of white, high-gloss flat-panel cabinets. A stainless steel French door refrigerator is partially visible on the left. To its right are two tall cabinet doors stacked above two shorter cabinet doors, all with black bar pull handles, suggesting a pantry or storage unit. The glossy finish of the cabinets reflects the surrounding light. The grey floor is visible in the foreground.

 UltraCraft Cabinetry
Acrilux II door style with Linear Silver finish from our High-Gloss Ultralux program. Designed by Reico Kitchen & Bath and Haverford Homes.
Example of a mid-sized minimalist galley light wood floor and gray floor eat-in kitchen design in DC Metro with flat-panel cabinets, gray cabinets, an island, white countertops, an undermount sink, multicolored backsplash and stainless steel appliances
Example of a mid-sized minimalist galley light wood floor and gray floor eat-in kitchen design in DC Metro with flat-panel cabinets, gray cabinets, an island, white countertops, an undermount sink, multicolored backsplash and stainless steel appliances

Sponsored
Fredericksburg, OH
High Point Cabinets
Columbus' Experienced Custom Cabinet Builder | 4x Best of Houzz Winner

 Peterman Lumber
Bathroom Cabinet Remodel
Cabinet Laminate: 043 Pearl White, High Gloss
Photo Credit:
Stevens Industries, Inc.
704 West Main Street
Teutopolis, IL 62467
www.stevens-wood.com
West Coast Distributor: Peterman Lumber
909.357.7730
www.petermanlumber.com
 Nukitchens
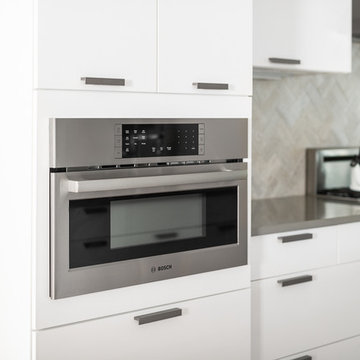
This modern kitchen in Cos Cob was designed in the center of a modern house with simplicity in mind. We designed with high gloss cabinetry to achieve a modern and clean aesthetic. The back wall features the range withe pro-style hood, pot filler, and ample prep space on either side. The wall cabinets utilize lift-up hinges to preserve the symmetry and horizontal lines in the design.
 Demetra Cabinetry San Jose
Example of a large trendy l-shaped porcelain tile and beige floor enclosed kitchen design in San Francisco with an undermount sink, flat-panel cabinets, white cabinets, solid surface countertops, white backsplash, glass sheet backsplash, stainless steel appliances, an island and white countertops

 User
Downsview cabinets in custom high gloss finish. Marble countertops and backsplash.
Eat-in kitchen - mid-sized modern eat-in kitchen idea in Phoenix with a single-bowl sink, flat-panel cabinets, beige cabinets, marble countertops, white backsplash, stone slab backsplash, paneled appliances and an island
Eat-in kitchen - mid-sized modern eat-in kitchen idea in Phoenix with a single-bowl sink, flat-panel cabinets, beige cabinets, marble countertops, white backsplash, stone slab backsplash, paneled appliances and an island



 Devix Kitchens
Beautiful Walnut with beige high-gloss doors - kitchen renovation in Toronto
Example of a large minimalist l-shaped porcelain tile and beige floor open concept kitchen design in Toronto with an undermount sink, flat-panel cabinets, beige cabinets, quartz countertops, beige backsplash, glass tile backsplash, stainless steel appliances, an island and beige countertops
Example of a large minimalist l-shaped porcelain tile and beige floor open concept kitchen design in Toronto with an undermount sink, flat-panel cabinets, beige cabinets, quartz countertops, beige backsplash, glass tile backsplash, stainless steel appliances, an island and beige countertops
 Devix Kitchens
Italian style modern high-gloss kitchen cabinets
Example of a large minimalist l-shaped light wood floor, beige floor and wallpaper ceiling open concept kitchen design in Toronto with an undermount sink, flat-panel cabinets, beige cabinets, quartz countertops, white backsplash, quartz backsplash, stainless steel appliances, an island and white countertops
Example of a large minimalist l-shaped light wood floor, beige floor and wallpaper ceiling open concept kitchen design in Toronto with an undermount sink, flat-panel cabinets, beige cabinets, quartz countertops, white backsplash, quartz backsplash, stainless steel appliances, an island and white countertops

131