
Search results for "High gloss laminate backsplash" in Home Design Ideas

 SCHUON Kitchens & Baths, Inc.
Locally manufactured Schuon Custom Cabinetry with high gloss, white three dimensional laminate slab doors was used, featuring tall cabinet storage to maximize storage space.

 Darci Hether
Dark wood cabinets are juxtaposed with a light Terrazo floor in this contemporary u-shaped kitchen. It features an undermount sink, a green, glass tile backsplash, stainless steel appliances, glass-front cabinets, and marble countertops.

 Wellborn Cabinet, Inc.
"The entertainment center is often the most significant and most important piece of furniture in the living room or family space. It’s where all the storage can be found, and it also serves as the focal point of the room, being the unit that faces the sofa. Wellborn Cabinet’s full access frameless, Aspire line of cabinetry was used throughout the entertainment center to create a modern twist to a traditional trend. The outer cabinetry
surrounding the space is Designer Laminate High Gloss Ebony on the Midtown door style. These High Gloss Ebony drawers feature the superior drawer option, therefore setting this entertainment center apart from the rest. The cabinetry concealing the television and the space above the television are Designer Laminate High Gloss Gold Midtown doors."
Find the right local pro for your project

 European Kitchen Design
A Spanish style house located on the top mountains of Los Gatos Hills, and surrounded with amazing views that can be viewed from every window around the house. The design idea was to first refresh the dated look of the existing kitchen, and then to create a bar area seating that has a focal point views towards the round area that has five windows looking over the mountain views outside. The use of glass and wood veneers into the door styles combined together helped to tie it up with the beautiful views around the house.
Door Style Finish: Alno Star Line Vetrina, high gloss glass door style, in the white and purple colors, combined with the Alno Split Vintage, a handmade wood veneer door style, in the grey color finish.
 Coyle Carpet One Floor & Home
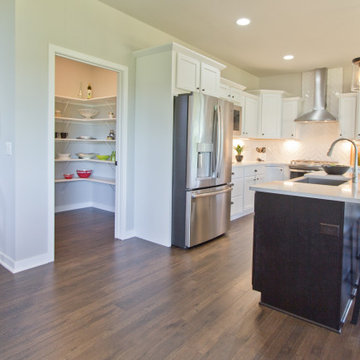
CABINETS — Tundra on Maple || LAMINATE FLOOR — Shaw Floors, Riverview Hickory • Chaplin || HERRINGBONE BACKSPLASH — Daltile, Rittenhouse Artic White, Semi-Gloss

 Natalia Landa
Spacious white - black -grey flat lacquered doors kitchen in the private residence. Kings Point, Long Island.
From 3D visualization to installation.
Inspiration for a huge contemporary u-shaped porcelain tile and white floor eat-in kitchen remodel in New York with a double-bowl sink, flat-panel cabinets, white cabinets, quartz countertops, black backsplash, quartz backsplash, paneled appliances, two islands and black countertops
Inspiration for a huge contemporary u-shaped porcelain tile and white floor eat-in kitchen remodel in New York with a double-bowl sink, flat-panel cabinets, white cabinets, quartz countertops, black backsplash, quartz backsplash, paneled appliances, two islands and black countertops

 The Designers
This kitchen design incorporates granite counter
tops, glass mosaic tile, lacquered Birds Eye Maple upper cabinets and Wilsonart laminated lower cabinets. Note the pull-out shelf and lowered range area for ease of use and accessibility. The toekick is 8 inches high for wheelchair clearance.


 European Kitchen Design
A Spanish style house located on the top mountains of Los Gatos Hills, and surrounded with amazing views that can be viewed from every window around the house. The design idea was to first refresh the dated look of the existing kitchen, and then to create a bar area seating that has a focal point views towards the round area that has five windows looking over the mountain views outside. The use of glass and wood veneers into the door styles combined together helped to tie it up with the beautiful views around the house.
Door Style Finish: Alno Star Line Vetrina, high gloss glass door style, in the white and purple colors, combined with the Alno Split Vintage, a handmade wood veneer door style, in the grey color finish.
 Natalia Landa
Spacious white - black -grey flat lacquered doors kitchen in the private residence. Kings Point, Long Island.
From 3D visualization to installation.
Example of a huge trendy u-shaped porcelain tile and white floor eat-in kitchen design in New York with a double-bowl sink, flat-panel cabinets, white cabinets, quartz countertops, black backsplash, quartz backsplash, paneled appliances, two islands and black countertops
Example of a huge trendy u-shaped porcelain tile and white floor eat-in kitchen design in New York with a double-bowl sink, flat-panel cabinets, white cabinets, quartz countertops, black backsplash, quartz backsplash, paneled appliances, two islands and black countertops
 SCHUON Kitchens & Baths, Inc.
Locally manufactured Schuon Custom Cabinetry with high gloss, white three dimensional laminate slab doors was used, featuring tall cabinet storage to maximize storage space.

 Amandine Tosello
Peter Giles
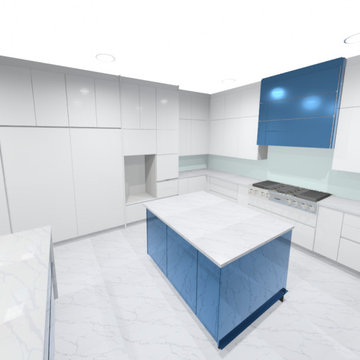
Inspiration for a huge contemporary l-shaped porcelain tile and white floor eat-in kitchen remodel in Nice with flat-panel cabinets, gray cabinets, solid surface countertops, blue backsplash, stainless steel appliances, an island, white countertops, an undermount sink and glass sheet backsplash
Inspiration for a huge contemporary l-shaped porcelain tile and white floor eat-in kitchen remodel in Nice with flat-panel cabinets, gray cabinets, solid surface countertops, blue backsplash, stainless steel appliances, an island, white countertops, an undermount sink and glass sheet backsplash

 Artistic Kitchen Design - Los Altos Builders
Mark Pinkerton
Inspiration for a mid-sized modern built-in desk linoleum floor and gray floor study room remodel in San Francisco with white walls
Inspiration for a mid-sized modern built-in desk linoleum floor and gray floor study room remodel in San Francisco with white walls

 ANN SACKS
Backsplash: Earthenware Elements 3x6 subway tile in Gloss White; Plumbing: Kallista Plumbing; Designer: Lisa Mende; Photographer: Dustin Peck for Traditional Home

Sponsored
Columbus, OH

Hope Restoration & General Contracting
Columbus Design-Build, Kitchen & Bath Remodeling, Historic Renovations


 Allied Kitchen, Bath, Home and Outdoor Living
Example of a large trendy gray floor eat-in kitchen design in Miami with an undermount sink, flat-panel cabinets, white cabinets, stainless steel appliances, two islands and white backsplash

 Modiani Kitchens
Memories TTL Wing Wong
Inspiration for a contemporary l-shaped kitchen remodel in New York with a double-bowl sink, flat-panel cabinets, medium tone wood cabinets, green backsplash, glass tile backsplash, black appliances and an island
Inspiration for a contemporary l-shaped kitchen remodel in New York with a double-bowl sink, flat-panel cabinets, medium tone wood cabinets, green backsplash, glass tile backsplash, black appliances and an island

 Eurowood Cabinets, Inc
Unmatched quality. Attention to every detail. Stunning visual appeal.
Eurowood Cabinets provides the finest custom cabinetry available.
Contact us today. (402) 393-4110. tylerp@eurowood.net.


 Natalia Landa
Spacious white - black -grey flat lacquered doors kitchen in the private residence. Kings Point, Long Island.
From 3D visualization to installation.
Huge trendy u-shaped porcelain tile and white floor eat-in kitchen photo in New York with a double-bowl sink, flat-panel cabinets, white cabinets, quartz countertops, black backsplash, quartz backsplash, paneled appliances, two islands and black countertops
Huge trendy u-shaped porcelain tile and white floor eat-in kitchen photo in New York with a double-bowl sink, flat-panel cabinets, white cabinets, quartz countertops, black backsplash, quartz backsplash, paneled appliances, two islands and black countertops
 European Kitchen Design
A Spanish style house located on the top mountains of Los Gatos Hills, and surrounded with amazing views that can be viewed from every window around the house. The design idea was to first refresh the dated look of the existing kitchen, and then to create a bar area seating that has a focal point views towards the round area that has five windows looking over the mountain views outside. The use of glass and wood veneers into the door styles combined together helped to tie it up with the beautiful views around the house.
Door Style Finish: Alno Star Line Vetrina, high gloss glass door style, in the white and purple colors, combined with the Alno Split Vintage, a handmade wood veneer door style, in the grey color finish.

 Grassroots Design & Build Inc.
JVL Photography
Inspiration for a small contemporary ceramic tile enclosed kitchen remodel in Ottawa with a farmhouse sink, flat-panel cabinets, white cabinets, wood countertops, white backsplash, subway tile backsplash, stainless steel appliances and a peninsula
Inspiration for a small contemporary ceramic tile enclosed kitchen remodel in Ottawa with a farmhouse sink, flat-panel cabinets, white cabinets, wood countertops, white backsplash, subway tile backsplash, stainless steel appliances and a peninsula
128