
Search results for "High gloss laminate backsplash" in Home Design Ideas

 Everingham Design
Example of a large trendy l-shaped light wood floor and brown floor open concept kitchen design in Columbus with an undermount sink, flat-panel cabinets, gray cabinets, limestone countertops, white backsplash, stainless steel appliances and white countertops

 User
white cabinets gray quartz counter textured wall tile backsplash
Inspiration for a large modern l-shaped porcelain tile and white floor open concept kitchen remodel in Orlando with flat-panel cabinets, white cabinets, quartz countertops, white backsplash, porcelain backsplash, an island and gray countertops
Inspiration for a large modern l-shaped porcelain tile and white floor open concept kitchen remodel in Orlando with flat-panel cabinets, white cabinets, quartz countertops, white backsplash, porcelain backsplash, an island and gray countertops

 European Kitchen Design
The house was a new construction built in the woods of Yosemite. The style of the house is very contemporary, and has a lot of full height windows all around the house to bring the nature from the outside into the house. The style of the kitchen fits the contemporary style of the house. At the same time, the white color finish of the kitchen cabinets and the shiny surface allows the kitchen to blend nicely and not compete with the surroundings of the house. The shiny surface of the door style also brings the reflections of the outside into the house.
Door Style Finish: Alno Sign in the Star Line System. High gloss lacquer door style, part of the handle-less system of Alno that has no handles. This is a contemporary door style and the handle-less system helps to emphasize the contemporary style of the kitchen.
Find the right local pro for your project

 WPL Interior Design
A suburban Philadelphia mid-century home in Media, Pennsylvania needed an updated kitchen and dining area for a professional couple with no children. The contemporary open design reflects their lifestyle and how they wanted to use the space. The light filled modern space created is dramatic yet inviting and serves as a backdrop to showcase this couple’s growing art collection. Nestled in the trees, this suburban home feels like it’s in the country while just a short distance to the city. Photography by Jay Greene.

 CLB Architects
Audrey Hall
Example of a trendy open concept kitchen design with flat-panel cabinets, white cabinets, gray backsplash and a peninsula
Example of a trendy open concept kitchen design with flat-panel cabinets, white cabinets, gray backsplash and a peninsula

 American Decorating Center
remodel kitchen with tumbled marble and custom center piece with tumbled marble pencil borders with a border of rustic glass. All available at American Decorating Center
 By Darash - Kitchen Cabinets, Vanities & Closets
Large minimalist galley concrete floor and gray floor eat-in kitchen photo in Austin with a drop-in sink, flat-panel cabinets, white cabinets, quartzite countertops, white backsplash, cement tile backsplash, black appliances, an island and black countertops


 Vision Design
Large trendy u-shaped light wood floor eat-in kitchen photo in San Francisco with an undermount sink, flat-panel cabinets, red cabinets, quartz countertops, white backsplash, ceramic backsplash, stainless steel appliances and an island

 The Cypress Group Limited
Inspiration for a mid-sized coastal u-shaped medium tone wood floor and brown floor enclosed kitchen remodel with shaker cabinets, white cabinets, blue backsplash, subway tile backsplash, a peninsula, white countertops, a farmhouse sink, quartz countertops and stainless steel appliances

 Premier EuroCase
Example of a mid-sized trendy u-shaped open concept kitchen design in San Francisco with a drop-in sink, flat-panel cabinets, red cabinets, granite countertops, white backsplash, stainless steel appliances and an island
 Premier EuroCase
Mid-sized trendy u-shaped open concept kitchen photo in San Francisco with a drop-in sink, flat-panel cabinets, red cabinets, granite countertops, white backsplash, stainless steel appliances and an island
 REDinterior
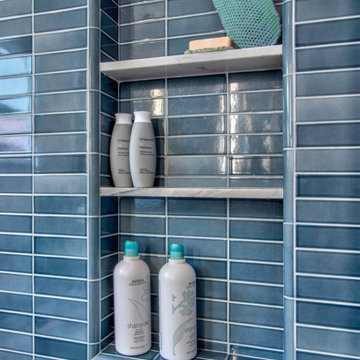
Small 1960s blue tile single-sink corner bathtub photo in San Diego with flat-panel cabinets, blue cabinets, an undermount sink, quartzite countertops, white countertops and a built-in vanity

 Bear Paw Builders, Inc
Wet bar with unique tile backsplash and high gloss painted cabinetry.
Elegant light wood floor and gray floor home bar photo in New York with black cabinets and marble countertops
Elegant light wood floor and gray floor home bar photo in New York with black cabinets and marble countertops

Sponsored
Columbus, OH

Hope Restoration & General Contracting
Columbus Design-Build, Kitchen & Bath Remodeling, Historic Renovations

 Space Harmony
Colin Perry
Mid-sized trendy galley dark wood floor eat-in kitchen photo in Vancouver with an undermount sink, flat-panel cabinets, gray cabinets, beige backsplash, stainless steel appliances, a peninsula, quartz countertops and glass tile backsplash
Mid-sized trendy galley dark wood floor eat-in kitchen photo in Vancouver with an undermount sink, flat-panel cabinets, gray cabinets, beige backsplash, stainless steel appliances, a peninsula, quartz countertops and glass tile backsplash


 International Kitchens
Inspiration for a mid-sized eclectic galley light wood floor eat-in kitchen remodel in Seattle with a drop-in sink, flat-panel cabinets, white cabinets, laminate countertops, gray backsplash, glass tile backsplash, stainless steel appliances and a peninsula



Sponsored
Fredericksburg, OH

High Point Cabinets
Columbus' Experienced Custom Cabinet Builder | 4x Best of Houzz Winner

 Studio Snaidero DC Metro
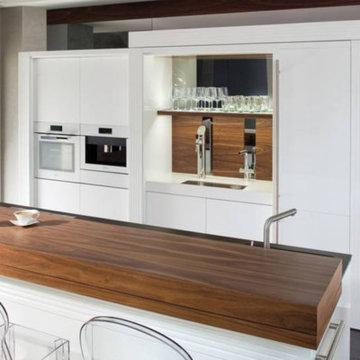
LUX in Reflect White High Gloss Lacquer and Dark Ash Wood Veneer photographed by Gordon Beall Photography.
Example of a minimalist single-wall light wood floor eat-in kitchen design in DC Metro with flat-panel cabinets, white cabinets, an island, an undermount sink, gray backsplash, glass sheet backsplash and paneled appliances
Example of a minimalist single-wall light wood floor eat-in kitchen design in DC Metro with flat-panel cabinets, white cabinets, an island, an undermount sink, gray backsplash, glass sheet backsplash and paneled appliances

 Pro Refinish
White, high gloss cabinets, with slab doors, orange Silestone counter top with orange glass backsplash.
Inspiration for a modern home design remodel in DC Metro
Inspiration for a modern home design remodel in DC Metro

 PaintPro
Kitchen - mid-sized transitional l-shaped dark wood floor and brown floor kitchen idea in Austin with an undermount sink, shaker cabinets, white cabinets, granite countertops, beige backsplash, porcelain backsplash, stainless steel appliances, no island and multicolored countertops
165