
Search results for "High gloss laminate backsplash" in Home Design Ideas

 User
Master bathroom with (2) separate furniture piece vanities. Cabinetry is Brookhaven II framed cabinets manufactured by Wood-Mode, Inc. From this angle, the posts & decorative panels on sides of the cabinetry can be viewed.

 Premier EuroCase
Open concept kitchen - mid-sized contemporary u-shaped open concept kitchen idea in San Francisco with a drop-in sink, flat-panel cabinets, red cabinets, granite countertops, white backsplash, stainless steel appliances and an island

 Hufft
Hufft Projects designed and fabricated the custom casework and much of the furniture in the home.
Minimalist living room photo in Kansas City
Minimalist living room photo in Kansas City
Find the right local pro for your project

 Geowood Design
Open concept kitchen - small modern l-shaped light wood floor and beige floor open concept kitchen idea in New York with an undermount sink, flat-panel cabinets, white cabinets, quartzite countertops, white backsplash, stainless steel appliances and an island
 Premier EuroCase
Inspiration for a large contemporary l-shaped open concept kitchen remodel in San Francisco with a drop-in sink, flat-panel cabinets, white cabinets, white backsplash, stainless steel appliances and an island

 Vision Design
Eat-in kitchen - large contemporary u-shaped light wood floor eat-in kitchen idea in San Francisco with an undermount sink, flat-panel cabinets, red cabinets, quartz countertops, white backsplash, ceramic backsplash, stainless steel appliances and an island

 International Kitchens
Example of a mid-sized eclectic galley light wood floor eat-in kitchen design in Seattle with a drop-in sink, flat-panel cabinets, white cabinets, laminate countertops, gray backsplash, glass tile backsplash, stainless steel appliances and a peninsula

Sponsored
Fredericksburg, OH

High Point Cabinets
Columbus' Experienced Custom Cabinet Builder | 4x Best of Houzz Winner

 Kitchenology
Example of a large minimalist u-shaped porcelain tile and beige floor enclosed kitchen design in New York with an undermount sink, flat-panel cabinets, white cabinets, quartz countertops, blue backsplash, glass sheet backsplash, stainless steel appliances, a peninsula and white countertops
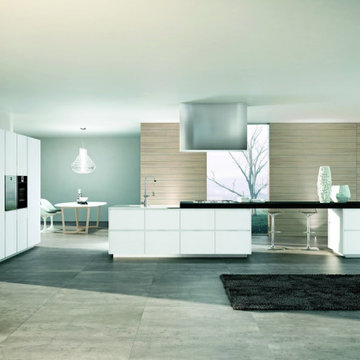
 By Darash - Kitchen Cabinets, Vanities & Closets
Large minimalist galley concrete floor and gray floor eat-in kitchen photo in Austin with a drop-in sink, flat-panel cabinets, white cabinets, quartzite countertops, white backsplash, cement tile backsplash, black appliances, an island and black countertops
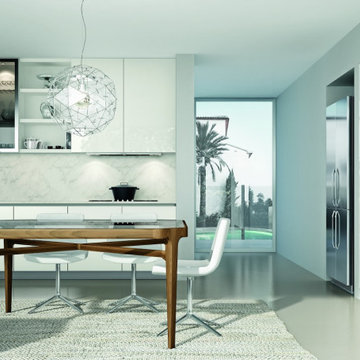 By Darash - Kitchen Cabinets, Vanities & Closets
Example of a large minimalist galley concrete floor and gray floor eat-in kitchen design in Austin with a drop-in sink, flat-panel cabinets, white cabinets, quartzite countertops, white backsplash, cement tile backsplash, black appliances, an island and black countertops
 Premier EuroCase
Inspiration for a mid-sized contemporary u-shaped open concept kitchen remodel in San Francisco with a drop-in sink, flat-panel cabinets, red cabinets, granite countertops, white backsplash, stainless steel appliances and an island
 Premier EuroCase
Open concept kitchen - mid-sized contemporary u-shaped open concept kitchen idea in San Francisco with a drop-in sink, flat-panel cabinets, red cabinets, granite countertops, white backsplash, stainless steel appliances and an island

 Bridges Const.
High gloss laminate cabinetry, floating vanities, yellow to cream countertops, stainless steel plumbing fixtures


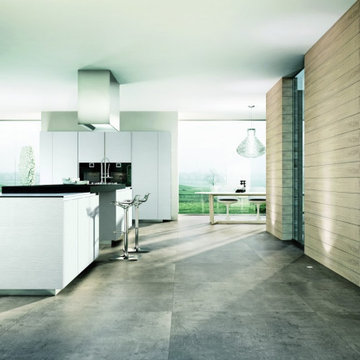 By Darash - Kitchen Cabinets, Vanities & Closets
Eat-in kitchen - large modern galley concrete floor and gray floor eat-in kitchen idea in Austin with a drop-in sink, flat-panel cabinets, white cabinets, quartzite countertops, white backsplash, cement tile backsplash, black appliances, an island and black countertops
 Premier EuroCase
Open concept kitchen - mid-sized contemporary u-shaped open concept kitchen idea in San Francisco with a drop-in sink, flat-panel cabinets, red cabinets, granite countertops, white backsplash, stainless steel appliances and an island
 Premier EuroCase
Inspiration for a mid-sized contemporary u-shaped open concept kitchen remodel in San Francisco with a drop-in sink, flat-panel cabinets, red cabinets, granite countertops, white backsplash, stainless steel appliances and an island
 By Darash - Kitchen Cabinets, Vanities & Closets
Large minimalist galley concrete floor and gray floor eat-in kitchen photo in Austin with a drop-in sink, flat-panel cabinets, white cabinets, quartzite countertops, white backsplash, cement tile backsplash, black appliances, an island and black countertops


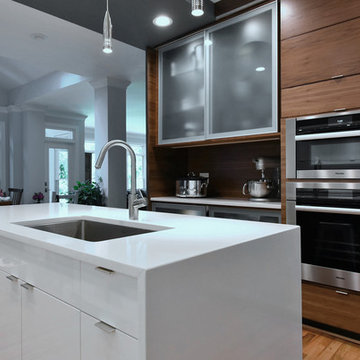


 Chelsea Neidenbach @ Closet Factory (St Louis)
Amazing built-in around a fireplace with space for TV, glass display shelves and a queen size bed for guests. This unit is finished in a High Gloss Black luxury laminate. A showstopper to any room.

 AyA Kitchens and Baths
Inspiration for a mid-sized modern single-wall medium tone wood floor eat-in kitchen remodel in Toronto with an undermount sink, flat-panel cabinets, dark wood cabinets, granite countertops, white backsplash, stainless steel appliances, an island and white countertops
161