
Search results for "High gloss laminate backsplash" in Home Design Ideas
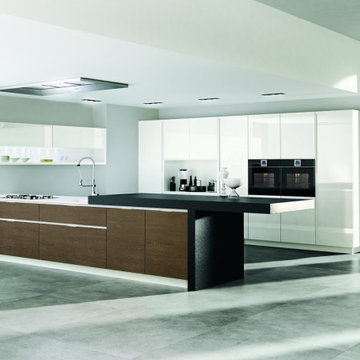
 By Darash - Kitchen Cabinets, Vanities & Closets
Eat-in kitchen - large modern galley concrete floor and gray floor eat-in kitchen idea in Austin with a drop-in sink, flat-panel cabinets, white cabinets, quartzite countertops, white backsplash, cement tile backsplash, black appliances, an island and black countertops

 Empire Kitchen & Bath
The master ensuite features Carpathian burl veneer, high-gloss cabinetry with a stunning honey onyx backsplash in the shower
Example of a mid-sized trendy bathroom design in Calgary
Example of a mid-sized trendy bathroom design in Calgary

 Vision Design
Inspiration for a large contemporary u-shaped light wood floor eat-in kitchen remodel in San Francisco with an undermount sink, flat-panel cabinets, red cabinets, quartz countertops, white backsplash, ceramic backsplash, stainless steel appliances and an island
Find the right local pro for your project

 European Kitchen Design
Water front house in Tiburon that went through complete remodeling needed a new kitchen. The client that brought her European style influence into this beautiful house, wanted to have a modern style kitchen. She also wanted new stainless steel modern appliances that helped to keep this contemporary feeling, along with the Alno door style that also had its own stainless steel frame around every single door in the kitchen. The flow had successfully continued through the stainless steel look garage appliances, to the aluminum frame legs of Alno that were designed to support the island and give it a furniture look style.
Door Style Finish: Alno Tec pro, a shiny laminate finish door style with aluminum frame around it, in metallic graphite and brilliant white colors finish.

 AyA Kitchens and Baths
Mid-sized minimalist single-wall medium tone wood floor eat-in kitchen photo in Toronto with an undermount sink, flat-panel cabinets, dark wood cabinets, granite countertops, white backsplash, stainless steel appliances, an island and white countertops

 International Kitchens
Mid-sized eclectic galley light wood floor eat-in kitchen photo in Seattle with a drop-in sink, flat-panel cabinets, white cabinets, laminate countertops, gray backsplash, glass tile backsplash, stainless steel appliances and a peninsula

 Discount Tile Outlet
A beautiful remodel done by TMD Development with Discount Tile Outlet. Stunning finishes with an open floor plan
Inspiration for a contemporary galley kitchen remodel in Seattle with an undermount sink, flat-panel cabinets, medium tone wood cabinets, gray backsplash, stainless steel appliances, white walls and an island
Inspiration for a contemporary galley kitchen remodel in Seattle with an undermount sink, flat-panel cabinets, medium tone wood cabinets, gray backsplash, stainless steel appliances, white walls and an island

Sponsored
Columbus, OH

Hope Restoration & General Contracting
Columbus Design-Build, Kitchen & Bath Remodeling, Historic Renovations

 PB Kitchen Design
HIgh gloss polyester hood with stainless backsplash. Quartz counter surface and Wolf induction cooktop.
Example of a 40 to 44 inch, white and small trendy lighted and single-wall vented medium tone wood floor enclosed kitchen design in Chicago with an undermount sink, flat-panel cabinets, medium tone wood cabinets, quartzite countertops, gray backsplash, stone tile backsplash and paneled appliances
Example of a 40 to 44 inch, white and small trendy lighted and single-wall vented medium tone wood floor enclosed kitchen design in Chicago with an undermount sink, flat-panel cabinets, medium tone wood cabinets, quartzite countertops, gray backsplash, stone tile backsplash and paneled appliances

 Tobin Dougherty Architects
Carefully sited onto its environment, this dwelling was placed to reveal a magnificent vista. Maximizing the use of the site by creating stepped terraces that envelope the residence and frame the spectacular views. The long reflecting pool provides its orientation amongst the sweeping panorama of the surrounding hills that enhance the relationship of the interior and exterior spaces of this multi-story home. The dynamic thrust of the soaring inverted roof meets the landscape beneath a dominant overhang. The result is a sense of protected openness and freedom within expansive interior space surrounded by glass.
www.bernardandre.com

 Andrew Snow Photography
Photo: Andrew Snow © 2015 Houzz
Example of a trendy dark wood floor open concept kitchen design in Toronto with wood countertops, white backsplash, subway tile backsplash and an island
Example of a trendy dark wood floor open concept kitchen design in Toronto with wood countertops, white backsplash, subway tile backsplash and an island

 Robbins Architecture
Mid-sized elegant l-shaped medium tone wood floor open concept kitchen photo in Louisville with a drop-in sink, raised-panel cabinets, medium tone wood cabinets, granite countertops, beige backsplash, stone tile backsplash, stainless steel appliances, yellow walls and an island
Mid-sized elegant l-shaped medium tone wood floor open concept kitchen photo in Louisville with a drop-in sink, raised-panel cabinets, medium tone wood cabinets, granite countertops, beige backsplash, stone tile backsplash, stainless steel appliances, yellow walls and an island

 PaintPro
Inspiration for a mid-sized transitional l-shaped dark wood floor and brown floor enclosed kitchen remodel in Austin with an undermount sink, shaker cabinets, white cabinets, granite countertops, beige backsplash, porcelain backsplash, stainless steel appliances, no island and multicolored countertops

 Pars Design Plus
Inspiration for a mid-sized modern single-wall porcelain tile and gray floor eat-in kitchen remodel in Miami with a single-bowl sink, flat-panel cabinets, white cabinets, granite countertops, gray backsplash, porcelain backsplash, stainless steel appliances, an island and gray countertops



 Premier EuroCase
Inspiration for a mid-sized contemporary u-shaped open concept kitchen remodel in San Francisco with a drop-in sink, flat-panel cabinets, red cabinets, granite countertops, white backsplash, stainless steel appliances and an island
 By Darash - Kitchen Cabinets, Vanities & Closets
Large minimalist galley concrete floor and gray floor eat-in kitchen photo in Austin with a drop-in sink, flat-panel cabinets, white cabinets, quartzite countertops, white backsplash, cement tile backsplash, black appliances, an island and black countertops

 SR Design Group, Inc.
48 Layers
Enclosed kitchen - mid-sized contemporary l-shaped cork floor and beige floor enclosed kitchen idea with a farmhouse sink, flat-panel cabinets, white cabinets, quartz countertops, white backsplash, stainless steel appliances, an island and stone tile backsplash
Enclosed kitchen - mid-sized contemporary l-shaped cork floor and beige floor enclosed kitchen idea with a farmhouse sink, flat-panel cabinets, white cabinets, quartz countertops, white backsplash, stainless steel appliances, an island and stone tile backsplash

 The Cabinetshop of South Florida
Example of a mid-sized trendy l-shaped dark wood floor and brown floor eat-in kitchen design in Miami with an undermount sink, flat-panel cabinets, white cabinets, matchstick tile backsplash, stainless steel appliances, a peninsula, solid surface countertops and gray backsplash

Sponsored
Fredericksburg, OH

High Point Cabinets
Columbus' Experienced Custom Cabinet Builder | 4x Best of Houzz Winner

 Noah Construction & Design
Eat-in kitchen - mid-sized eclectic u-shaped dark wood floor eat-in kitchen idea in Los Angeles with a farmhouse sink, flat-panel cabinets, white cabinets, wood countertops, white backsplash, subway tile backsplash, stainless steel appliances and a peninsula

 The Home Depot
Embracing minimalism's clean, crisp lines, this modern design has an urban sensibility. The high gloss white finish wipes clean easily and is a pleasure to touch. Sleek, smooth and polished, Lacombe Avenue blends efficiency with elegance.

 Kitchen Land
Contemporary Kitchen Design designed by Kitchen Land using custom kitchen cabinets by Luxor Cabinets in Reflexion Collection featuring double sided gloss, slab door style featured in “Bianco” color and island finished in Structure Illusion Collection in “City Oak” Wood textured melamine. The island features double waterfall countertop designed using Cambria Quartz in “White Cliff” color. Engineered Hardwood Flooring by Appalachian Flooring in 7” x 3/4” Wire Brushed White Oak from Alta Moda Collection “Linen” color.
166