
Search results for "High gloss laminate backsplash" in Home Design Ideas

 Wayne Tucker
Shaker style cabinets, High Gloss painted bottoms, concrete countertops, tile backsplash
Inspiration for a modern light wood floor eat-in kitchen remodel with an undermount sink, shaker cabinets, gray cabinets, concrete countertops, white backsplash, ceramic backsplash, stainless steel appliances and an island
Inspiration for a modern light wood floor eat-in kitchen remodel with an undermount sink, shaker cabinets, gray cabinets, concrete countertops, white backsplash, ceramic backsplash, stainless steel appliances and an island

 Creative Concepts Kitchen & Bath
Michele Fambrough
Inspiration for a small craftsman u-shaped kitchen remodel in Atlanta with a drop-in sink, shaker cabinets, light wood cabinets, quartz countertops, stainless steel appliances and no island
Inspiration for a small craftsman u-shaped kitchen remodel in Atlanta with a drop-in sink, shaker cabinets, light wood cabinets, quartz countertops, stainless steel appliances and no island

 Young & Young Interiors
Inspiration for a contemporary gray floor seated home bar remodel in Detroit with flat-panel cabinets, window backsplash, an island and white countertops
Find the right local pro for your project

 Cantoni Los Angeles
Inspiration for a large modern galley dark wood floor enclosed kitchen remodel in Los Angeles with a double-bowl sink, flat-panel cabinets, dark wood cabinets, granite countertops, white backsplash, stone tile backsplash, stainless steel appliances, multicolored walls and no island


 russell and russell design studios
Location: Canmore, AB, Canada
Formal duplex in the heart of downtown Canmore, Alberta. Georgian proportions and Modernist style with an amazing rooftop garden and winter house. Walled front yard and detached garage.
russell and russell design studios
Charlton Media Company

 Systems Design & Integration, Inc.
We designed, prewired, installed, and programmed this 5 story brown stone home in Back Bay for whole house audio, lighting control, media room, TV locations, surround sound, Savant home automation, outdoor audio, motorized shades, networking and more. We worked in collaboration with ARC Design builder on this project.
This home was featured in the 2019 New England HOME Magazine.



 Karen Kitowski & Co., Inc.
Thermafoil covered cabinets give the appearance of high gloss lacquer, but at a greatly reduced price. The sink cabinet was faced in stainless steel laminate to match the adjoining dishwasher.
Photo by Michael Hunter
 MSI
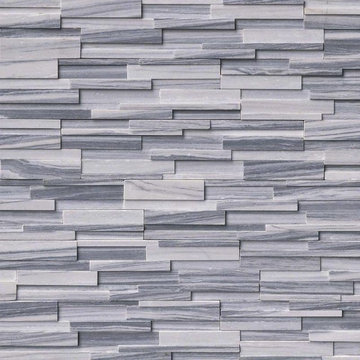
Alaska Gray 3D stacked stone has an elegant and contemporary feel. The natural white and gray veins of this marble is sophisticated and refined. This stacked stone is perfect for a wide array of exterior, and interior, design projects including fountains, backsplashes, fireplace surrounds, and much more. Coordinating corner pieces are also available to make installation easy.

 Sosna Inc
Open concept kitchen - large contemporary u-shaped marble floor and gray floor open concept kitchen idea in Toronto with an undermount sink, flat-panel cabinets, white cabinets, marble countertops, gray backsplash, stone slab backsplash, stainless steel appliances, a peninsula and gray countertops

 Alexander Otis collection Llc.
Inspiration for a large contemporary galley porcelain tile eat-in kitchen remodel in Dallas with an undermount sink, flat-panel cabinets, dark wood cabinets, marble countertops, blue backsplash, matchstick tile backsplash, stainless steel appliances and a peninsula

 Euroconcepts
Inspiration for a large modern l-shaped marble floor and gray floor open concept kitchen remodel in Los Angeles with a double-bowl sink, flat-panel cabinets, white cabinets, marble countertops, gray backsplash, marble backsplash, stainless steel appliances, an island and gray countertops

 LB Design
Kitchen - mid-sized contemporary medium tone wood floor, brown floor and exposed beam kitchen idea in Richmond with a farmhouse sink, shaker cabinets, white cabinets, quartz countertops, white backsplash, ceramic backsplash, stainless steel appliances, a peninsula and white countertops



 Method Residential Design
Modern open concept kitchen accented with rustic wide plank flooring and high gloss cabinetry.
Inspiration for a mid-sized contemporary u-shaped light wood floor and beige floor eat-in kitchen remodel in Calgary with an undermount sink, flat-panel cabinets, white cabinets, quartzite countertops, white backsplash, stone slab backsplash, paneled appliances, an island and white countertops
Inspiration for a mid-sized contemporary u-shaped light wood floor and beige floor eat-in kitchen remodel in Calgary with an undermount sink, flat-panel cabinets, white cabinets, quartzite countertops, white backsplash, stone slab backsplash, paneled appliances, an island and white countertops

 BCN Homes
Trendy u-shaped light wood floor and beige floor open concept kitchen photo in DC Metro with flat-panel cabinets, gray cabinets, quartz countertops, white backsplash, stone slab backsplash, stainless steel appliances, two islands and white countertops
 Stradling's Cabinets & Remodeling
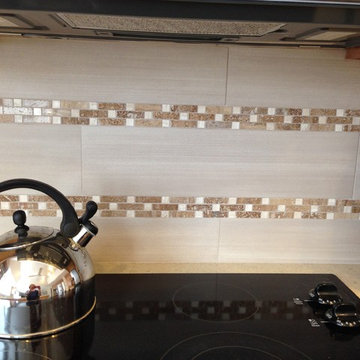
Example of a small transitional u-shaped home design design in Phoenix with an undermount sink, shaker cabinets, light wood cabinets, quartzite countertops, stainless steel appliances and a peninsula

 New Explode Construction
Contemporary bathroom featuring a double sink vanity, shower enclosure, and stylish lighting, designed with elegant functionality.
Mid-sized minimalist master gray tile medium tone wood floor drop-in bathtub photo in Chicago with beige walls and glass countertops
Mid-sized minimalist master gray tile medium tone wood floor drop-in bathtub photo in Chicago with beige walls and glass countertops


 Vision Design
What had been a very cramped, awkward master bathroom layout that barely accommodated one person became a spacious double vanity, double shower and master closet.

 Susan Brook Interiors
The clients called me in to help with finishing details on their kitchen remodel. They had already decided to do a lot of the work themselves and also decided on a cabinet company. I came into the project early enough to see a better layout to the original kitchen, then i was able to give my clients better options to choose from on the flow and aesthetics of the space. They already had an existing island but no sink, the refrigerator was an awkward walk away from the work space. We panned with everything moving and a much better flow was created, more storage than needed..that's always a good problem to have! Multiple storage drawers under the range, roll out trash, appliance garage for the coffee maker and much more. This was my first time working with non custom cabinets, it turned out wonderful with all the bells and whistles a dream kitchen should have.

 The Kitchen Company
Modern contemporary condo designed by John Fecke in Guilford, Connecticut
To get more detailed information copy and paste this link into your browser. https://thekitchencompany.com/blog/featured-kitchen-chic-modern-kitchen,
Photographer, Dennis Carbo
218