
Search results for "High gloss laminate backsplash" in Home Design Ideas
 The Renowned Group
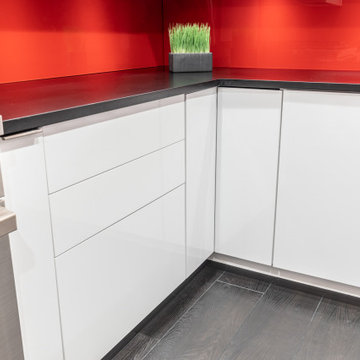
Clean contemporary lines win over in this upscale Dallas high rise. The original kitchen was dark and outdated. All the walls were black the cabinets were maple and the floor was brown stained concrete. The kitchen was in a corner so the layout stayed the same to help keep the plan open.
Fun, vibrant, contemporary kitchen with high-end style is what this client requested and red came up again and again. We really embraced the idea and went bold with this red hot glass backsplash, and high-gloss white cabinets. The black matte countertop gave us a grounded backdrop and really let the rest of the kitchen shine.
Special features: Custom StyleCraft flat panel cabinets in high-gloss finish and push to open cabinets and drawers with a painted glass backsplash.

 Top Shelf Cabinet Solutions
Mid-sized minimalist single-wall kitchen photo in Hawaii with an undermount sink, flat-panel cabinets, white cabinets, quartzite countertops, metallic backsplash, metal backsplash, paneled appliances, an island and white countertops

 North Coast Countertops
L-shaped eat-in kitchen photo with an undermount sink, furniture-like cabinets, medium tone wood cabinets, granite countertops, black backsplash, stone tile backsplash and stainless steel appliances
Find the right local pro for your project

 Bluestem Remodeling
"Brandon Stengel - www.farmkidstudios.com”
Mid-sized trendy l-shaped medium tone wood floor eat-in kitchen photo in Minneapolis with a farmhouse sink, shaker cabinets, white cabinets, white backsplash, stainless steel appliances, an island, solid surface countertops and subway tile backsplash
Mid-sized trendy l-shaped medium tone wood floor eat-in kitchen photo in Minneapolis with a farmhouse sink, shaker cabinets, white cabinets, white backsplash, stainless steel appliances, an island, solid surface countertops and subway tile backsplash

 Addison Grace Design
Inspiration for a mid-sized modern vinyl floor and multicolored floor kitchen/dining room combo remodel in Edmonton with gray walls

 Burrow & Nest
Inspiration for a timeless laminate floor and gray floor bedroom remodel in Providence with blue walls

 BuilderBee LLC
Complete kitchen remodel. Simple soft close Ikea cabinets. Quartz counters. 4X4inch stainless tile.
Inspiration for a contemporary eat-in kitchen remodel in Phoenix with a farmhouse sink, flat-panel cabinets, dark wood cabinets, quartzite countertops and metal backsplash
Inspiration for a contemporary eat-in kitchen remodel in Phoenix with a farmhouse sink, flat-panel cabinets, dark wood cabinets, quartzite countertops and metal backsplash

Sponsored
Fredericksburg, OH

High Point Cabinets
Columbus' Experienced Custom Cabinet Builder | 4x Best of Houzz Winner

 Systems Design & Integration, Inc.
We designed, prewired, installed, and programmed this 5 story brown stone home in Back Bay for whole house audio, lighting control, media room, TV locations, surround sound, Savant home automation, outdoor audio, motorized shades, networking and more. We worked in collaboration with ARC Design builder on this project.
This home was featured in the 2019 New England HOME Magazine.
 Systems Design & Integration, Inc.
We designed, prewired, installed, and programmed this 5 story brown stone home in Back Bay for whole house audio, lighting control, media room, TV locations, surround sound, Savant home automation, outdoor audio, motorized shades, networking and more. We worked in collaboration with ARC Design builder on this project.
This home was featured in the 2019 New England HOME Magazine.

 User
Wood-Mode cabinetry, Vanguard door, High-gloss Nordic White; SubZero refrigerator and wine cooler; Miele dishwasher, oven and convection microwave; Gagganau cooktop; Broan down draft; hardwood floors; mirror backsplash; Franke sink;
Photo by: Theresa M Sterbis
 Cabinet Discounters, Inc.
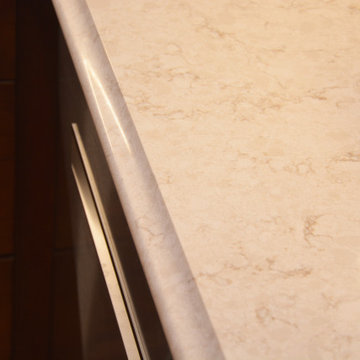
This kitchen features Brighton Cabinetry with Monroe Flat door style and Cherry Russett stain. The countertops are Venetia Cream Corian Quartz.
Enclosed kitchen - mid-sized traditional u-shaped light wood floor and brown floor enclosed kitchen idea in Baltimore with an undermount sink, recessed-panel cabinets, medium tone wood cabinets, quartz countertops, white backsplash, stainless steel appliances, no island and white countertops
Enclosed kitchen - mid-sized traditional u-shaped light wood floor and brown floor enclosed kitchen idea in Baltimore with an undermount sink, recessed-panel cabinets, medium tone wood cabinets, quartz countertops, white backsplash, stainless steel appliances, no island and white countertops

 Kitchen Concepts, Inc.
Small elegant l-shaped medium tone wood floor eat-in kitchen photo in Cincinnati with an undermount sink, raised-panel cabinets, white cabinets, granite countertops, beige backsplash, stone tile backsplash and stainless steel appliances

 MRC Construction Co., Inc.
Stainless Steel with Black Stria backslash from The Tile Shop, with Cambria tops.
Basement - small modern basement idea in Louisville
Basement - small modern basement idea in Louisville

Sponsored
Plain City, OH

The Creative Kitchen Company
Columbus Area Kitchen Remodeling and Refacing Professional
 BCN Homes
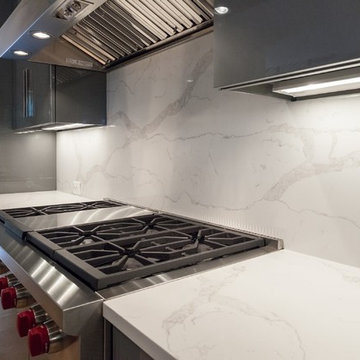
Trendy u-shaped light wood floor and beige floor home design photo in DC Metro with flat-panel cabinets, gray cabinets, quartz countertops, white backsplash, stone slab backsplash, stainless steel appliances, two islands and white countertops

 Fielitz Cabinets
Baking center with bi-fold doors counter to ceiling. Pullout unit by range, great for bottles, seasonings and hot pads.
Large mountain style l-shaped vinyl floor eat-in kitchen photo with flat-panel cabinets, quartz countertops, beige backsplash, black appliances, an island, medium tone wood cabinets and ceramic backsplash
Large mountain style l-shaped vinyl floor eat-in kitchen photo with flat-panel cabinets, quartz countertops, beige backsplash, black appliances, an island, medium tone wood cabinets and ceramic backsplash


 Traditions In Tile At Brier Creek
Beautiful custom ceramic tile backsplash using Pratt and Larson's Filigree collection
Open concept kitchen - large transitional light wood floor open concept kitchen idea in Raleigh with gray cabinets, gray backsplash, ceramic backsplash, stainless steel appliances and an island
Open concept kitchen - large transitional light wood floor open concept kitchen idea in Raleigh with gray cabinets, gray backsplash, ceramic backsplash, stainless steel appliances and an island

Sponsored
Columbus, OH

Hope Restoration & General Contracting
Columbus Design-Build, Kitchen & Bath Remodeling, Historic Renovations
 Ocean Builders of S W Florida Inc
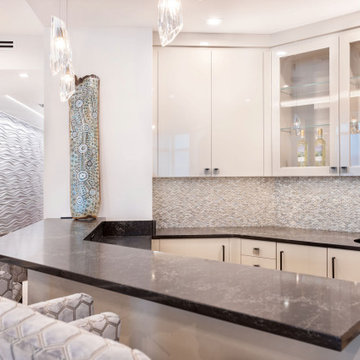
Custom wet bar cabinetry with integrated under cabinet lighting and recessed plug mold. Metal mosaic backsplash. Engineered quartz countertops.
Wet bar - mid-sized contemporary u-shaped vinyl floor and brown floor wet bar idea with an integrated sink, flat-panel cabinets, beige cabinets, quartz countertops, gray backsplash, metal backsplash and black countertops
Wet bar - mid-sized contemporary u-shaped vinyl floor and brown floor wet bar idea with an integrated sink, flat-panel cabinets, beige cabinets, quartz countertops, gray backsplash, metal backsplash and black countertops

 Rhodes Architecture + Light
We designed a “tree house” suspended above the ground on glued-laminated timber columns supporting two stories, forty feet above the forest floor. Suquamish means “place of clear water”. The care of the land that drove this residence included simple strategies for capturing rain and percolating storm water, minimal excavation and removal of soils, low-impact concrete foundations, and a light structure that captures views of the forest, water, and a distant Seattle skyline to the east.

 Envision Cabinetry, LLC
Open concept kitchen - mid-sized contemporary l-shaped open concept kitchen idea in Phoenix with a farmhouse sink, flat-panel cabinets, white cabinets, quartzite countertops, white backsplash, stainless steel appliances and an island
215