
Search results for "High gloss laminate backsplash" in Home Design Ideas

 Classic Kitchens Designs & Renovations Ltd.
We started with an older Bungalow with a second floor addition that had all the rooms on the main floor separated into compartments, which was the style back in the day. Todays houses call for more open spaces which allow conversations and Family gatherings to happen in a much larger unified space. To allow this to happen, we needed to install a support beam to take the load and open the space up. New plank laminate "Everwood" waterproof flooring was installed throughout the unified kitchen and family room areas to better serve this busy family's needs and it looks great!. New painted Cabinetry was installed using the Benjamin Moore colour "White Heron". Quartz countertops were installed in Silestone's "Snowy Ibiza" colour with undermount stainless Steel sink. Lighting was reworked to match the new layout and the kitchen was finished off by installing a high gloss handmade look subway tile on the backsplash areas. The resulting look not only is a huge upgrade from the old kitchen, it makes the house look and feel much larger than the original floorplan. We have included some before pics to show just how dramatic the change has been in this home.....fantastic!!!!

 Sarah Jefferys Architecture + Interiors
Inspiration for a mid-sized contemporary single-wall medium tone wood floor eat-in kitchen remodel in New York with flat-panel cabinets, white backsplash, stone slab backsplash, paneled appliances, an island, medium tone wood cabinets and marble countertops

 Eden Builders
Mid-sized trendy l-shaped terrazzo floor and gray floor eat-in kitchen photo in Los Angeles with an undermount sink, flat-panel cabinets, white cabinets, quartz countertops, blue backsplash, glass sheet backsplash, stainless steel appliances, a peninsula and white countertops
Find the right local pro for your project


 Harbour City Kitchens
Modern style flat-panel high gloss cabinets, white high gloss uppers, under cabinet lighting, dark high gloss base cabinets, stainless steel appliances, under-mount sink, white matte finish quartz countertops with full height quartz backsplash and custom wine rack.

 RECODECO
Location: Kissimmee, FL, United States
In this outside Corner we decided to leave the Glass exposed, connecting with the other with matching pieces.
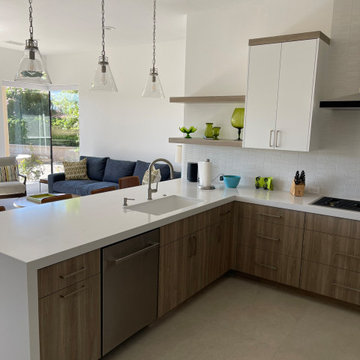
Eat-in kitchen - mid-sized transitional l-shaped eat-in kitchen idea with quartz countertops, white backsplash, glass tile backsplash and a peninsula
Eat-in kitchen - mid-sized transitional l-shaped eat-in kitchen idea with quartz countertops, white backsplash, glass tile backsplash and a peninsula


 Wetmore Construction
Open concept kitchen - mid-sized modern single-wall medium tone wood floor and brown floor open concept kitchen idea in Chicago with an undermount sink, flat-panel cabinets, black cabinets, metallic backsplash, mirror backsplash, stainless steel appliances, an island and quartz countertops

 Whipple Russell Architects
Wallace Ridge Beverly Hills luxury home primary bathroom shower tile detail. William MacCollum.
Inspiration for a contemporary beige tile bathroom remodel in Los Angeles with beige walls
Inspiration for a contemporary beige tile bathroom remodel in Los Angeles with beige walls

 Pro Refinish
Example of a small classic u-shaped medium tone wood floor enclosed kitchen design in DC Metro with an undermount sink, shaker cabinets, medium tone wood cabinets, solid surface countertops, gray backsplash, glass tile backsplash, stainless steel appliances and a peninsula

 StoneTop Granite & Tile
A renovation job we did with Luna Pearl granite countertops and a grey 3x6 ceramic tile backsplash. Very cost efficient and great for resale.
Inspiration for a mid-sized contemporary u-shaped enclosed kitchen remodel in Raleigh with an undermount sink, flat-panel cabinets, white cabinets, granite countertops, gray backsplash, ceramic backsplash, stainless steel appliances and no island
Inspiration for a mid-sized contemporary u-shaped enclosed kitchen remodel in Raleigh with an undermount sink, flat-panel cabinets, white cabinets, granite countertops, gray backsplash, ceramic backsplash, stainless steel appliances and no island

 ARA Cabinets 4 U
Inspiration for a mid-sized contemporary master black tile, black and white tile, gray tile, multicolored tile, white tile and mosaic tile porcelain tile bathroom remodel in Chicago with a hot tub, gray walls and quartzite countertops
 Wet Dog Tile Co.
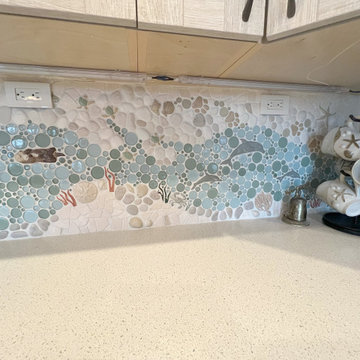
Wet Dog Tile Co created this custom nautical kitchen backsplash using a medley of glass, stone, and handmade ceramic decorative pieces we call Friends. A few notable Friends in this backsplash are the whale, turtles, and sea otters. Each of our Friends are made and glazed by hand. Installations such as this are measured to fit your space ensuring a perfect fit of a one of a kind border or mural!


 The Healey Company
Interior Design Project Manager: Christine Hosley & Caitlin Lambert // Photography: Caitlin Lambert
Example of a small classic master white tile and mosaic tile porcelain tile and beige floor home design design with flat-panel cabinets, dark wood cabinets, a one-piece toilet, beige walls, an integrated sink, solid surface countertops and a hinged shower door
Example of a small classic master white tile and mosaic tile porcelain tile and beige floor home design design with flat-panel cabinets, dark wood cabinets, a one-piece toilet, beige walls, an integrated sink, solid surface countertops and a hinged shower door

 Judy Dinkle - JD Designs
Mid-sized trendy u-shaped terra-cotta tile and brown floor kitchen pantry photo in San Francisco with a double-bowl sink, shaker cabinets, dark wood cabinets, granite countertops, multicolored backsplash, glass tile backsplash, stainless steel appliances and a peninsula

 Alexander Otis collection Llc.
Eat-in kitchen - large contemporary galley concrete floor eat-in kitchen idea in Dallas with an undermount sink, flat-panel cabinets, white cabinets, solid surface countertops, white backsplash, porcelain backsplash, stainless steel appliances and an island



 Kitchen & Bath Concepts of Pittsburgh
Craig Thompson Photography
Example of a mid-sized transitional galley dark wood floor eat-in kitchen design with an undermount sink, flat-panel cabinets, gray cabinets, marble countertops, multicolored backsplash, mosaic tile backsplash, stainless steel appliances and an island
Example of a mid-sized transitional galley dark wood floor eat-in kitchen design with an undermount sink, flat-panel cabinets, gray cabinets, marble countertops, multicolored backsplash, mosaic tile backsplash, stainless steel appliances and an island

 Pompanette Kitchens
Kitchen - modern kitchen idea in Miami with flat-panel cabinets, white cabinets, stainless steel appliances and an island

220