
Search results for "High gloss" in Home Design Ideas
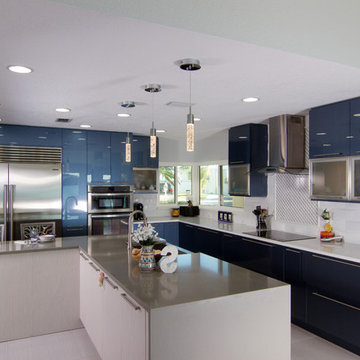
 McCabinet
RUSS-D's Photography
Example of a large minimalist ceramic tile and white floor eat-in kitchen design in Tampa with a farmhouse sink, quartz countertops, white backsplash, ceramic backsplash, stainless steel appliances, an island, flat-panel cabinets and blue cabinets
Example of a large minimalist ceramic tile and white floor eat-in kitchen design in Tampa with a farmhouse sink, quartz countertops, white backsplash, ceramic backsplash, stainless steel appliances, an island, flat-panel cabinets and blue cabinets

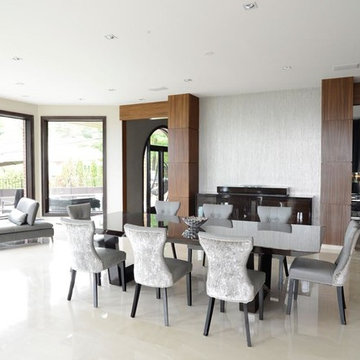
 Shmuel D. Flaum, Architect
Example of a large minimalist marble floor and white floor enclosed dining room design in New York with white walls and no fireplace
Find the right local pro for your project
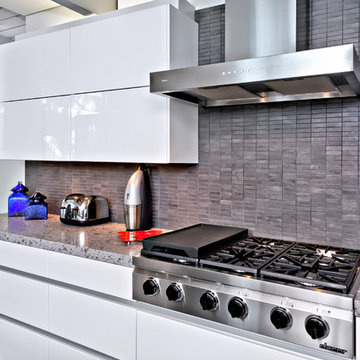
 Floorcraft
Small minimalist gray floor open concept kitchen photo in San Francisco with flat-panel cabinets, white cabinets, gray backsplash, stone tile backsplash, stainless steel appliances and gray countertops

 Euroconcepts
Example of a large minimalist gender-neutral marble floor and white floor walk-in closet design in Los Angeles with flat-panel cabinets and white cabinets
 Shmuel D. Flaum, Architect
Example of a large minimalist marble floor and white floor enclosed dining room design in New York with white walls and no fireplace
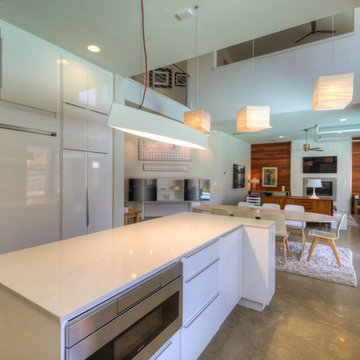
 Alleanza Custom Homes
Inspiration for a large mid-century modern u-shaped concrete floor and gray floor eat-in kitchen remodel in Houston with an undermount sink, flat-panel cabinets, white cabinets, quartz countertops, white backsplash, glass sheet backsplash, stainless steel appliances and an island


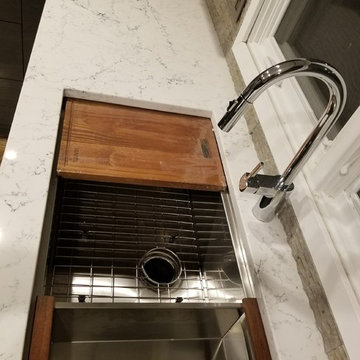
 Michigan Cabinet World inc.
Acrylic Euro cabinets, with glass up cabinets,
Large minimalist u-shaped dark wood floor and brown floor eat-in kitchen photo in Detroit with an undermount sink, glass-front cabinets, gray cabinets, quartz countertops, multicolored backsplash, stone tile backsplash, stainless steel appliances, a peninsula and white countertops
Large minimalist u-shaped dark wood floor and brown floor eat-in kitchen photo in Detroit with an undermount sink, glass-front cabinets, gray cabinets, quartz countertops, multicolored backsplash, stone tile backsplash, stainless steel appliances, a peninsula and white countertops
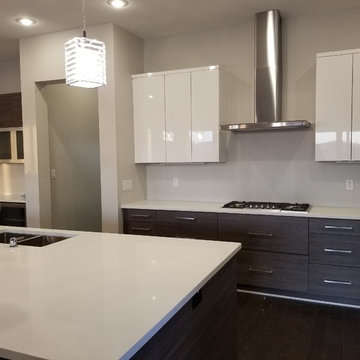
 CCI Consolidated Construction
Open concept kitchen - large modern u-shaped dark wood floor and brown floor open concept kitchen idea in Little Rock with a double-bowl sink, flat-panel cabinets, white cabinets, quartzite countertops, stainless steel appliances and an island
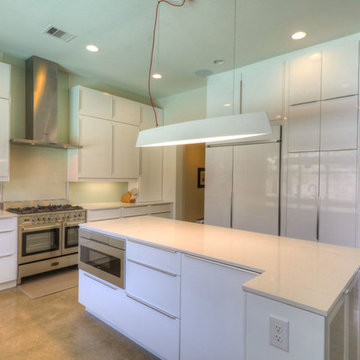 Alleanza Custom Homes
Eat-in kitchen - large mid-century modern u-shaped concrete floor and gray floor eat-in kitchen idea in Houston with an undermount sink, flat-panel cabinets, white cabinets, quartz countertops, white backsplash, glass sheet backsplash, stainless steel appliances and an island
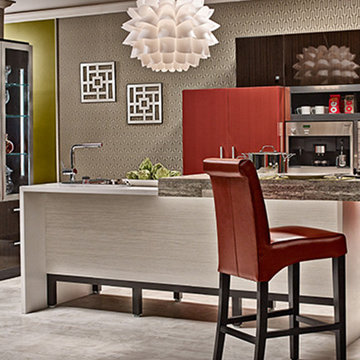
 Kitchen & Bath Source
Plain & Fancy
Inspiration for a mid-sized contemporary single-wall concrete floor and gray floor eat-in kitchen remodel in New York with flat-panel cabinets, red cabinets, granite countertops, stainless steel appliances and an island
Inspiration for a mid-sized contemporary single-wall concrete floor and gray floor eat-in kitchen remodel in New York with flat-panel cabinets, red cabinets, granite countertops, stainless steel appliances and an island
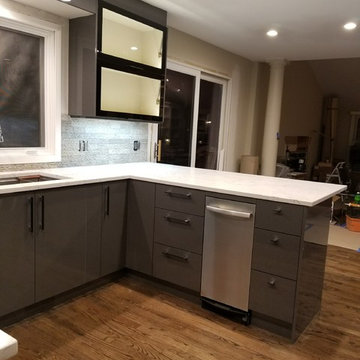 Michigan Cabinet World inc.
Acrylic Euro cabinets, with glass up cabinets,
Example of a large minimalist u-shaped dark wood floor and brown floor eat-in kitchen design in Detroit with an undermount sink, glass-front cabinets, gray cabinets, quartz countertops, multicolored backsplash, stone tile backsplash, stainless steel appliances, a peninsula and white countertops
Example of a large minimalist u-shaped dark wood floor and brown floor eat-in kitchen design in Detroit with an undermount sink, glass-front cabinets, gray cabinets, quartz countertops, multicolored backsplash, stone tile backsplash, stainless steel appliances, a peninsula and white countertops
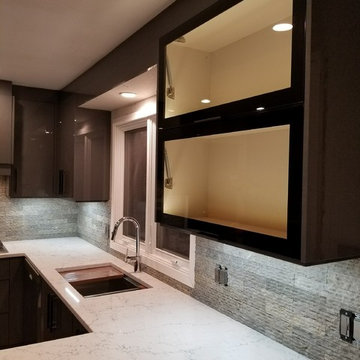 Michigan Cabinet World inc.
Acrylic Euro cabinets, with glass up cabinets,
Inspiration for a large modern u-shaped dark wood floor and brown floor eat-in kitchen remodel in Detroit with an undermount sink, glass-front cabinets, gray cabinets, quartz countertops, multicolored backsplash, stone tile backsplash, stainless steel appliances, a peninsula and white countertops
Inspiration for a large modern u-shaped dark wood floor and brown floor eat-in kitchen remodel in Detroit with an undermount sink, glass-front cabinets, gray cabinets, quartz countertops, multicolored backsplash, stone tile backsplash, stainless steel appliances, a peninsula and white countertops

Sponsored
Fredericksburg, OH

High Point Cabinets
Columbus' Experienced Custom Cabinet Builder | 4x Best of Houzz Winner
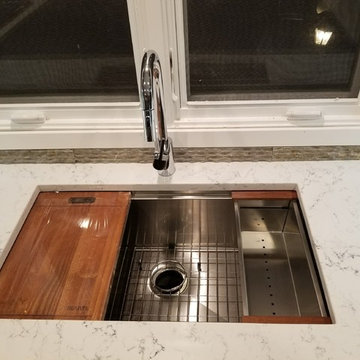 Michigan Cabinet World inc.
Acrylic Euro cabinets, with glass up cabinets,
Large minimalist u-shaped dark wood floor and brown floor eat-in kitchen photo in Detroit with an undermount sink, glass-front cabinets, gray cabinets, quartz countertops, multicolored backsplash, stone tile backsplash, stainless steel appliances, a peninsula and white countertops
Large minimalist u-shaped dark wood floor and brown floor eat-in kitchen photo in Detroit with an undermount sink, glass-front cabinets, gray cabinets, quartz countertops, multicolored backsplash, stone tile backsplash, stainless steel appliances, a peninsula and white countertops

 DC Designs - Diana Cutler Designs
Eat-in kitchen - mid-sized contemporary galley linoleum floor and white floor eat-in kitchen idea in Seattle with an undermount sink, shaker cabinets, white cabinets, white backsplash, subway tile backsplash, black appliances and a peninsula
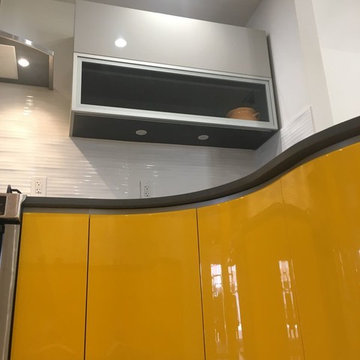
 Castro Home Builders
Inspiration for a mid-sized contemporary u-shaped light wood floor and beige floor enclosed kitchen remodel in San Francisco with an undermount sink, flat-panel cabinets, yellow cabinets, quartz countertops, white backsplash, ceramic backsplash, stainless steel appliances, no island and black countertops
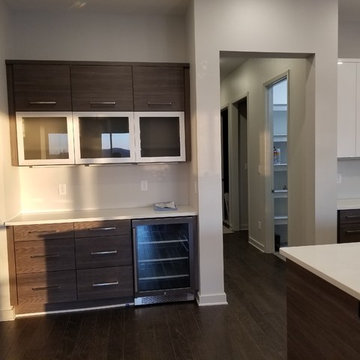 CCI Consolidated Construction
Inspiration for a large modern u-shaped dark wood floor and brown floor open concept kitchen remodel in Little Rock with a double-bowl sink, flat-panel cabinets, white cabinets, quartzite countertops, stainless steel appliances and an island

Sponsored
Fredericksburg, OH
High Point Cabinets
Columbus' Experienced Custom Cabinet Builder | 4x Best of Houzz Winner
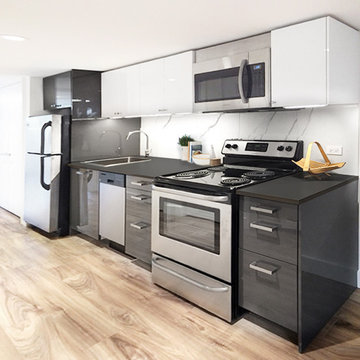
 CAB Architects
Example of a minimalist single-wall medium tone wood floor and brown floor open concept kitchen design with a drop-in sink, flat-panel cabinets, gray cabinets, laminate countertops, white backsplash, stainless steel appliances and marble backsplash
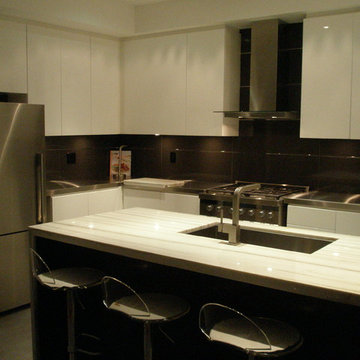
 Richwood Quality Kitchen and Bath
Open concept kitchen - mid-sized modern l-shaped gray floor open concept kitchen idea in Toronto with an undermount sink, flat-panel cabinets, white cabinets, stainless steel countertops, brown backsplash, stainless steel appliances and a peninsula
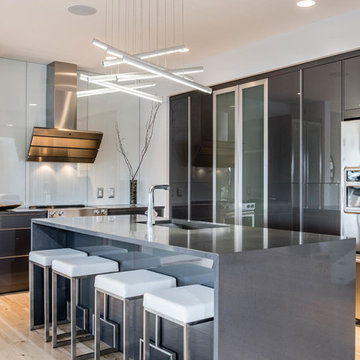
 Western Marble Granite & Tile Ltd.
2016 Fall Parade of Homes
This stunning home is located at 35 Trailside Crescent in Winnipeg and was built by Artista Homes, stone work in the bathroom and kitchen was done by Western Marble & Tile Ltd.
11