
Search results for "High gloss" in Home Design Ideas

 Cynthia Kriz Design
Small minimalist u-shaped porcelain tile and beige floor eat-in kitchen photo in Miami with an undermount sink, flat-panel cabinets, white cabinets, quartzite countertops, stainless steel appliances, a peninsula and white countertops

 GriD architects
Paul Burk Photography
Inspiration for a small contemporary galley concrete floor eat-in kitchen remodel in DC Metro with a drop-in sink, flat-panel cabinets, green cabinets, white appliances, laminate countertops, white backsplash and an island
Inspiration for a small contemporary galley concrete floor eat-in kitchen remodel in DC Metro with a drop-in sink, flat-panel cabinets, green cabinets, white appliances, laminate countertops, white backsplash and an island

 Freestyle Interiors
Large transitional porcelain tile and white floor enclosed dining room photo in Miami with white walls and no fireplace
Find the right local pro for your project

 Cantoni
Faced with extensive water damage to their home, the Patel’s turned to Cantoni designer Andrea Petor to infuse new life into their family’s beloved weekend retreat in Montgomery, Texas. Balancing the client’s minimalist wants with their love of hosting, Andrea created a cohesive design to accommodate their frequent guests and large extended family. Beginning with the kitchen remodel, Andrea worked with the Patel’s to identify the best layout for the space, understanding it would be used regularly for entertaining. To maximize storage space, Andrea designed custom floor to ceiling cabinetry finished in high gloss white lacquer. She selected Miele optic white appliances to enhance the sleek design. Andrea had a custom dining table built into the island to provide ample seating and ensure the entire family could enjoy meals together. The kitchen’s monochromatic color palette was carried throughout the interiors allowing the home’s beautiful waterfront views to take center stage. Adding richness and texture to each room, Andrea selected sculptural, modern furnishings to complete the space and bring the Patel’s vision to life.
 Freestyle Interiors
Enclosed dining room - large transitional porcelain tile and white floor enclosed dining room idea in Miami with white walls and no fireplace
 A. Bollman & Sons.
Athos Kyriakides
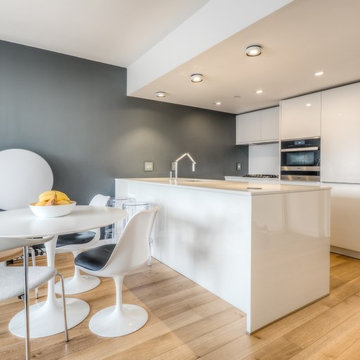
Example of a mid-sized minimalist galley light wood floor and beige floor eat-in kitchen design in New York with an undermount sink, flat-panel cabinets, white cabinets, white backsplash, stone slab backsplash, stainless steel appliances, a peninsula, quartz countertops and white countertops
Example of a mid-sized minimalist galley light wood floor and beige floor eat-in kitchen design in New York with an undermount sink, flat-panel cabinets, white cabinets, white backsplash, stone slab backsplash, stainless steel appliances, a peninsula, quartz countertops and white countertops
 Synergy Construction & Management LLC

Family room - mid-sized modern enclosed concrete floor and white floor family room idea in Miami with white walls, no fireplace and a wall-mounted tv

Sponsored
Columbus, OH

Structural Remodeling
Franklin County's Heavy Timber Specialists | Best of Houzz 2020!
 SR Design Group, Inc.
48 Layers

Enclosed kitchen - mid-sized contemporary l-shaped cork floor and beige floor enclosed kitchen idea with a farmhouse sink, flat-panel cabinets, white cabinets, quartz countertops, white backsplash, stainless steel appliances, an island and stone tile backsplash
Enclosed kitchen - mid-sized contemporary l-shaped cork floor and beige floor enclosed kitchen idea with a farmhouse sink, flat-panel cabinets, white cabinets, quartz countertops, white backsplash, stainless steel appliances, an island and stone tile backsplash
 Cooper Joseph Studio
Elliott Kaufman Photography
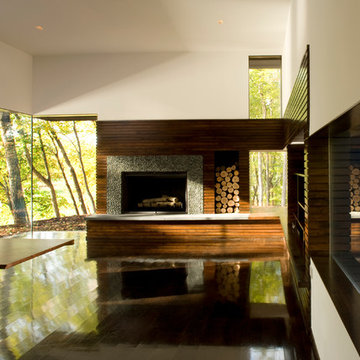
Living room - modern dark wood floor living room idea in New York
Living room - modern dark wood floor living room idea in New York
 House Styling & Staging
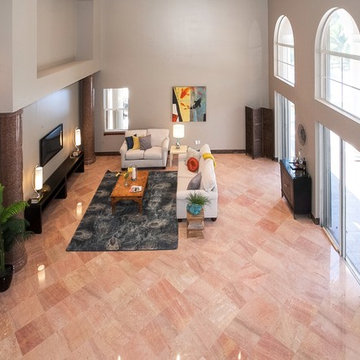
Family room - large traditional open concept travertine floor family room idea in Miami with beige walls, a standard fireplace, a stone fireplace and a wall-mounted tv
 Legacy Kitchens
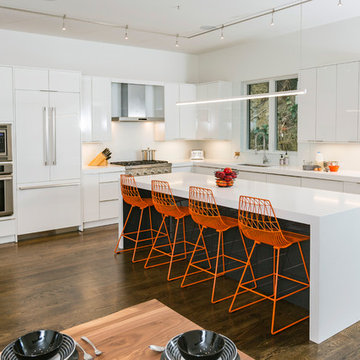
Inspiration for a mid-sized modern l-shaped dark wood floor and brown floor eat-in kitchen remodel in Cincinnati with an undermount sink, flat-panel cabinets, white cabinets, quartz countertops, stainless steel appliances, an island and white countertops

 Ann Lowengart Interiors
This playful powder room features a floating white console and Scalamandre’s Zebra wallpaper in black and gold.
Example of a mid-sized trendy kids' bathroom design in San Francisco with flat-panel cabinets, white cabinets, multicolored walls, an integrated sink and white countertops
Example of a mid-sized trendy kids' bathroom design in San Francisco with flat-panel cabinets, white cabinets, multicolored walls, an integrated sink and white countertops

 Studio Snaidero DC Metro
LUX in Reflect White High Gloss Lacquer and Dark Ash Wood Veneer photographed by Gordon Beall Photography.
Inspiration for a contemporary single-wall light wood floor eat-in kitchen remodel in DC Metro with flat-panel cabinets, white cabinets, an island, gray backsplash, an undermount sink, glass sheet backsplash and paneled appliances
Inspiration for a contemporary single-wall light wood floor eat-in kitchen remodel in DC Metro with flat-panel cabinets, white cabinets, an island, gray backsplash, an undermount sink, glass sheet backsplash and paneled appliances

Sponsored
Sunbury, OH

J.Holderby - Renovations
Franklin County's Leading General Contractors - 2X Best of Houzz!
 Morantz Custom Cabinetry Inc.
Custom Cabinetry: Morantz Custom Cabinetry Inc
General Contractor: Century Builders
Interior Designer: RU Design

WE built this kitchen using high gloss acrylic in white and rosewood for the large appliance wall. There is an 18"subzero freezer column and a 30" subzero fridge column with a built in oven, microwave drawer and storage, surrounded by a 3" frame of white high gloss acrylic.
 Simply+Modern
Byron Mason Photography

Example of a huge trendy wooden u-shaped open and ceramic tile staircase design in Las Vegas with white walls
Example of a huge trendy wooden u-shaped open and ceramic tile staircase design in Las Vegas with white walls

 Lavan Construction | Design + Build
Small transitional 3/4 white tile and subway tile slate floor alcove shower photo in San Francisco with flat-panel cabinets, white cabinets, an integrated sink, solid surface countertops and white countertops

 Susan Glick Interiors
Inspiration for a large transitional formal and open concept dark wood floor and brown floor living room remodel with white walls, a standard fireplace, a plaster fireplace and a media wall

Sponsored
Columbus, OH
Structural Remodeling
Franklin County's Heavy Timber Specialists | Best of Houzz 2020!
 Lavan Construction | Design + Build
Example of a small transitional 3/4 white tile and subway tile slate floor alcove shower design in San Francisco with flat-panel cabinets, white cabinets, an integrated sink, solid surface countertops and white countertops

 CMR Construction Group
Example of a small trendy u-shaped porcelain tile and white floor open concept kitchen design in Miami with an undermount sink, shaker cabinets, white cabinets, granite countertops, gray backsplash, mosaic tile backsplash, stainless steel appliances, no island and gray countertops

 User
UserPhilip Crocker
Collaborative design work between our clients and ourselves incorporating their own tastes, furniture and artwork as they downsized from a large home to an almost new condo. As with many of our projects we brought in our core group of trade specialists to consult and advise so that we could guide our clients through an easy process of option selections to meet their standards, timeline and budget. A very smooth project from beginning to end that included removal of the existing hardwood and carpet throughout, new painting throughout, some new lighting and detailed art glass work as well as custom metal and millwork. A successful project with excellent results and happy clients!
Do you want to renovate your condo?
Showcase Interiors Ltd. specializes in condo renovations. As well as thorough planning assistance including feasibility reviews and inspections, we can also provide permit acquisition services. We also possess Advanced Clearance through Worksafe BC and all General Liability Insurance for Strata Approval required for your proposed project.
Showcase Interiors Ltd. is a trusted, fully licensed and insured renovations firm offering exceptional service and high quality workmanship. We work with home and business owners to develop, manage and execute small to large renovations and unique installations. We work with accredited interior designers, engineers and authorities to deliver special projects from concept to completion on time & on budget. Our loyal clients love our integrity, reliability, level of service and depth of experience. Contact us today about your project and join our long list of satisfied clients!
We are a proud family business!
15