
Search results for "High gloss" in Home Design Ideas
 Balodemas Architects
Hoachlander Davis Photography
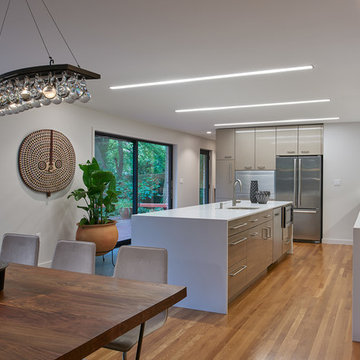

Open concept kitchen - large modern l-shaped medium tone wood floor and brown floor open concept kitchen idea in DC Metro with an undermount sink, flat-panel cabinets, white cabinets, quartzite countertops, black backsplash, ceramic backsplash, stainless steel appliances and an island
Open concept kitchen - large modern l-shaped medium tone wood floor and brown floor open concept kitchen idea in DC Metro with an undermount sink, flat-panel cabinets, white cabinets, quartzite countertops, black backsplash, ceramic backsplash, stainless steel appliances and an island
 Simply Stunning Spaces

This Coronado Condo went from dated to updated by replacing the tile flooring with newly updated ash grey wood floors, glossy white kitchen cabinets, MSI ash gray quartz countertops, coordinating built-ins, 4x12" white glass subway tiles, under cabinet lighting and outlets, automated solar screen roller shades and stylish modern furnishings and light fixtures from Restoration Hardware.
 Balodemas Architects
Hoachlander Davis Photography
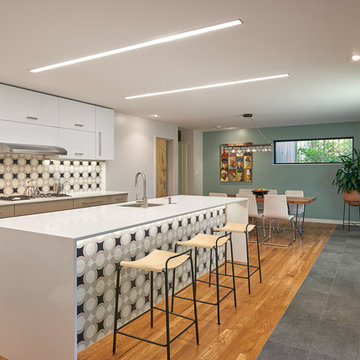
Large minimalist l-shaped medium tone wood floor and brown floor open concept kitchen photo in DC Metro with an undermount sink, flat-panel cabinets, white cabinets, quartzite countertops, black backsplash, ceramic backsplash, stainless steel appliances and an island
Large minimalist l-shaped medium tone wood floor and brown floor open concept kitchen photo in DC Metro with an undermount sink, flat-panel cabinets, white cabinets, quartzite countertops, black backsplash, ceramic backsplash, stainless steel appliances and an island
Find the right local pro for your project
 L & A Custom Homes DBA AVA Construction
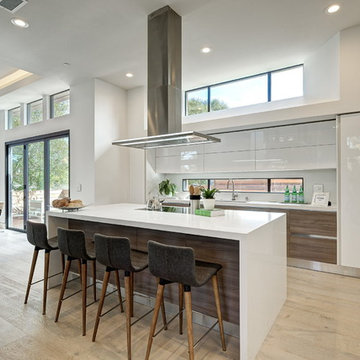
Large trendy galley light wood floor open concept kitchen photo in San Francisco with an undermount sink, flat-panel cabinets, white cabinets, quartz countertops, white backsplash, stainless steel appliances and an island
 Balodemas Architects
Hoachlander Davis Photography
Inspiration for a large modern l-shaped medium tone wood floor and brown floor open concept kitchen remodel in DC Metro with flat-panel cabinets, white cabinets, quartzite countertops, black backsplash, an island, an undermount sink, ceramic backsplash and stainless steel appliances
Inspiration for a large modern l-shaped medium tone wood floor and brown floor open concept kitchen remodel in DC Metro with flat-panel cabinets, white cabinets, quartzite countertops, black backsplash, an island, an undermount sink, ceramic backsplash and stainless steel appliances
 Simply Stunning Spaces

This Coronado Condo went from dated to updated by replacing the tile flooring with newly updated ash grey wood floors, glossy white kitchen cabinets, MSI ash gray quartz countertops, coordinating built-ins, 4x12" white glass subway tiles, under cabinet lighting and outlets, automated solar screen roller shades and stylish modern furnishings and light fixtures from Restoration Hardware.
 Simply Stunning Spaces
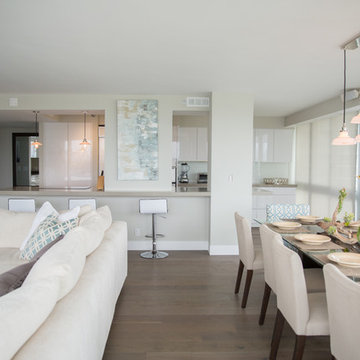
This Coronado Condo went from dated to updated by replacing the tile flooring with newly updated ash grey wood floors, glossy white kitchen cabinets, MSI ash gray quartz countertops, coordinating built-ins, 4x12" white glass subway tiles, under cabinet lighting and outlets, automated solar screen roller shades and stylish modern furnishings and light fixtures from Restoration Hardware.


 Boca Kitchens & Baths

Inspiration for a huge modern single-wall marble floor open concept kitchen remodel in Miami with an undermount sink, flat-panel cabinets, white cabinets, marble countertops, stainless steel appliances and an island
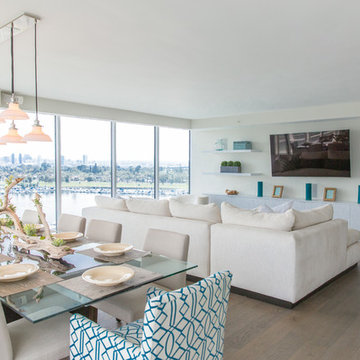 Simply Stunning Spaces
This Coronado Condo went from dated to updated by replacing the tile flooring with newly updated ash grey wood floors, glossy white kitchen cabinets, MSI ash gray quartz countertops, coordinating built-ins, 4x12" white glass subway tiles, under cabinet lighting and outlets, automated solar screen roller shades and stylish modern furnishings and light fixtures from Restoration Hardware.

 Geowood Design
Living room - small modern formal and open concept light wood floor and beige floor living room idea in New York with white walls, no fireplace and no tv

 LL Flooring
Mid-sized transitional galley laminate floor and gray floor open concept kitchen photo with an undermount sink, flat-panel cabinets, white cabinets, quartz countertops and an island

 Euroconcepts

Walk-in closet - large modern gender-neutral marble floor and white floor walk-in closet idea in Los Angeles with flat-panel cabinets and white cabinets
 Euroconcepts
Walk-in closet - large modern gender-neutral marble floor and white floor walk-in closet idea in Los Angeles with flat-panel cabinets and white cabinets

Sponsored
Fredericksburg, OH

High Point Cabinets
Columbus' Experienced Custom Cabinet Builder | 4x Best of Houzz Winner
 Michigan Cabinet World inc.
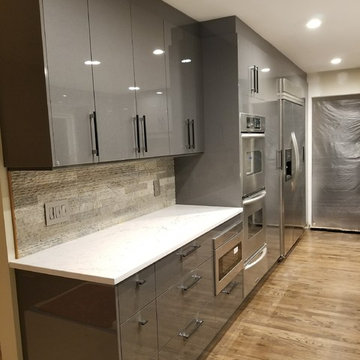
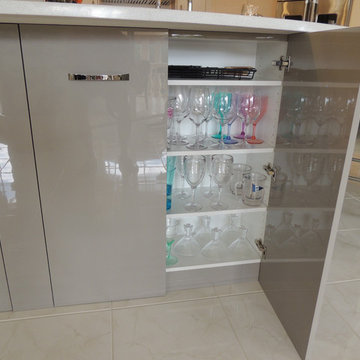
Acrylic Euro cabinets, with glass up cabinets,
Example of a large minimalist u-shaped dark wood floor and brown floor eat-in kitchen design in Detroit with an undermount sink, glass-front cabinets, gray cabinets, quartz countertops, multicolored backsplash, stone tile backsplash, stainless steel appliances, a peninsula and white countertops
Example of a large minimalist u-shaped dark wood floor and brown floor eat-in kitchen design in Detroit with an undermount sink, glass-front cabinets, gray cabinets, quartz countertops, multicolored backsplash, stone tile backsplash, stainless steel appliances, a peninsula and white countertops
 Divine Design Center

Modern and clean lines were the inspiration to this design. The one bedroom condo in Cambridge allowed a lot of natural lighting in this space to really allow the high gloss to expose it's true beauty. A few of the man things that make this design unique would be; the frosty white Miele appliances to match the finish of the cabinets and the overall clean lines and modern touch this space offers.
 My Kitchen Magician
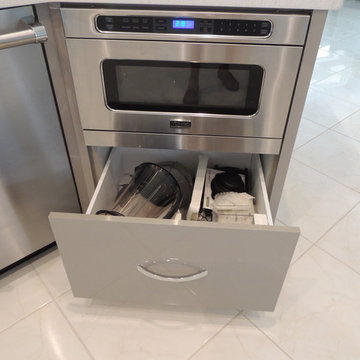
Example of a large trendy ceramic tile and white floor open concept kitchen design in Miami with an undermount sink, flat-panel cabinets, white cabinets, quartzite countertops, stainless steel appliances and an island
 My Kitchen Magician
Example of a large trendy ceramic tile and white floor open concept kitchen design in Miami with an undermount sink, flat-panel cabinets, white cabinets, quartzite countertops, stainless steel appliances and an island

Sponsored
Columbus, OH

Hope Restoration & General Contracting
Columbus Design-Build, Kitchen & Bath Remodeling, Historic Renovations
 Ann Lowengart Interiors
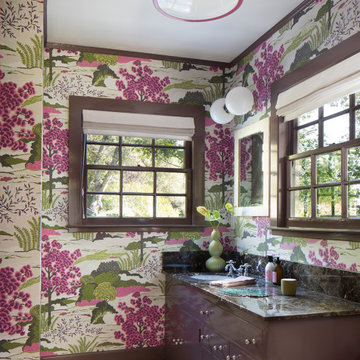
This large gated estate includes one of the original Ross cottages that served as a summer home for people escaping San Francisco's fog. We took the main residence built in 1941 and updated it to the current standards of 2020 while keeping the cottage as a guest house. A massive remodel in 1995 created a classic white kitchen. To add color and whimsy, we installed window treatments fabricated from a Josef Frank citrus print combined with modern furnishings. Throughout the interiors, foliate and floral patterned fabrics and wall coverings blur the inside and outside worlds.
 Space Harmony
Colin Perry

Mid-sized trendy galley dark wood floor eat-in kitchen photo in Vancouver with an undermount sink, flat-panel cabinets, gray cabinets, beige backsplash, stainless steel appliances, a peninsula, quartz countertops and glass tile backsplash
Mid-sized trendy galley dark wood floor eat-in kitchen photo in Vancouver with an undermount sink, flat-panel cabinets, gray cabinets, beige backsplash, stainless steel appliances, a peninsula, quartz countertops and glass tile backsplash
 Plaza Ontario
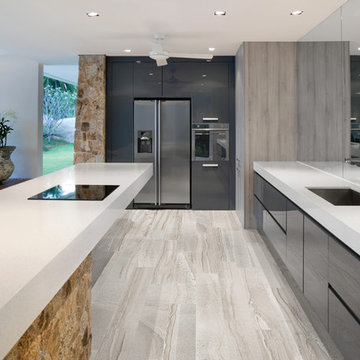
This Amelia series is a beautiful modern tile from Anatolia Tile. It has a unique pattern variation that gives a chic stone look which can be styled in any way, whether it's more in the contemporary style or transitional.
6