
Search results for "High gloss" in Home Design Ideas
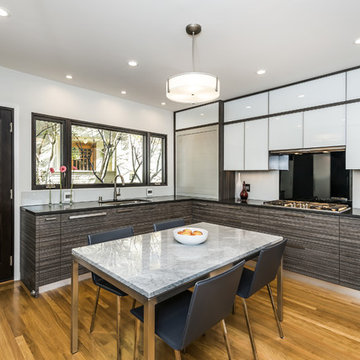
 SHARON Stone Design Build
Kitchen design by Nadja Pentic
Example of a mid-sized trendy l-shaped medium tone wood floor and brown floor enclosed kitchen design in San Francisco with an undermount sink, flat-panel cabinets, brown cabinets, solid surface countertops, white backsplash, glass sheet backsplash, paneled appliances and black countertops
Example of a mid-sized trendy l-shaped medium tone wood floor and brown floor enclosed kitchen design in San Francisco with an undermount sink, flat-panel cabinets, brown cabinets, solid surface countertops, white backsplash, glass sheet backsplash, paneled appliances and black countertops

 studio PPARK
Inspiration for a mid-sized contemporary freestanding desk medium tone wood floor home studio remodel in New York with white walls and no fireplace

 Mezzanotte Carpentry
Karina Perez
Example of a mid-sized trendy master concrete floor bedroom design in Miami with white walls
Example of a mid-sized trendy master concrete floor bedroom design in Miami with white walls
Find the right local pro for your project

 David M. Kim, Realtor @ Village Properties
Michael Patrick Porter, AIA
Trendy freestanding desk home office photo in Santa Barbara with white walls
Trendy freestanding desk home office photo in Santa Barbara with white walls
 Aerial Design and Build
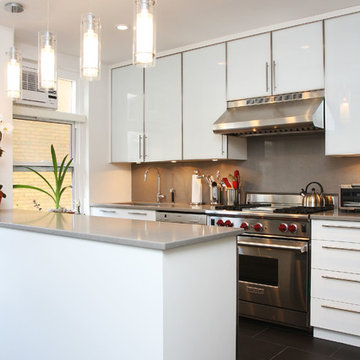
Inspiration for a contemporary single-wall kitchen remodel in New York with flat-panel cabinets, white cabinets, brown backsplash, stainless steel appliances, white walls and a peninsula
 Lauren M. Levine Interiors
Photo by Tim Prendergast

Example of a huge urban dark wood floor great room design in Baltimore with white walls
Example of a huge urban dark wood floor great room design in Baltimore with white walls
 Arthur McLaughlin & Associates, Inc.

Eat-in kitchen - mid-sized contemporary medium tone wood floor and brown floor eat-in kitchen idea in San Francisco with flat-panel cabinets, white cabinets, solid surface countertops and an island


 Pacific Design Inc
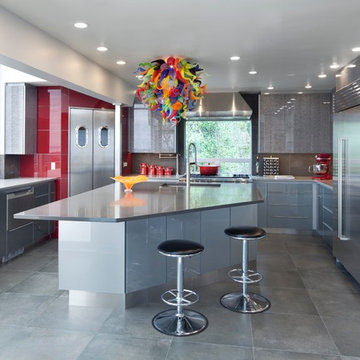
Inspiration for a contemporary u-shaped enclosed kitchen remodel in Portland with flat-panel cabinets, gray cabinets, stainless steel appliances and an island
 Ryan
RyanJohn Grannen photographer Design Kimberlee Marie Design
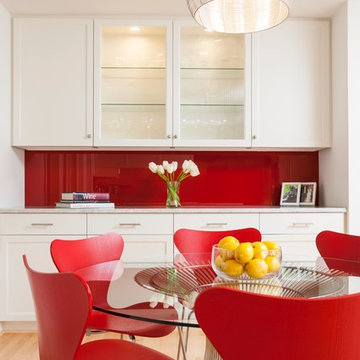
Trendy light wood floor dining room photo in Seattle with red walls
Trendy light wood floor dining room photo in Seattle with red walls
 Stephenson Design Collective
Miguel Edwards Photography

Example of a mid-sized trendy l-shaped concrete floor open concept kitchen design in Seattle with an undermount sink, flat-panel cabinets, gray cabinets, blue backsplash, glass sheet backsplash, an island, quartz countertops and stainless steel appliances
Example of a mid-sized trendy l-shaped concrete floor open concept kitchen design in Seattle with an undermount sink, flat-panel cabinets, gray cabinets, blue backsplash, glass sheet backsplash, an island, quartz countertops and stainless steel appliances
 Interior Concepts, Inc.
Photographer: Robert Brantley

Example of a large island style open concept white floor and porcelain tile family room design in Baltimore with white walls, no fireplace and no tv
Example of a large island style open concept white floor and porcelain tile family room design in Baltimore with white walls, no fireplace and no tv
 Euro Line Designe
Joseph Alfano
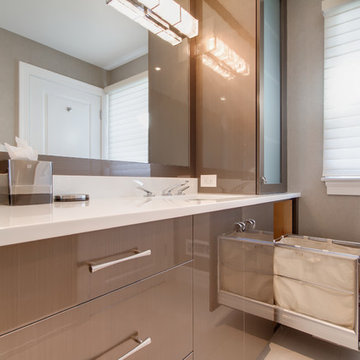
Mid-sized trendy bathroom photo in Philadelphia with flat-panel cabinets, medium tone wood cabinets, gray walls, an undermount sink and solid surface countertops
Mid-sized trendy bathroom photo in Philadelphia with flat-panel cabinets, medium tone wood cabinets, gray walls, an undermount sink and solid surface countertops
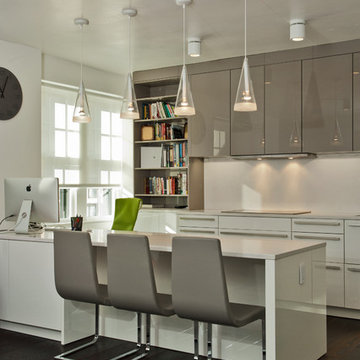
 Divine Design Center
Modern and clean lines were the inspiration to this design. The one bedroom condo in Cambridge allowed a lot of natural lighting in this space to really allow the high gloss to expose it's true beauty. A few of the man things that make this design unique would be; the frosty white Miele appliances to match the finish of the cabinets and the overall clean lines and modern touch this space offers.

Sponsored
Fredericksburg, OH

High Point Cabinets
Columbus' Experienced Custom Cabinet Builder | 4x Best of Houzz Winner
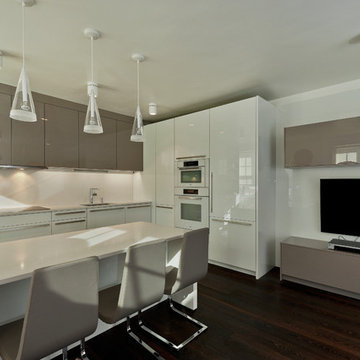 Divine Design Center
Modern and clean lines were the inspiration to this design. The one bedroom condo in Cambridge allowed a lot of natural lighting in this space to really allow the high gloss to expose it's true beauty. A few of the man things that make this design unique would be; the frosty white Miele appliances to match the finish of the cabinets and the overall clean lines and modern touch this space offers.
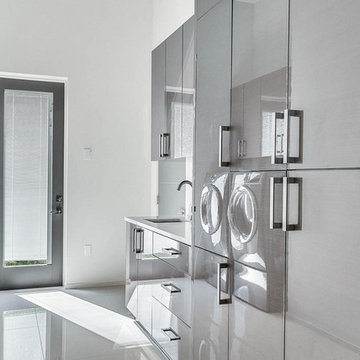
 R.W. Jones Construction, Inc.
Dedicated laundry room - large modern single-wall white floor dedicated laundry room idea in Orlando with an undermount sink, flat-panel cabinets, gray cabinets, quartz countertops, white walls, a side-by-side washer/dryer and white countertops
 Mezzanotte Carpentry
Karina Perez
Example of a mid-sized trendy master concrete floor bedroom design in Miami with white walls
Example of a mid-sized trendy master concrete floor bedroom design in Miami with white walls
 Amber-Tru Construction

Inspiration for a mid-sized contemporary galley medium tone wood floor and brown floor eat-in kitchen remodel in San Francisco with flat-panel cabinets, white cabinets, stainless steel appliances, an island, an undermount sink, marble countertops, white backsplash and glass sheet backsplash

Sponsored
Columbus, OH

Structural Remodeling
Franklin County's Heavy Timber Specialists | Best of Houzz 2020!
 Mega Builders
Mega Builders

Example of a mid-sized trendy master ceramic tile and white floor bedroom design in Los Angeles with white walls and no fireplace
Example of a mid-sized trendy master ceramic tile and white floor bedroom design in Los Angeles with white walls and no fireplace
 Contempo Studio
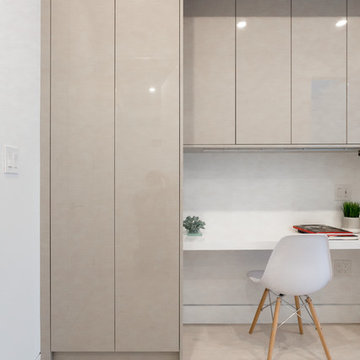
Mid-sized minimalist built-in desk light wood floor and beige floor study room photo in Toronto with white walls and no fireplace
 lee luxford a+d
photo by Ema Peter

Large trendy single-wall medium tone wood floor and gray floor eat-in kitchen photo in Vancouver with a double-bowl sink, flat-panel cabinets, white cabinets, solid surface countertops, black backsplash, glass sheet backsplash, paneled appliances, an island and black countertops
Large trendy single-wall medium tone wood floor and gray floor eat-in kitchen photo in Vancouver with a double-bowl sink, flat-panel cabinets, white cabinets, solid surface countertops, black backsplash, glass sheet backsplash, paneled appliances, an island and black countertops
4