
Search results for "High grade slots" in Home Design Ideas
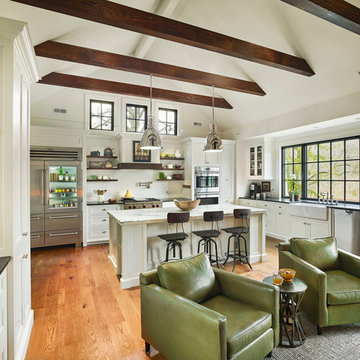
 Sullivan Building & Design Group
Design Build by Sullivan Building & Design Group. Custom Cabinetry by Cider Press Woodworks. Photographer: Todd Mason / Halkin Mason Photography
Example of a large country l-shaped medium tone wood floor eat-in kitchen design in Philadelphia with an undermount sink, recessed-panel cabinets, white cabinets, wood countertops, white backsplash, stainless steel appliances and an island
Example of a large country l-shaped medium tone wood floor eat-in kitchen design in Philadelphia with an undermount sink, recessed-panel cabinets, white cabinets, wood countertops, white backsplash, stainless steel appliances and an island

 BF Homes LLC.
Casey Dunn
Trendy galley medium tone wood floor open concept kitchen photo in Austin with an undermount sink, flat-panel cabinets, dark wood cabinets, white backsplash, subway tile backsplash, paneled appliances and an island
Trendy galley medium tone wood floor open concept kitchen photo in Austin with an undermount sink, flat-panel cabinets, dark wood cabinets, white backsplash, subway tile backsplash, paneled appliances and an island

 Landmark Design Landscaping
Grading the back yard up as high as the waterproofing to make it easier to waterproof the rest.
Inspiration for a mid-sized traditional side yard landscaping in Raleigh.
Inspiration for a mid-sized traditional side yard landscaping in Raleigh.
Find the right local pro for your project


 Lori Ramsay Design
The large island in this kitchen serves as a gathering and dining space for family and friends. Ample storage and work surface provide the home owners a highly functioning kitchen.
The tall crown molding is beautiful and functional with HVAC tucked inside and pendant lights by Visual Comfort add a touch of modern luxury to this traditionally based kitchen.

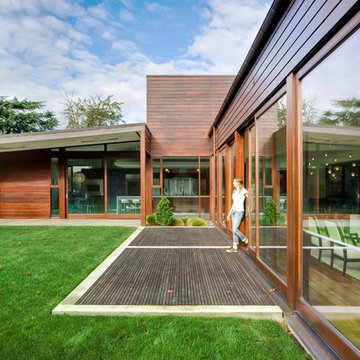
 Newtown Builders Inc.
Steven Keating
Inspiration for a large contemporary split-level wood exterior home remodel in Seattle with a shed roof
Inspiration for a large contemporary split-level wood exterior home remodel in Seattle with a shed roof



 Justina Auer
Wider window to allow more light into room. Matching house trim was create to be continuous through the home.
Enclosed kitchen - small craftsman l-shaped medium tone wood floor enclosed kitchen idea in Boston with a single-bowl sink, shaker cabinets, light wood cabinets, quartz countertops, stainless steel appliances and no island
Enclosed kitchen - small craftsman l-shaped medium tone wood floor enclosed kitchen idea in Boston with a single-bowl sink, shaker cabinets, light wood cabinets, quartz countertops, stainless steel appliances and no island

 Kristi Hopper Designs
Elegant dedicated laundry room photo in Dallas with raised-panel cabinets, turquoise cabinets, white walls, a stacked washer/dryer and white countertops

 ZeroEnergy Design
Living room - large contemporary open concept light wood floor, beige floor, vaulted ceiling and wood wall living room idea with white walls and a ribbon fireplace

 Herald Gardell, Ltd. Design Services
This was an annex office that wasn't very inviting and was rarely used. We turned it into a library/office/private TV nook. The custom woodwork incorporates an ingenious murphy bed system with a high-grade mattress and a wood panel base. the bed can be retracted fully made. The cabinetry on either side of the bed offers built-in guest closets, dresser drawers, pull-out night stands and charging stations.


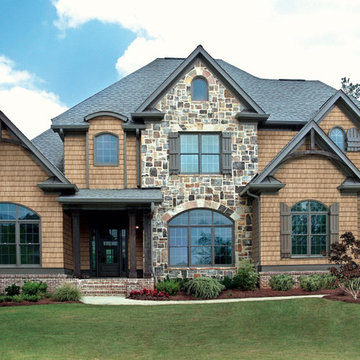
 Colonial Remodeling
Custom high grade shingles by GAF
Example of a large classic exterior home design in DC Metro
Example of a large classic exterior home design in DC Metro

Sponsored
Fredericksburg, OH

High Point Cabinets
Columbus' Experienced Custom Cabinet Builder | 4x Best of Houzz Winner

 Studio Dearborn
INTERNATIONAL AWARD WINNER. 2018 NKBA Design Competition Best Overall Kitchen. 2018 TIDA International USA Kitchen of the Year. 2018 Best Traditional Kitchen - Westchester Home Magazine design awards. The designer's own kitchen was gutted and renovated in 2017, with a focus on classic materials and thoughtful storage. The 1920s craftsman home has been in the family since 1940, and every effort was made to keep finishes and details true to the original construction. For sources, please see the website at www.studiodearborn.com. Photography, Timothy Lenz.
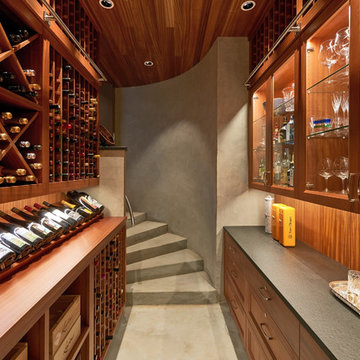
 TELFORD+BROWN STUDIO ARCHITECTURE
Mahogany, concrete. stainless steel and granite are the materials used in this below grade wine cellar. We worked with lighting designer, Tom Dearborn and contractor, Erik Ostmo and Bob McCurdy to complete this finely crafted space.
Ostmo Construction
Dale Christopher Lang, PhD, AIAP
NW ARCHITECTURAL PHOTOGRAPHY

 Ostmo Construction
Dale Lang
Example of a beach style patio design in Portland with a roof extension and a fireplace
Example of a beach style patio design in Portland with a roof extension and a fireplace


Sponsored
Columbus, OH

Structural Remodeling
Franklin County's Heavy Timber Specialists | Best of Houzz 2020!
 Segerson Builders
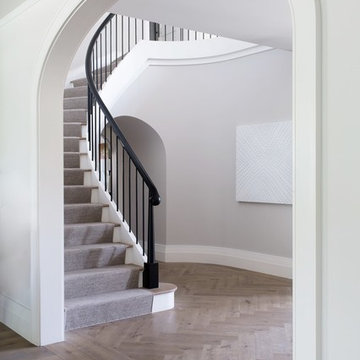
Archway to open radius stair with rubio monocoat character grade center cut white oak herringbone floor and high gloss ceilings.
Large transitional medium tone wood floor and brown floor hallway photo with gray walls
Large transitional medium tone wood floor and brown floor hallway photo with gray walls

 b9 architects
Our client’s goal was to create a small, high-performance, healthy home for herself and her teenage son while providing a place for her father to age in place. An attached private accessory dwelling provides a space for him as well as flexibility in the future. The new home was designed to minimize its footprint on site, made smaller than the original 1930’s house.
Embracing adaptability and efficiency, the residence includes two dwellings: a one-bedroom 795 square-foot accessory dwelling at the lower grade and a two-story 1330 square-foot primary dwelling located above. Involved in all aspects of project execution, our client oversaw the process by living in a used trailer parked in the backyard throughout the project’s construction. Family-Share focused on maximizing the footprint’s performance, access to natural light and the health of the occupants. Sustainable features include high-performance glazing, solar preheat for domestic and hot water in-floor heating and reclaimed fir car decking rainscreen siding.

 Moderne Builders
Gorgeous master bath with dramatic retro "wave" tile. Peak Photography
Example of a 1950s bathroom design in Los Angeles
Example of a 1950s bathroom design in Los Angeles
42