
Search results for "High grade slots" in Home Design Ideas
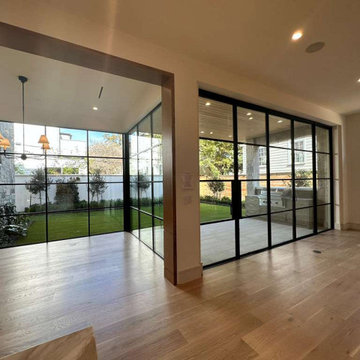
 TS Metal Doors & Services
We offer high-performance, professional finishes that guarantee durability in any environment. We manufacture custom steel doors, windows, and railings that combine modern technology with unique handcrafted details, offering durability and precision. Our approach focuses on architectural-grade finishes, flawless surfaces, and invisible welds in high-end designer pieces.
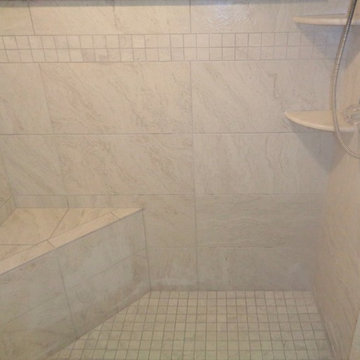
 Pro-Tile & Marble
CERAMIC AND PORCELAIN TILES
Nothing looks better than ceramic or porcelain, whether your tastes run to stone or wood lookalikes or brilliant colors and surprising patterns. Ceramics score high with regard to maintenance, too. When protected with a high-grade glaze, ceramic will resist wear and scratches.
Photo credit: Bodway Photography
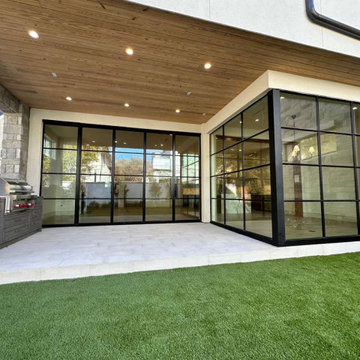 TS Metal Doors & Services
We offer high-performance, professional finishes that guarantee durability in any environment. We manufacture custom steel doors, windows, and railings that combine modern technology with unique handcrafted details, offering durability and precision. Our approach focuses on architectural-grade finishes, flawless surfaces, and invisible welds in high-end designer pieces.
Find the right local pro for your project
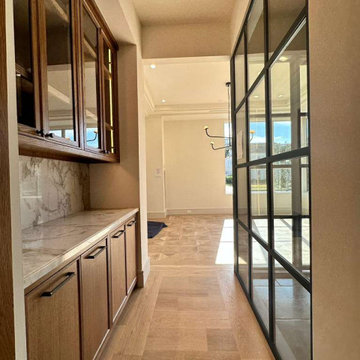 TS Metal Doors & Services
We offer high-performance, professional finishes that guarantee durability in any environment. We manufacture custom steel doors, windows, and railings that combine modern technology with unique handcrafted details, offering durability and precision. Our approach focuses on architectural-grade finishes, flawless surfaces, and invisible welds in high-end designer pieces.
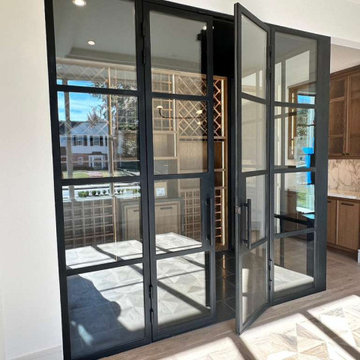 TS Metal Doors & Services
We offer high-performance, professional finishes that guarantee durability in any environment. We manufacture custom steel doors, windows, and railings that combine modern technology with unique handcrafted details, offering durability and precision. Our approach focuses on architectural-grade finishes, flawless surfaces, and invisible welds in high-end designer pieces.

 Best Barndominiums
Our Coastal Series has also included an On-Grade Design concept for a more traditional feel for customers further Inland or Lakeside who are not at risk of high tidal surges or flooding. This Max Frame System will meet or exceed your local Building Code, Load Requirements and Windstorm Construction. Allow your coastal or lakeside dream to be built On-Grade to fit your properties elevation.
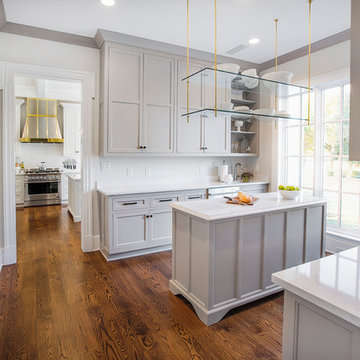
 Melissa Morgan, CKD, Allied ASID
Pure One Photography
Example of a mid-sized transitional u-shaped dark wood floor and brown floor eat-in kitchen design in Nashville with recessed-panel cabinets, gray cabinets, marble countertops, white backsplash, an island and stainless steel appliances
Example of a mid-sized transitional u-shaped dark wood floor and brown floor eat-in kitchen design in Nashville with recessed-panel cabinets, gray cabinets, marble countertops, white backsplash, an island and stainless steel appliances

Sponsored
Columbus, OH

Snider & Metcalf Interior Design, LTD
Leading Interior Designers in Columbus, Ohio & Ponte Vedra, Florida
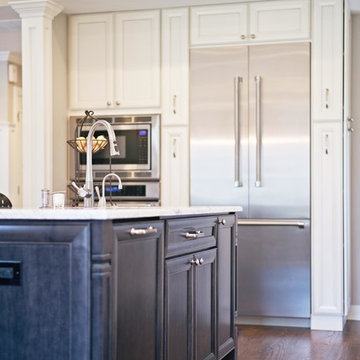
 DII Architecture
DII Architecture designed & built this whole house renovation. Multiple walls were taken down to create an open kitchen, living, & dining area. A newly reconfigured master suite, bedrooms, & bathrooms were also done. New flooring, lighting, & windows were installed in this high end, custom home.
Photos by: Black Olive Photographic
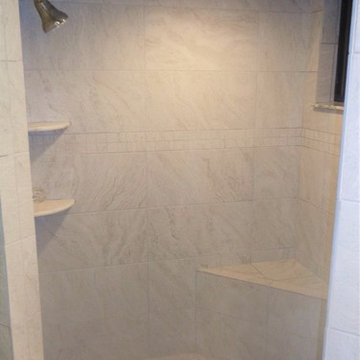 Pro-Tile & Marble
CERAMIC AND PORCELAIN TILES
Nothing looks better than ceramic or porcelain, whether your tastes run to stone or wood lookalikes or brilliant colors and surprising patterns. Ceramics score high with regard to maintenance, too. When protected with a high-grade glaze, ceramic will resist wear and scratches.
Photo credit: Bodway Photography

 Stucco Portland Oregon
This project demonstrates our expertise in large-scale commercial exteriors. The design features a multi-textured facade that seamlessly integrates smooth, professional-grade stucco with precision stone cladding. This durable finish provides a clean, modern aesthetic for high-traffic facilities, ensuring long-lasting protection and a high-end appearance that complements expansive outdoor amenities like the integrated pool deck and lounge area.

 ZeroEnergy Design
ZeroEnergy Design (ZED) created this modern home for a progressive family in the desirable community of Lexington.
Thoughtful Land Connection. The residence is carefully sited on the infill lot so as to create privacy from the road and neighbors, while cultivating a side yard that captures the southern sun. The terraced grade rises to meet the house, allowing for it to maintain a structured connection with the ground while also sitting above the high water table. The elevated outdoor living space maintains a strong connection with the indoor living space, while the stepped edge ties it back to the true ground plane. Siting and outdoor connections were completed by ZED in collaboration with landscape designer Soren Deniord Design Studio.
Exterior Finishes and Solar. The exterior finish materials include a palette of shiplapped wood siding, through-colored fiber cement panels and stucco. A rooftop parapet hides the solar panels above, while a gutter and site drainage system directs rainwater into an irrigation cistern and dry wells that recharge the groundwater.
Cooking, Dining, Living. Inside, the kitchen, fabricated by Henrybuilt, is located between the indoor and outdoor dining areas. The expansive south-facing sliding door opens to seamlessly connect the spaces, using a retractable awning to provide shade during the summer while still admitting the warming winter sun. The indoor living space continues from the dining areas across to the sunken living area, with a view that returns again to the outside through the corner wall of glass.
Accessible Guest Suite. The design of the first level guest suite provides for both aging in place and guests who regularly visit for extended stays. The patio off the north side of the house affords guests their own private outdoor space, and privacy from the neighbor. Similarly, the second level master suite opens to an outdoor private roof deck.
Light and Access. The wide open interior stair with a glass panel rail leads from the top level down to the well insulated basement. The design of the basement, used as an away/play space, addresses the need for both natural light and easy access. In addition to the open stairwell, light is admitted to the north side of the area with a high performance, Passive House (PHI) certified skylight, covering a six by sixteen foot area. On the south side, a unique roof hatch set flush with the deck opens to reveal a glass door at the base of the stairwell which provides additional light and access from the deck above down to the play space.
Energy. Energy consumption is reduced by the high performance building envelope, high efficiency mechanical systems, and then offset with renewable energy. All windows and doors are made of high performance triple paned glass with thermally broken aluminum frames. The exterior wall assembly employs dense pack cellulose in the stud cavity, a continuous air barrier, and four inches exterior rigid foam insulation. The 10kW rooftop solar electric system provides clean energy production. The final air leakage testing yielded 0.6 ACH 50 - an extremely air tight house, a testament to the well-designed details, progress testing and quality construction. When compared to a new house built to code requirements, this home consumes only 19% of the energy.
Architecture & Energy Consulting: ZeroEnergy Design
Landscape Design: Soren Deniord Design
Paintings: Bernd Haussmann Studio
Photos: Eric Roth Photography

 Manibhadra Fittings
Manibhadra Fittings is one of the best Medical Grade Copper Pipe Manufacturers in India, known for its high-quality products. Our range of products includes Medical Gas Copper Pipes, which are created with precision and accuracy to fulfil the highest quality requirements.
Our website: https://manibhadrafittings.com/
Product Source: https://manibhadrafittings.com/medical-gas-copper-pipe-manufacturer-india/
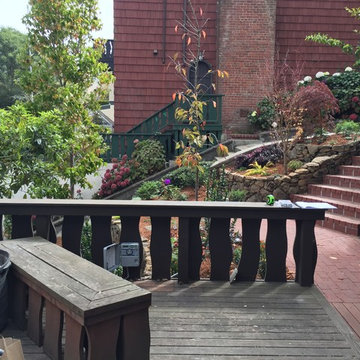
 Alida Landscape Design
Existing Trees and grades constrained design to some extent. Created a gracious walkway between two highly used areas; the front entry and lower deck. Transplanted existing Cherry Tree and added plants for privacy.

Sponsored
Columbus, OH

Hope Restoration & General Contracting
Columbus Design-Build, Kitchen & Bath Remodeling, Historic Renovations
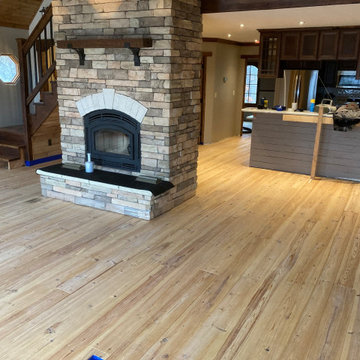
 Southern Yellow Pine Direct
. The rustic grade will have more frequent knots and the sapwood will generally be within this grade. The select or prime grade will have in frequent knots, a darker color, and a more consistent color range. Tongue and Groove and End Matched One-to-twelve-foot lengths with average 6-8’. Our rustic grade of Caribbean Heart Pine has more of its heartwood derived from sap and thus has more color variations and those gorgeous knots. Our prime grade of Caribbean Heart Pine is uniform in color over a range from golden brown to red brown heartwood to lighter brown sapwood. While both rustic and prime grades contain a minimum of 85% heartwood, rustic contains more sapwood (Knot) whereas prime grade consist of more heartwood. Prime grade is virtually clear except occasional small pin knots. Color is more consistent and harmonious, with a high degree of red heartwood and limited sapwood.

 Ampersand Architecture
JSA (Joel Sanders Architect), Design Architect
and Ampersand Architecture, Architect of Record
Photo by Mikiko Kikuyama
Mid-century modern white tile and matchstick tile freestanding bathtub photo in New York with flat-panel cabinets, white cabinets, white walls, an undermount sink and a hinged shower door
Mid-century modern white tile and matchstick tile freestanding bathtub photo in New York with flat-panel cabinets, white cabinets, white walls, an undermount sink and a hinged shower door

 Adrienne DeRosa
Adrienne DeRosa © 2014 Houzz Inc.
A massive range setup anchors the open-plan kitchen. All pieces are by Viking, including the commercial-grade vent hood complete with warming lights and shelving. Jennifer and Raymond had found it at an estate sale during the time that they were building their home. They bought it for a song, and years later were shocked when they had it appraised. "This is by far one of the best scores I have ever come across!" Jennifer exclaims.
While the openness of the space works perfectly with the couple's lifestyle, there are changes ahead for surfaces and cabinetry. "Because of the color palette in the house, it no longer works with anything else," Jennifer explains. "It's only 14 years old, but time has changed and its time is up!"
Range and vent hood: Viking; refrigerator: Sub Zero; cabinetry: Ikea
Photo: Adrienne DeRosa © 2014 Houzz

 Westminster Teak
The Maya Collection is a modular seating system comprising of a number of pieces that can be configured in multiple variations, allowing for endless possibilities of composition and dimension.
Highly versatile and scalable, it is ideal for large public spaces such as the open areas by the poolside, loggia, or smaller configurations to fit a terrace or veranda. The pieces can be easily and quickly rearranged to fit the space, function or event, making it as intimate or as large scaled as necessary. The pieces can be made into configurations as simple as a love seat or large daybed, to large seating configurations that can be made to accommodate “parties” large or small.
The low profile of its modular design with wide (6") wrap around armrest provides functionality with ample space for drinks yet sturdy enough to be sat or leaned on, a feature that many will find readily appealing for casual parties and events.
The Maya 6 pc Teak Lounge Set features:
1 daybed sectional, 1 left side sectional, 1 slipper chair, 2 ottomans, and 1 side table.
Cushions made with Quick Dry Foam® core and 100% solution dyed Sunbrella fabrics.
Made with SVLK certified Grade A Teak from sustainable plantations in Indonesia. Every piece is precision crafted to commercial specifications. Optional Teak Finishes available.

Sponsored
Fredericksburg, OH

High Point Cabinets
Columbus' Experienced Custom Cabinet Builder | 4x Best of Houzz Winner

 MULHOLLAND BRAND
These two pedestrian gates are "carefree" for the client! They are made from high-grade architectural aluminum alloy and then are carefully powder-coated. Beautiful and so much more practical than gates made from any other material.
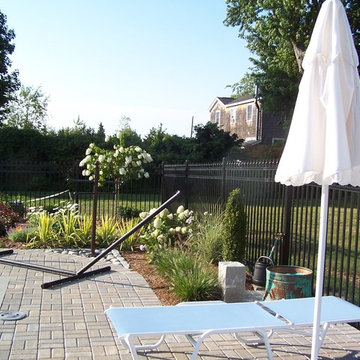
 Arrow Fence Inc.
5' high commercial grade black ornamental aluminum pool fence with Arched single entry gate.
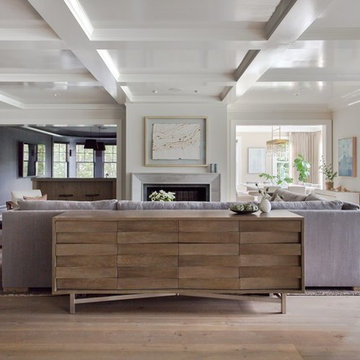
 Segerson Builders
Living room with coffered high gloss ceilings, rubio monocoat center cut character grade white oak floors, built in fireplace and window wall.
Example of a huge transitional open concept medium tone wood floor and brown floor living room design with white walls, a standard fireplace, a wood fireplace surround and a concealed tv
Example of a huge transitional open concept medium tone wood floor and brown floor living room design with white walls, a standard fireplace, a wood fireplace surround and a concealed tv
69