
Search results for "High grade slots" in Home Design Ideas
 Zelaya Properties LLC
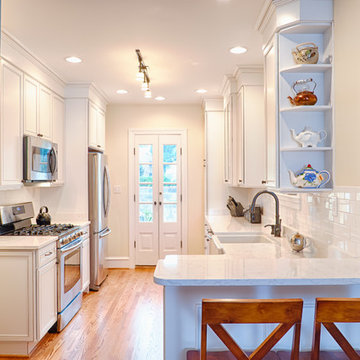
The focal point of the kitchen is the french doors leading to the backyard. These were custom made to fit the narrow opening where a window once was. The cabinets are Merillat Classic, Bellingham Maple doors, painted in cotton with Tuscan glaze. Carrara Marble counter-tops. White subway tile. Samsung refrigerator, range and microwave in stainless finish. Bosch 24" dishwasher.
Products we used:
Pfister Wheaton Tuscan Bronze one-handle pull down kitchen faucet (#F-529-7WHY). Liberty Hardware cabinet pulls and knobs in rubbed bronze finish.
Paint colors used: Benjamin Moore Jameston Blue HC-148 (dining room)
Benjamin Moore Monterey White HC-27 (kitchen)

 Michael Nash Design, Build & Homes
2011 NARI CAPITAL COTY FINALIST AWARD WINNER
This 1970’s split-level single-family home in an upscale Arlington neighborhood had been neglected for years. With his surrounding neighbors all doing major exterior and interior remodeling, however, the owner decided it was time to renovate his property as well. After several consultation meetings with the design team at Michael Nash Design, Build & Homes, he settled on an exterior layout to create an Art & Craft design for the home.
It all got started by excavating the front and left side of the house and attaching a wrap-around stone porch. Key design attributes include a black metal roof, large tapered columns, blue and grey random style flag stone, beaded stain ceiling paneling and an octagonal seating area on the left side of this porch. The front porch has a wide stairway and another set of stairs leads to the back yard.
All exterior walls of the home were modified with new headers to allow much larger custom-made windows, new front doors garage doors, and French side and back doors. A custom-designed mahogany front door with leaded glass provides more light and offers a wider entrance into the home’s living area.
Design challenges included removing the entire face of the home and then adding new insulation, Tyvek and Hardiplank siding. The use of high-efficiency low-e windows makes the home air tight.
The Arts & Crafts design touches include the front gable over the front porch, the prairie-style grill pattern on the windows and doors, the use of tapered columns sitting over stone columns and the leaded glass front door. Decorative exterior lighting provides the finishing touches to this look.
Inside, custom woodwork, crown molding, custom glass cabinets and interior pillars carry the design. Upon entering the space, visitors face a large partition that separates the living area from a gourmet Arts & Crafts kitchen and dining room.
The home’s signature space, the kitchen offers contrasting dark and light cherry cabinets. Wide plank hard wood floors, exotic granite counters and stainless steel professional-grade appliances make this a kitchen fit for any chef.
 Pebble Tile Shop
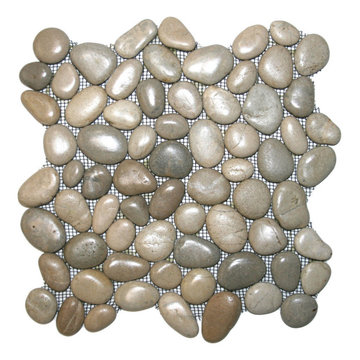
These are the Pebble Tiles that meet international standards are available at our online store. These are the same as other natural Pebble Tiles but they are upgraded with a stone enhancer and commercial grade high gloss sealer. They provide a unique finish and design with no detectable pattern.
Find the right local pro for your project
 DII Architecture
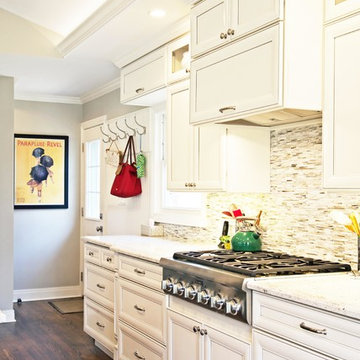
DII Architecture designed & built this whole house renovation. Multiple walls were taken down to create an open kitchen, living, & dining area. A newly reconfigured master suite, bedrooms, & bathrooms were also done. New flooring, lighting, & windows were installed in this high end, custom home.
Photos by: Black Olive Photographic
 Inhaus Surfaces
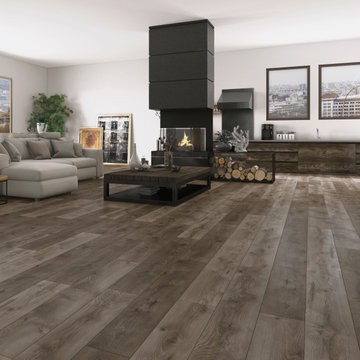
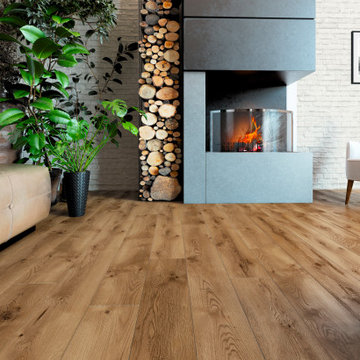
Cromwell is part of Landmark, the highest-performing laminate floor in the Lamdura collection.Featuring beautiful embossed-in-register textures, a tough commercial-grade wear layer, and Aqua Protect, it is perfect for busy high-traffic households.
 Inhaus Surfaces
Crescent is part of Landmark, the highest-performing laminate floor in the Lamdura collection. Featuring beautiful embossed-in-register textures, a tough commercial-grade wear layer, and Aqua Protect, it is perfect for busy high-traffic households.
 Tailored Living featuring Premier Garage
Get your home guest ready! Need to make room for family and friends? Look to the garage for additional storage. Our PremierOne floor is low-maintenance and industrial-grade that will last for many years. High-quality products and exceptional customer service.


 Joseph and Curtis Custom Wine Cellars

This contemporary wine cellar is made of chrome metal wine racks, and a high gloss white finish over wood. The floor is marble and the cellar holds over 900+ bottles and has a cooling system. An all glass exterior grade wine cellar door allows all visitors to peer into the backlit LED lighting and custom displays.
 INTERIORS BY ABRAHAM
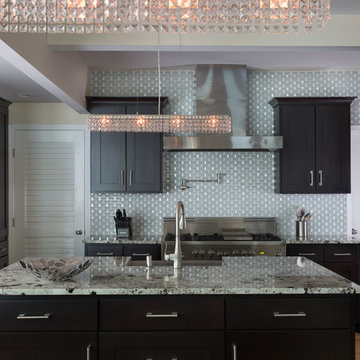
Custom Gourmet Modern Kitchen. Complete Renovation with Dark Ebony Stain Cabinetry in Shaker Style Profile. Brushed Nickel Hardware and Fixtures. Glass Tile Backsplash & High Grade Appliances
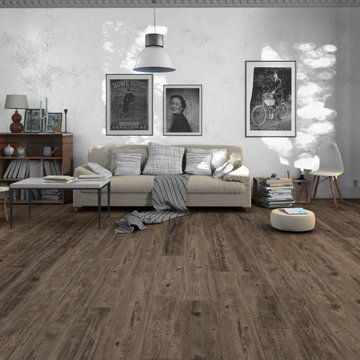 Inhaus Surfaces
Lakeside is part of Landmark, the highest-performing laminate floor in the Lamdura collection. Featuring beautiful embossed-in-register textures, a tough commercial-grade wear layer, and Aqua Protect, it is perfect for busy high-traffic households.
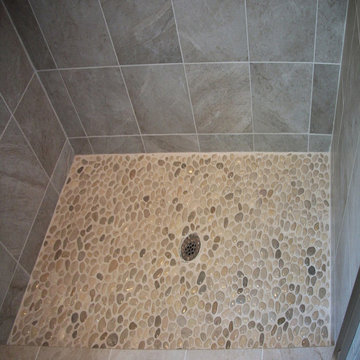 Pebble Tile Shop
These are the Pebble Tiles that meet international standards are available at our online store. These are the same as other natural Pebble Tiles but they are upgraded with a stone enhancer and commercial grade high gloss sealer. They provide a unique finish and design with no detectable pattern.
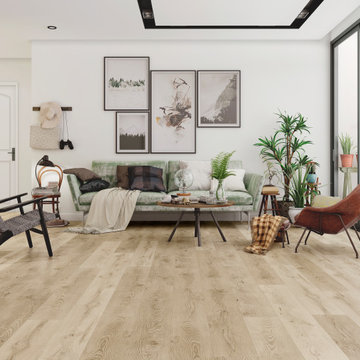 Inhaus Surfaces
Norwood is part of Landmark, the highest-performing laminate floor in the Lamdura collection. Featuring beautiful embossed-in-register textures, a tough commercial-grade wear layer, and Aqua Protect, it is perfect for busy high-traffic households.
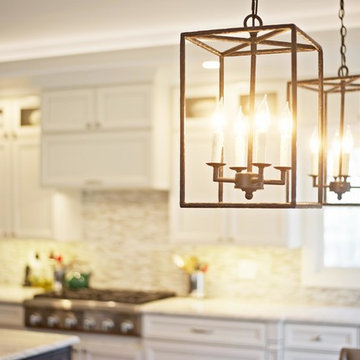 DII Architecture
DII Architecture designed & built this whole house renovation. Multiple walls were taken down to create an open kitchen, living, & dining area. A newly reconfigured master suite, bedrooms, & bathrooms were also done. New flooring, lighting, & windows were installed in this high end, custom home.
Photos by: Black Olive Photographic


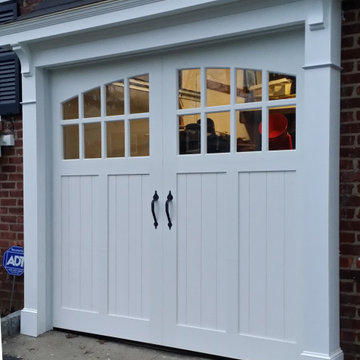
 Garage Headquarters
Roaring Twenties Series Doors outperform wood and steel doors on all levels. Highly insulated and 1- 3/4" thick Carriage House Doors built using our durable Vinyl Composite Technology. The door face is precision machined with either a Batten "V" Groove or Architectural Beadboard Design, overlays are laid into pocketed face to prevent water from penetrating the surface. The entire face is laminated to an insulated core.
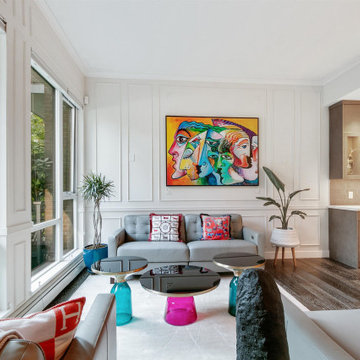
 Sofa Vault Ltd.
This is a luxury townhouse that was redesigned and included Luxury leather - power reclining pieces from Sofa Vault.
Mid-sized beach style enclosed living room photo in Vancouver
Mid-sized beach style enclosed living room photo in Vancouver
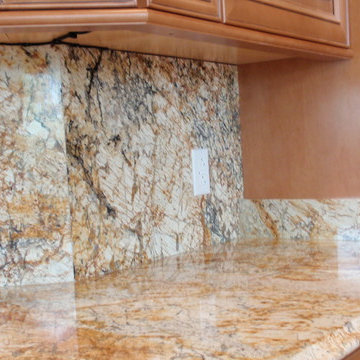
 Preston Woodworking
These cabinets were custom-built in our shop to our customer's specifications. The granite countertops and backsplashes are a high-end grade and were precision fabricated in our shop. Cabinets and countertops were built and installed by our in-house craftsmen.
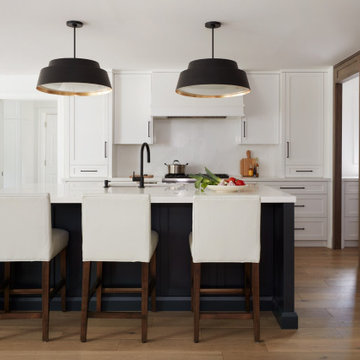
 PRASADA Custom Homes
Professional-grade cooking meets elegant design in this Oakville custom kitchen featuring a high-end range with custom hood, white cabinetry, and designer hardware.

Sponsored
Columbus, OH
Free consultation for landscape design!

Peabody Landscape Group
Franklin County's Reliable Landscape Design & Contracting
 DII Architecture
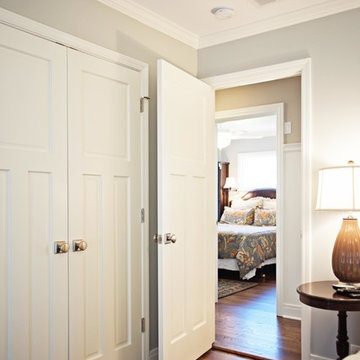
DII Architecture designed & built this whole house renovation. Multiple walls were taken down to create an open kitchen, living, & dining area. A newly reconfigured master suite, bedrooms, & bathrooms were also done. New flooring, lighting, & windows were installed in this high end, custom home.
Photos by: Black Olive Photographic


 KohlMark Architects and Builders
The design of this home was driven by the owners’ desire for a three-bedroom waterfront home that showcased the spectacular views and park-like setting. As nature lovers, they wanted their home to be organic, minimize any environmental impact on the sensitive site and embrace nature.
This unique home is sited on a high ridge with a 45° slope to the water on the right and a deep ravine on the left. The five-acre site is completely wooded and tree preservation was a major emphasis. Very few trees were removed and special care was taken to protect the trees and environment throughout the project. To further minimize disturbance, grades were not changed and the home was designed to take full advantage of the site’s natural topography. Oak from the home site was re-purposed for the mantle, powder room counter and select furniture.
The visually powerful twin pavilions were born from the need for level ground and parking on an otherwise challenging site. Fill dirt excavated from the main home provided the foundation. All structures are anchored with a natural stone base and exterior materials include timber framing, fir ceilings, shingle siding, a partial metal roof and corten steel walls. Stone, wood, metal and glass transition the exterior to the interior and large wood windows flood the home with light and showcase the setting. Interior finishes include reclaimed heart pine floors, Douglas fir trim, dry-stacked stone, rustic cherry cabinets and soapstone counters.
Exterior spaces include a timber-framed porch, stone patio with fire pit and commanding views of the Occoquan reservoir. A second porch overlooks the ravine and a breezeway connects the garage to the home.
Numerous energy-saving features have been incorporated, including LED lighting, on-demand gas water heating and special insulation. Smart technology helps manage and control the entire house.
Greg Hadley Photography
72