
Search results for "High grade slots" in Home Design Ideas
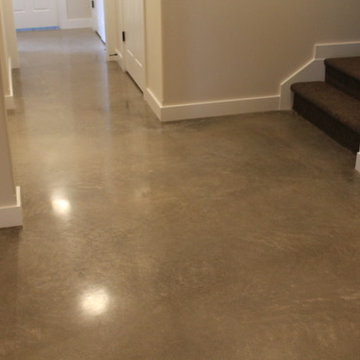
 Dancer Concrete Design
New construction opens a wide array of options when it comes to selecting finishes. For this particular client, they wanted a durable floor that was also aesthetically pleasing to complete their basement. Since there was no topical sealer on the new concrete, a polished flooring system was selected.
The basement itself was a little over 1200 square feet and featured a game room, main living area, bedrooms, bathrooms and a kitchen. All of the flooring was to be polished to a level 400 shine and finished with a densifier and stain guarding product. Polished concrete is the most durable flooring choice. It allows the concrete to breathe below grade, creates movement and character throughout the space and is very easy to maintain. With a pond out back, a polished concrete floor is easy to clean and will be able to withstand high traffic.

 KohlMark Architects and Builders
The design of this home was driven by the owners’ desire for a three-bedroom waterfront home that showcased the spectacular views and park-like setting. As nature lovers, they wanted their home to be organic, minimize any environmental impact on the sensitive site and embrace nature.
This unique home is sited on a high ridge with a 45° slope to the water on the right and a deep ravine on the left. The five-acre site is completely wooded and tree preservation was a major emphasis. Very few trees were removed and special care was taken to protect the trees and environment throughout the project. To further minimize disturbance, grades were not changed and the home was designed to take full advantage of the site’s natural topography. Oak from the home site was re-purposed for the mantle, powder room counter and select furniture.
The visually powerful twin pavilions were born from the need for level ground and parking on an otherwise challenging site. Fill dirt excavated from the main home provided the foundation. All structures are anchored with a natural stone base and exterior materials include timber framing, fir ceilings, shingle siding, a partial metal roof and corten steel walls. Stone, wood, metal and glass transition the exterior to the interior and large wood windows flood the home with light and showcase the setting. Interior finishes include reclaimed heart pine floors, Douglas fir trim, dry-stacked stone, rustic cherry cabinets and soapstone counters.
Exterior spaces include a timber-framed porch, stone patio with fire pit and commanding views of the Occoquan reservoir. A second porch overlooks the ravine and a breezeway connects the garage to the home.
Numerous energy-saving features have been incorporated, including LED lighting, on-demand gas water heating and special insulation. Smart technology helps manage and control the entire house.
Greg Hadley Photography
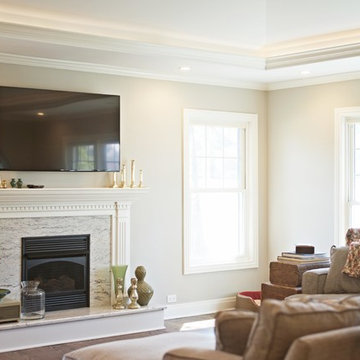
 DII Architecture
DII Architecture designed & built this whole house renovation. Multiple walls were taken down to create an open kitchen, living, & dining area. A newly reconfigured master suite, bedrooms, & bathrooms were also done. New flooring, lighting, & windows were installed in this high end, custom home.
Photos by: Black Olive Photographic
Find the right local pro for your project
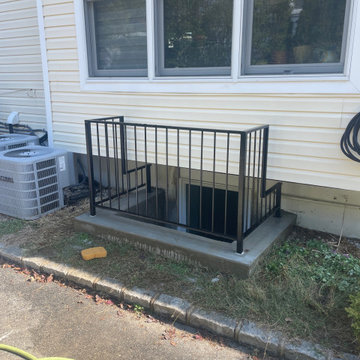
 HOMEREDI
Two Large Casement Window Below Grade to provide ample Natural Light in the Basement. We installed Code compliant 36" high railing with all openings smaller than the required 4".
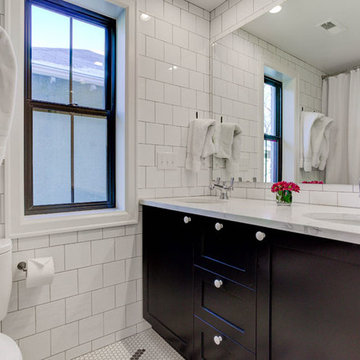
 The Cabinet Face
DIY Paint Grade Shaker on IKEA Sektion cabinets.
Master ceramic tile and white floor bathroom photo in Denver with shaker cabinets, black cabinets, a one-piece toilet, white walls and an undermount sink
Master ceramic tile and white floor bathroom photo in Denver with shaker cabinets, black cabinets, a one-piece toilet, white walls and an undermount sink
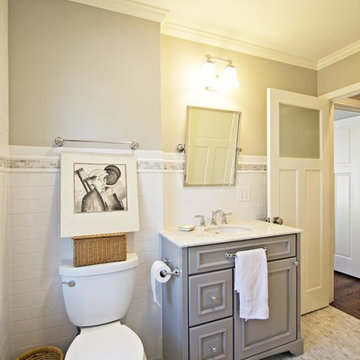 DII Architecture
DII Architecture designed & built this whole house renovation. Multiple walls were taken down to create an open kitchen, living, & dining area. A newly reconfigured master suite, bedrooms, & bathrooms were also done. New flooring, lighting, & windows were installed in this high end, custom home.
Photos by: Black Olive Photographic

 Homestead Doors, Inc.
Door #10
FP3190
Flat 3 Panel Interior Door with Farmhouse Sticking
Solid Poplar stiles and rails
MDF panels
Painted White
1 x 4 door casing
1 x 6 baseboard
Bravura 336B door knob
Call us for a quote on your door project
419-684-9582
Visit https://www.door.cc

Sponsored
Westerville, OH

Custom Home Works
Franklin County's Award-Winning Design, Build and Remodeling Expert
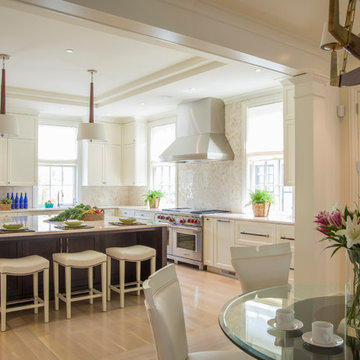
 Aggregate Architecture & Design
This professional-grade chef's kitchen features a striking contrast between cream-colored perimeter cabinetry and a dark wood oversized island. The space is anchored by a high-end stainless steel range and custom ventilation hood, accented by a textured herringbone tile backsplash. Architectural details include a coffered ceiling with integrated lighting, twin pendant lights, and large windows that provide a bright, airy feel. The open-concept design flows seamlessly into a breakfast area, perfect for modern family living and upscale entertaining.

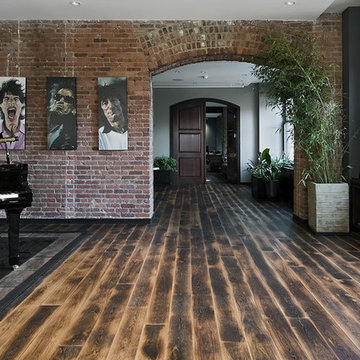
 Siberian Floors
Siberian Floors - Russian White Oak
Tudor 14th Century
Rustic Grade
UV Oil Natural Tint
Please visit the Siberian Floors website for more information and floor treatments!
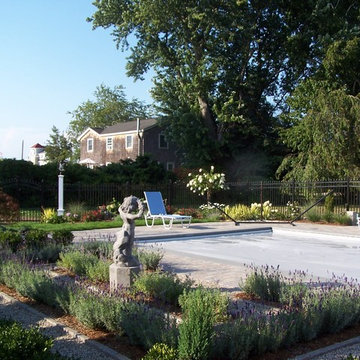
 Arrow Fence Inc.
5' high commercial grade black ornamental aluminum pool fence with Arched single entry gate.

 United Signature Tacoma
The two-story house consists of a high ceiling that gives the whole place a lighter feel. The client envisioned a coastal home that complements well to the water view and provides the full potential the slot has to offer.
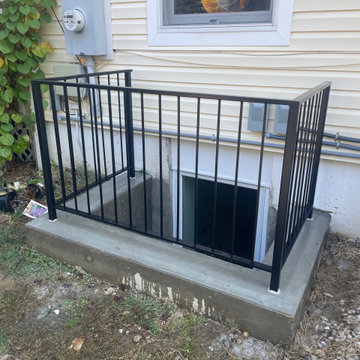 HOMEREDI
Two Large Casement Window Below Grade to provide ample Natural Light in the Basement. We installed Code compliant 36" high railing with all openings smaller than the required 4".

Sponsored
Fredericksburg, OH

High Point Cabinets
Columbus' Experienced Custom Cabinet Builder | 4x Best of Houzz Winner
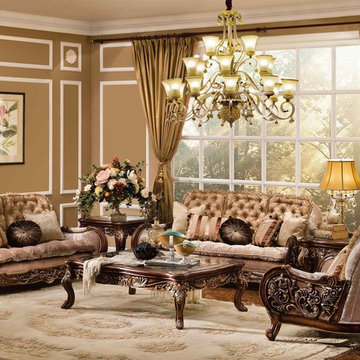
 Savannah Collections
Casabella Living Room Collection available in Antique Cherry finish. The armchair, sofa, and loveseat feature a striking fringe on the tufted backboard cushions and the sides of the arm chair showcase a soaring hand-carved, intricate floral design. Accent pillows are covered with exquisite, high-grade fabric and unique shapes to add character to your living room.
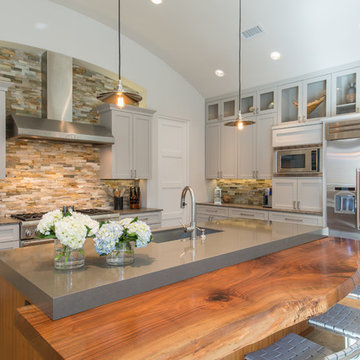

 Period Architecture Ltd.
Angle Eye Photography
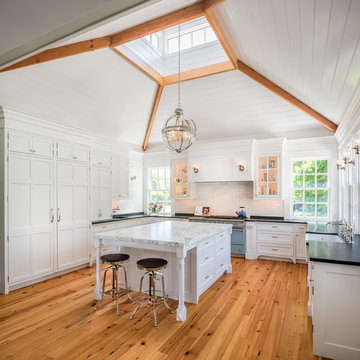
Inspiration for a huge timeless u-shaped light wood floor and brown floor enclosed kitchen remodel in Philadelphia with a farmhouse sink, white cabinets, soapstone countertops, white backsplash, colored appliances, an island, subway tile backsplash and beaded inset cabinets
Inspiration for a huge timeless u-shaped light wood floor and brown floor enclosed kitchen remodel in Philadelphia with a farmhouse sink, white cabinets, soapstone countertops, white backsplash, colored appliances, an island, subway tile backsplash and beaded inset cabinets
 Siberian Floors

Siberian Floors - Russian White Oak
Tudor 14th Century
Rustic Grade
UV Oil Natural Tint
Please visit the Siberian Floors website for more information and floor treatments!


 DII Architecture
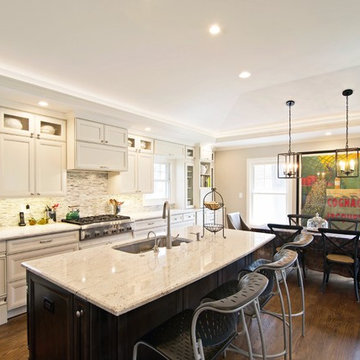
DII Architecture designed & built this whole house renovation. Multiple walls were taken down to create an open kitchen, living, & dining area. A newly reconfigured master suite, bedrooms, & bathrooms were also done. New flooring, lighting, & windows were installed in this high end, custom home.
Photos by: Black Olive Photographic
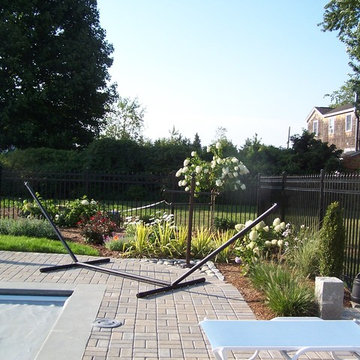 Arrow Fence Inc.
5' high commercial grade black ornamental aluminum pool fence with Arched single entry gate.

 Michael Nash Design, Build & Homes
2011 NARI CAPITAL COTY FINALIST AWARD WINNER
This 1970’s split-level single-family home in an upscale Arlington neighborhood had been neglected for years. With his surrounding neighbors all doing major exterior and interior remodeling, however, the owner decided it was time to renovate his property as well. After several consultation meetings with the design team at Michael Nash Design, Build & Homes, he settled on an exterior layout to create an Art & Craft design for the home.
It all got started by excavating the front and left side of the house and attaching a wrap-around stone porch. Key design attributes include a black metal roof, large tapered columns, blue and grey random style flag stone, beaded stain ceiling paneling and an octagonal seating area on the left side of this porch. The front porch has a wide stairway and another set of stairs leads to the back yard.
All exterior walls of the home were modified with new headers to allow much larger custom-made windows, new front doors garage doors, and French side and back doors. A custom-designed mahogany front door with leaded glass provides more light and offers a wider entrance into the home’s living area.
Design challenges included removing the entire face of the home and then adding new insulation, Tyvek and Hardiplank siding. The use of high-efficiency low-e windows makes the home air tight.
The Arts & Crafts design touches include the front gable over the front porch, the prairie-style grill pattern on the windows and doors, the use of tapered columns sitting over stone columns and the leaded glass front door. Decorative exterior lighting provides the finishing touches to this look.
Inside, custom woodwork, crown molding, custom glass cabinets and interior pillars carry the design. Upon entering the space, visitors face a large partition that separates the living area from a gourmet Arts & Crafts kitchen and dining room.
The home’s signature space, the kitchen offers contrasting dark and light cherry cabinets. Wide plank hard wood floors, exotic granite counters and stainless steel professional-grade appliances make this a kitchen fit for any chef.
71