
Search results for "High line" in Home Design Ideas




Find the right local pro for your project

 Cathie Hong Interiors
This home was a blend of modern and traditional, mixed finishes, classic subway tiles, and ceramic light fixtures. The kitchen was kept bright and airy with high-end appliances for the avid cook and homeschooling mother. As an animal loving family and owner of two furry creatures, we added a little whimsy with cat wallpaper in their laundry room.

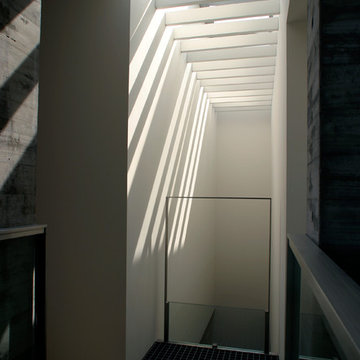
 株式会社 藤吉秀樹建築計画事務所|Fujiyoshi Hideki Architec't Inc.
Yukio Arikawa
Inspiration for a modern home design remodel in Tokyo
Inspiration for a modern home design remodel in Tokyo

 SA-DA Architecture
Staircase - mid-sized contemporary wooden u-shaped metal railing and open staircase idea in New York



 David Thorne Landscape Architect
The goal of this landscape renovation was easy outdoor entertaining with a variety of programmatic elements gracefully arranged in a small space. Our design crafted spaces for a lap pool, fireside lounge, kitchen and bar, heated cabana for dining, children’s play space, and an extensive rose garden.

 Bonick Landscaping
A river birch tree perches at the terminus of an Ipe boardwalk at the front of the home.
Inspiration for a modern drought-tolerant and partial sun front yard walkway in Dallas with decking.
Inspiration for a modern drought-tolerant and partial sun front yard walkway in Dallas with decking.

 Illinois Glassworks, LLC.
Custom colored and fully thermally broken window frames and zero sight line window vents provide elegance and comfort.
Example of a huge trendy gray three-story metal exterior home design in Chicago
Example of a huge trendy gray three-story metal exterior home design in Chicago
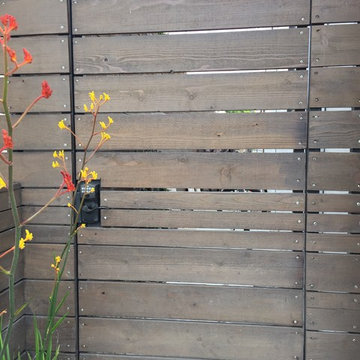


 Christian Duvernois Landscape/Studio
This is an example of a contemporary rooftop landscaping in New York.

Kitchen - contemporary l-shaped beige floor kitchen idea in Jacksonville with an undermount sink, flat-panel cabinets, white cabinets, green backsplash, glass tile backsplash, stainless steel appliances and two islands



 Staghorn NYC
Evergreen rooftop garden designed and installed by Staghorn NYC. Planters are lightweight fiberglass and custom painted.
Photo of a mid-sized contemporary shade rooftop concrete paver landscaping in New York.
Photo of a mid-sized contemporary shade rooftop concrete paver landscaping in New York.

 Wade Design Architects
Paul Dyer Photography
Transitional concrete floor game room photo in San Francisco with beige walls
Transitional concrete floor game room photo in San Francisco with beige walls

 Wellborn Cabinet, Inc.
Transitional style is often described as a balanced blend of traditional and contemporary furnishings and décor. A neutral color palette, simple focus, and textured materials were used to create the transitional style that everyone wants in their homes. The clean lines and crisp edges are what define this foyer. Wellborn Cabinet’s Aspire full access frameless line of cabinetry makes this transitional design come to life. The door style used in this foyer is Winslow in Maple, finished in the newly launched Shale stain.






 User
Photography: Roger Davies
Interiors: Audrey Alberts Design
Architect: Abramson Teiger Architects
Inspiration for a contemporary family room remodel in Los Angeles
Inspiration for a contemporary family room remodel in Los Angeles
242