
Search results for "High paying" in Home Design Ideas
 The Bath & Kitchen Showplace - Tomball
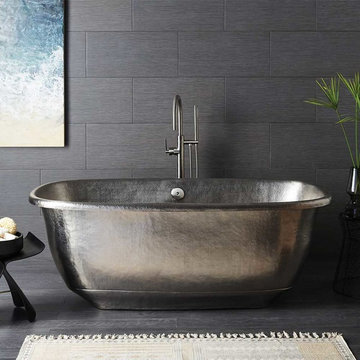
Like its namesake, Santorini freestanding tub exemplifies romance with its beauty and history. Its graceful lines and pedestal base necessitate long, lazy soaks that, quite naturally, make bathers feel like royalty. Artisan-crafted and forged of high-quality recycled copper, Santorini pays homage to the copper bathtub’s European heritage and tells the story of generations of Mexican artisanship.
 Alison Kandler Interior Design
Mark Lohman

Example of a huge beach style u-shaped light wood floor and brown floor eat-in kitchen design in Los Angeles with a farmhouse sink, shaker cabinets, light wood cabinets, marble countertops, blue backsplash, cement tile backsplash, stainless steel appliances, an island and blue countertops
Example of a huge beach style u-shaped light wood floor and brown floor eat-in kitchen design in Los Angeles with a farmhouse sink, shaker cabinets, light wood cabinets, marble countertops, blue backsplash, cement tile backsplash, stainless steel appliances, an island and blue countertops

 LDa Architecture & Interiors
Tile: Ann Sacks | Athens Silver Cream
TEAM
Builder: Youngblood Builders
Landscape Architect: SiteCreative Landscape Architecture
Architect: LDa Architecture & Interiors
Interior Design: LDa Architecture & Interiors
Millwork: Herrick & White Architectural Woodworkers
Custom Furniture: Piper Woodworking
Photographer: Greg Premru Photography
Find the right local pro for your project
 PPG PROLUXE Wood Finishes

This example of a contemporary outdoor hot tub wood deck is stained with PPG ProLuxe. The stone, wood, and metal blend together naturally. Complete with a hot tub and concrete slab dining area, this outdoor space will satisfy your rustic and space needs.

 WOOL Design Studio
Walnut cabinets, soapstone countertops, built-in oven hood with floating shelves.
1950s u-shaped light wood floor eat-in kitchen photo in Sacramento with a single-bowl sink, flat-panel cabinets, soapstone countertops, stainless steel appliances and a peninsula
1950s u-shaped light wood floor eat-in kitchen photo in Sacramento with a single-bowl sink, flat-panel cabinets, soapstone countertops, stainless steel appliances and a peninsula
 Michael Nash Design, Build & Homes
2011 NARI CAPITAL COTY MERIT AWARD WINNER
This couple lived in their colonial home in Burke, Virginia, for more than 20 years. Now that their children were grown and gone, it was time for them to pay more attention to their home. First on their list was to renovate their master bathroom. Tight and dysfunctional is how they described the existing space.
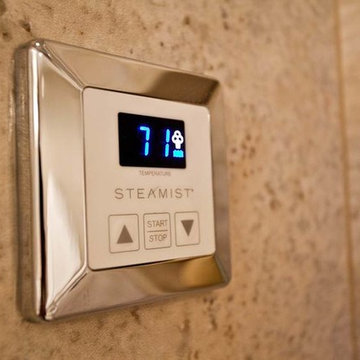
The homeowners always dreamed of having a whirlpool, a large steam shower and a private toilet area. Importantly, they wanted to use the latest products and materials to bring the bathroom into the 21st Century.
Starting with exotic granite and porcelain tile from floor to ceiling, the new design does just that. Then, a highly sophisticated steam shower using granite benches, a heavy glass enclosure, chrome faucets and a rain shower head was installed. Modern body spray heads are embedded in the wall tiles. The shower is complemented by a bubble, jetted whirlpool tub with granite surrounds.
A modern double vanity with vessel sinks, a granite countertop, high end cabinets and stylish faucets rest along one wall. Custom-built, recessed mirrored medicine cabinets provide storage for necessities.
In the end, the homeowners are thrilled with the outcome and never imagined that their old and dark looking small bath could ever be transformed into such beautiful bathroom.
 Peabody's Interiors
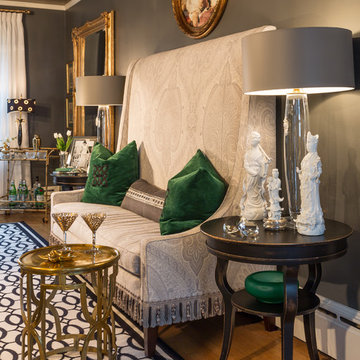
 Built in the 1920s, this client wanted a living area that was unabashedly glamorous and true to her high-fashion taste, while paying homage to the home’s heritage. In addition to the hand-picked fabrics and finishes, the custom details are what set this space apart. From the Greek key appliqué on the sofa and curtains to the fringe trim on the settee, every detail mingles together to create a truly unique atmosphere.

Sponsored
Fredericksburg, OH

High Point Cabinets
Columbus' Experienced Custom Cabinet Builder | 4x Best of Houzz Winner

 Design Appruv, Inc.
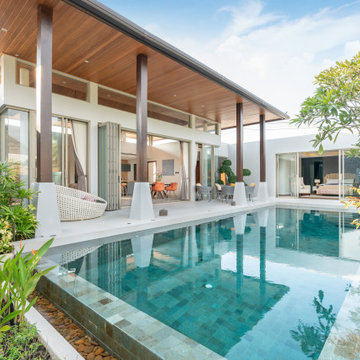
A highly simplistic approach to a single bed & bath addition paying homage to the existing beautiful residential architecture. Immense bay doors and windows wrapping the corner framed spectacular views of the small urban backyard and pool.
 Carrick Custom Home Design
FX Home Tours
Interior Design: Osmond Design

Bedroom - mid-sized transitional guest carpeted and gray floor bedroom idea in Salt Lake City with gray walls and no fireplace
Bedroom - mid-sized transitional guest carpeted and gray floor bedroom idea in Salt Lake City with gray walls and no fireplace

 ZeroEnergy Design
This modern green home offers both a vacation destination on Cape Cod near local family members and an opportunity for rental income.
FAMILY ROOTS. A West Coast couple living in the San Francisco Bay Area sought a permanent East Coast vacation home near family members living on Cape Cod. As academic professionals focused on sustainability, they sought a green, energy efficient home that was well-aligned with their values. With no green homes available for sale on Cape Cod, they decided to purchase land near their family and build their own.
SLOPED SITE. Comprised of a 3/4 acre lot nestled in the pines, the steeply sloping terrain called for a plan that embraced and took advantage of the slope. Of equal priority was optimizing solar exposure, preserving privacy from abutters, and creating outdoor living space. The design accomplished these goals with a simple, rectilinear form, offering living space on the both entry and lower/basement levels. The stepped foundation allows for a walk-out basement level with light-filled living space on the down-hill side of the home. The traditional basement on the eastern, up-hill side houses mechanical equipment and a home gym. The house welcomes natural light throughout, captures views of the forest, and delivers entertainment space that connects indoor living space to outdoor deck and dining patio.
MODERN VISION. The clean building form and uncomplicated finishes pay homage to the modern architectural legacy on the outer Cape. Durable and economical fiber cement panels, fixed with aluminum channels, clad the primary form. Cedar clapboards provide a visual accent at the south-facing living room, which extends a single roof plane to cover the entry porch.
SMART USE OF SPACE. On the entry level, the “L”-shaped living, dining, and kitchen space connects to the exterior living, dining, and grilling spaces to effectively double the home’s summertime entertainment area. Placed at the western end of the entry level (where it can retain privacy but still claim expansive downhill views) is the master suite with a built-in study. The lower level has two guest bedrooms, a second full bathroom, and laundry. The flexibility of the space—crucial in a house with a modest footprint—emerges in one of the guest bedrooms, which doubles as home office by opening the barn-style double doors to connect it to the bright, airy open stair leading up to the entry level. Thoughtful design, generous ceiling heights and large windows transform the modest 1,100 sf* footprint into a well-lit, spacious home. *(total finished space is 1800 sf)
RENTAL INCOME. The property works for its owners by netting rental income when the owners are home in San Francisco. The house especially caters to vacationers bound for nearby Mayo Beach and includes an outdoor shower adjacent to the lower level entry door. In contrast to the bare bones cottages that are typically available on the Cape, this home offers prospective tenants a modern aesthetic, paired with luxurious and green features. Durable finishes inside and out will ensure longevity with the heavier use that comes with a rental property.
COMFORT YEAR-ROUND. The home is super-insulated and air-tight, with mechanical ventilation to provide continuous fresh air from the outside. High performance triple-paned windows complement the building enclosure and maximize passive solar gain while ensuring a warm, draft-free winter, even when sitting close to the glass. A properly sized air source heat pump offers efficient heating & cooling, and includes a carefully designed the duct distribution system to provide even comfort throughout the house. The super-insulated envelope allows us to significantly reduce the equipment capacity, duct size, and airflow quantities, while maintaining unparalleled thermal comfort.
ENERGY EFFICIENT. The building’s shell and mechanical systems play instrumental roles in the home’s exceptional performance. The building enclosure reduces the most significant energy glutton: heating. Continuous super-insulation, thorough air sealing, triple-pane windows, and passive solar gain work together to yield a miniscule heating load. All active energy consumers are extremely efficient: an air source heat pump for heating and cooling, a heat pump hot water heater, LED lighting, energy recovery ventilation (ERV), and high efficiency appliances. The result is a home that uses 70% less energy than a similar new home built to code requirements.
OVERALL. The home embodies the owners’ goals and values while comprehensively enabling thermal comfort, energy efficiency, a vacation respite, and supplementary income.
PROJECT TEAM
ZeroEnergy Design - Architect & Mechanical Designer
A.F. Hultin & Co. - Contractor
Pamet Valley Landscape Design - Landscape & Masonry
Lisa Finch - Original Artwork
European Architectural Supply - Windows
Eric Roth Photography - Photography

 Rudloff Custom Builders
You enter this bright and light master bathroom through a custom pocket door that is inlayed with a mirror. The room features a beautiful free-standing tub. The shower is Carrera marble and has a seat, storage inset, a body jet and dual showerheads. The striking single vanity is a deep navy blue with beaded inset cabinets, chrome handles and provides tons of storage. Along with the blue vanity, the rose gold fixtures, including the shower grate, are eye catching and provide a subtle pop of color.
What started as an addition project turned into a full house remodel in this Modern Craftsman home in Narberth, PA.. The addition included the creation of a sitting room, family room, mudroom and third floor. As we moved to the rest of the home, we designed and built a custom staircase to connect the family room to the existing kitchen. We laid red oak flooring with a mahogany inlay throughout house. Another central feature of this is home is all the built-in storage. We used or created every nook for seating and storage throughout the house, as you can see in the family room, dining area, staircase landing, bedroom and bathrooms. Custom wainscoting and trim are everywhere you look, and gives a clean, polished look to this warm house.
Rudloff Custom Builders has won Best of Houzz for Customer Service in 2014, 2015 2016, 2017 and 2019. We also were voted Best of Design in 2016, 2017, 2018, 2019 which only 2% of professionals receive. Rudloff Custom Builders has been featured on Houzz in their Kitchen of the Week, What to Know About Using Reclaimed Wood in the Kitchen as well as included in their Bathroom WorkBook article. We are a full service, certified remodeling company that covers all of the Philadelphia suburban area. This business, like most others, developed from a friendship of young entrepreneurs who wanted to make a difference in their clients’ lives, one household at a time. This relationship between partners is much more than a friendship. Edward and Stephen Rudloff are brothers who have renovated and built custom homes together paying close attention to detail. They are carpenters by trade and understand concept and execution. Rudloff Custom Builders will provide services for you with the highest level of professionalism, quality, detail, punctuality and craftsmanship, every step of the way along our journey together.
Specializing in residential construction allows us to connect with our clients early in the design phase to ensure that every detail is captured as you imagined. One stop shopping is essentially what you will receive with Rudloff Custom Builders from design of your project to the construction of your dreams, executed by on-site project managers and skilled craftsmen. Our concept: envision our client’s ideas and make them a reality. Our mission: CREATING LIFETIME RELATIONSHIPS BUILT ON TRUST AND INTEGRITY.
Photo Credit: Linda McManus Images

 Lisa Weiss Interiors
Adam Macchia
Inspiration for a contemporary medium tone wood floor and brown floor dining room remodel in New York with white walls
Inspiration for a contemporary medium tone wood floor and brown floor dining room remodel in New York with white walls

Sponsored
Columbus, OH

Structural Remodeling
Franklin County's Heavy Timber Specialists | Best of Houzz 2020!

 Greenspace Creative Building Solutions
Pronounced "e-pay," it is a hard and resilient wood, often used in coastal environments. Also known for its resistance to attack by both fungi and insects, Ipê holds a Class A fire rating -- the same rating given to concrete and steel. It's strength can be attributed to the natural oils and highly concentrated density levels contained in the wood. This combination is what will make an Ipê deck stand the test of time.

 Sanctuary Kitchen and Bath Design
Teri Fotheringham Photography
Inspiration for a large transitional master white tile and stone tile marble floor freestanding bathtub remodel in Denver with raised-panel cabinets, gray cabinets, a one-piece toilet, gray walls, an undermount sink and marble countertops
Inspiration for a large transitional master white tile and stone tile marble floor freestanding bathtub remodel in Denver with raised-panel cabinets, gray cabinets, a one-piece toilet, gray walls, an undermount sink and marble countertops
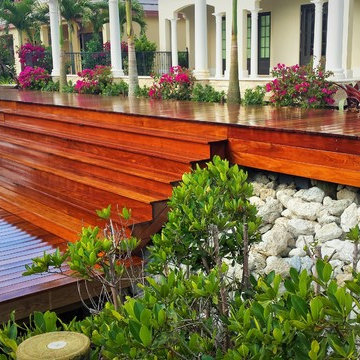 Greenspace Creative Building Solutions
Pronounced "e-pay," it is a hard and resilient wood, often used in coastal environments. Also known for its resistance to attack by both fungi and insects, Ipê holds a Class A fire rating -- the same rating given to concrete and steel. It's strength can be attributed to the natural oils and highly concentrated density levels contained in the wood. This combination is what will make an Ipê deck stand the test of time.
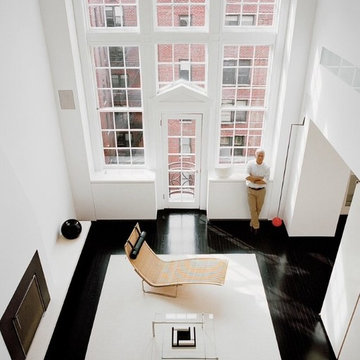



 New Outlooks Construction

Why pay for a vacation when you have a backyard that looks like this? You don't need to leave the comfort of your own home when you have a backyard like this one. The deck was beautifully designed to comfort all who visit this home. Want to stay out of the sun for a little while? No problem! Step into the covered patio to relax outdoors without having to be burdened by direct sunlight.
Photos by: Robert Woolley , Wolf
 Zabitat, Door Glass Replacement
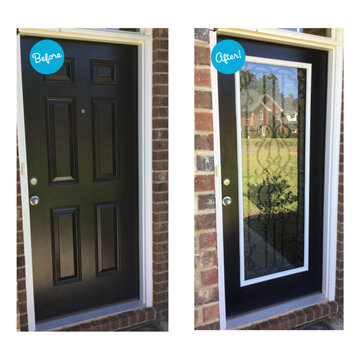
Mediterranean pays homage to the wrought iron balconies and window grilles common in Mediterranean Revival architecture. Bring some Old World hospitality to your home and also enjoy a high level of privacy with textured translucent doorglass.
 Pay less Kitchens
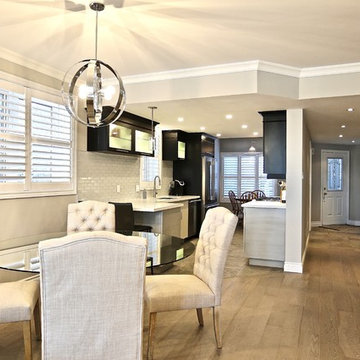
This kitchen remodel is all about modern condo living. The colours and textures keep the space bright and pleasing to the eye! Client wanted high quality, function and beauty - accomplished with custom cabinetry. The finishes of black lacquer uppers with streaked limestone base cabinets and stainless steel appliances, is perfection with the decor of this home.
13