
Search results for "High performance liquid" in Home Design Ideas
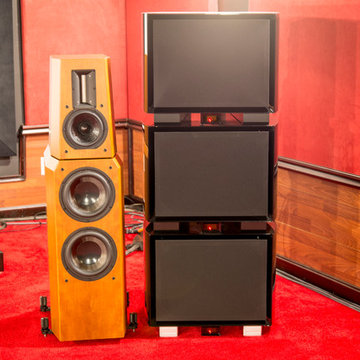
 Automated Lifestyles
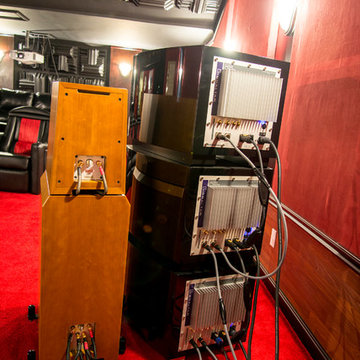
High End Audio and Video Performance. Automated Lighting, Room Acoustics, and room tuning.
Example of a large mid-century modern enclosed carpeted home design design in Chicago with red walls and a projector screen
Example of a large mid-century modern enclosed carpeted home design design in Chicago with red walls and a projector screen
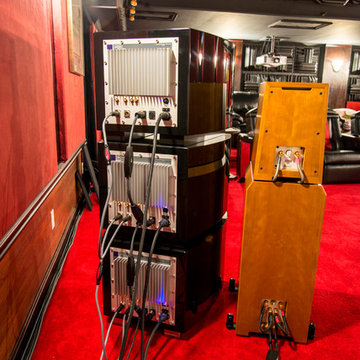 Automated Lifestyles
High End Audio and Video Performance. Automated Lighting, Room Acoustics, and room tuning.
Large mid-century modern enclosed carpeted home design photo in Chicago with red walls and a projector screen
Large mid-century modern enclosed carpeted home design photo in Chicago with red walls and a projector screen
Find the right local pro for your project
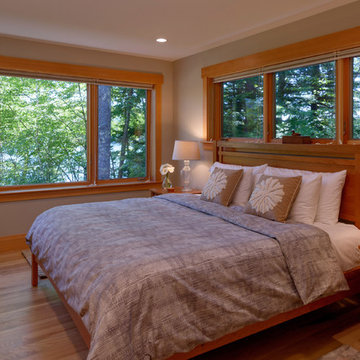
 Christopher P. Williams Architects, PLLC
Inspiration for a contemporary bedroom remodel in Portland Maine
 Automated Lifestyles
High End Audio and Video Performance. Automated Lighting, Room Acoustics, and room tuning.
Home design - large 1960s enclosed carpeted home design idea in Chicago with red walls and a projector screen
Home design - large 1960s enclosed carpeted home design idea in Chicago with red walls and a projector screen


 cedar street builders
Inspiration for a transitional light wood floor and brown floor eat-in kitchen remodel in Indianapolis with a farmhouse sink, shaker cabinets, white cabinets, quartz countertops, beige backsplash, quartz backsplash, stainless steel appliances, an island and beige countertops

Sponsored
Fredericksburg, OH

High Point Cabinets
Columbus' Experienced Custom Cabinet Builder | 4x Best of Houzz Winner

 Tomecek Studio Architecture
Photography by John Gibbons
This project is designed as a family retreat for a client that has been visiting the southern Colorado area for decades. The cabin consists of two bedrooms and two bathrooms – with guest quarters accessed from exterior deck.
Project by Studio H:T principal in charge Brad Tomecek (now with Tomecek Studio Architecture). The project is assembled with the structural and weather tight use of shipping containers. The cabin uses one 40’ container and six 20′ containers. The ends will be structurally reinforced and enclosed with additional site built walls and custom fitted high-performance glazing assemblies.


 Misiaszek Turpin pllc
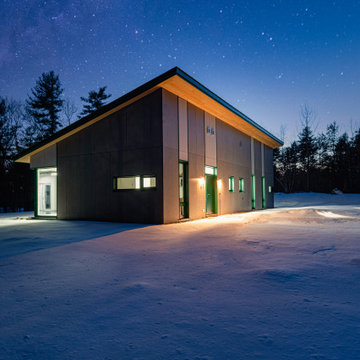
The 800 square-foot guest cottage is located on the footprint of a slightly smaller original cottage that was built three generations ago. With a failing structural system, the existing cottage had a very low sloping roof, did not provide for a lot of natural light and was not energy efficient. Utilizing high performing windows, doors and insulation, a total transformation of the structure occurred. A combination of clapboard and shingle siding, with standout touches of modern elegance, welcomes guests to their cozy retreat.
The cottage consists of the main living area, a small galley style kitchen, master bedroom, bathroom and sleeping loft above. The loft construction was a timber frame system utilizing recycled timbers from the Balsams Resort in northern New Hampshire. The stones for the front steps and hearth of the fireplace came from the existing cottage’s granite chimney. Stylistically, the design is a mix of both a “Cottage” style of architecture with some clean and simple “Tech” style features, such as the air-craft cable and metal railing system. The color red was used as a highlight feature, accentuated on the shed dormer window exterior frames, the vintage looking range, the sliding doors and other interior elements.
Photographer: John Hession

 Farabough Homes
The front Exterior of our 2016 Parade of Homes Showcase. This home features cast stone look accents and stucco trim to create a comfortable yet modern look for this home.



Sponsored
Fredericksburg, OH
High Point Cabinets
Columbus' Experienced Custom Cabinet Builder | 4x Best of Houzz Winner
 ZeroEnergy Design
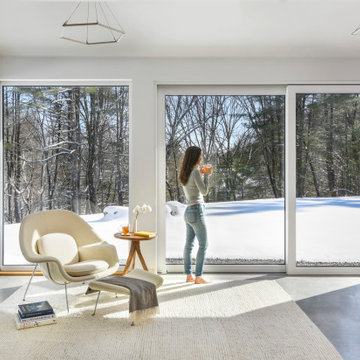
Example of a minimalist open concept concrete floor and gray floor living room design in Boston with white walls

 Farabough Homes
Large transitional enclosed carpeted and gray floor family room photo with gray walls, no fireplace and a wall-mounted tv






132