
Search results for "High performance liquid" in Home Design Ideas

 Innovative Wine Cellar Designs
 is the nation’s leading custom wine cellar design, build, installation and refrigeration firm.
As a wine cellar design build company, we believe in the fundamental principles of architecture, design, and functionality while also recognizing the value of the visual impact and financial investment of a quality wine cellar. By combining our experience and skill with our attention to detail and complete project management, the end result will be a state of the art, custom masterpiece. Our design consultants and sales staff are well versed in every feature that your custom wine cellar will require.

 Metrik Design - Arquitetura e Interiores
“Em uma área de quase 120m² se instalaria um sonho de adolescente que surgiu há quase 20 anos atrás, a paixão por rock n’ roll aliada a necessidade de um local adequado para os ensaios da banda que é embalada pelo ritmo, o ambiente seria composto por um palco todo equipado com som e luz para além dos ensaios também receber outras bandas, um bar para as festas particulares que correspondesse ao tamanho do espaço, além de um belo camarim, como não poderia faltar. “
Projeto Metrik Design - Arquitetura e Interiores
Blumenau e Balneário Camboriú
Fotografia: Alexandre Zelinski

 European Architectural Supply
Inspiration for a contemporary concrete floor and gray floor eat-in kitchen remodel in Grand Rapids with an undermount sink, flat-panel cabinets, medium tone wood cabinets, gray backsplash, stainless steel appliances, an island and white countertops
Find the right local pro for your project

 LL Flooring
Example of a mid-sized beach style formal and enclosed brown floor and laminate floor living room design with beige walls, no fireplace and no tv

 LaFauci Tile and Marble
Clean and simple 1" penny round tile with a contrasting grey grout. Looks Great and easy to clean
Example of a mid-sized classic ceramic tile home design design in Boston
Example of a mid-sized classic ceramic tile home design design in Boston
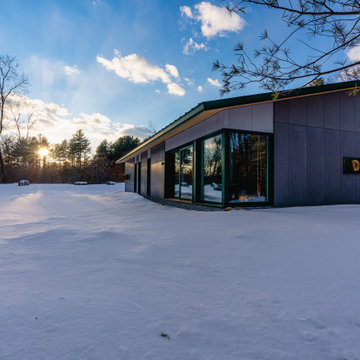


 Farabough Homes
Inspiration for a large transitional backyard concrete patio kitchen remodel with a roof extension

Sponsored
Columbus, OH

Hope Restoration & General Contracting
Columbus Design-Build, Kitchen & Bath Remodeling, Historic Renovations

 Hammer & Hand
Madrona Passive House, a new Seattle home designed by SHED Architecture & Design and built by Hammer & Hand, combines contemporary design with high performance building to create an environmentally responsive and resource-efficient house.
The home’s airtight, super-insulated building envelope and passive design minimize energy consumption while providing superior thermal comfort to occupants. A heat recovery ventilator supplies constant fresh air to the home’s interior while recovering 90% of thermal energy from exhaust air for reuse inside. A rooftop solar photovoltaic array will provide enough energy to offset most, perhaps all, of the home’s energy consumption on a net annual basis. To manage stormwater the project employs permeable pavers for site hardscape and two cisterns to capture and control rainwater from the home’s roof and the green roof on the garage.
By investing in sustainable site development strategies, efficient building systems and an advanced envelope, the project aims to respect the home’s environmentally critical site and achieve one of the world’s most demanding building energy standards: Passive House.
Photos by Mark Woods Photography.

 Automated Lifestyles
High End Audio and Video Performance. Automated Lighting, Room Acoustics, and room tuning.
Example of a large mid-century modern enclosed carpeted home design design in Chicago with red walls and a projector screen
Example of a large mid-century modern enclosed carpeted home design design in Chicago with red walls and a projector screen

 Atmosphere Design Build
Inspiration for a mid-sized modern wooden u-shaped wood railing staircase remodel in Sacramento with wooden risers
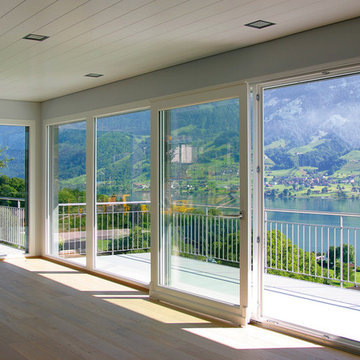
 EWG | Exclusive Windows & Doors
Love open spaces and enjoy ample sunlight?
-- -- --
EWG high performance floor to ceiling windows provide an abundance of natural light while low-e glass helps to reduce cooling load as well as enhances energy and light transmission performance.

 123 Remodeling Inc.
Chicago isn’t known for spacious bathrooms, especially in older areas like Ravenswood. But we’re experts in using every inch of a condo’s limited footprint. With that determination, this mini master bath now has a full vanity, shower, and soaking tub with room to spare.
You can find more information about 123 Remodeling and schedule a free onsite estimate on our website: https://123remodeling.com/







 TELFORD+BROWN STUDIO ARCHITECTURE
The living and private functions are organized and separated into two structures with careful attention given to views, the introduction of natural light and cross ventilation. The exterior material are stucco walls, mahogany windows and trim and metal roof. The stucco covers 12” concrete & foam Rastra Blocks, selected for their high thermal and acoustical performance. There are radiant floors throughout.
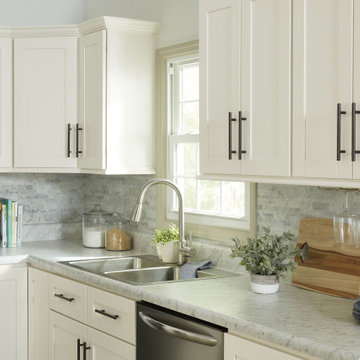
 Cabinets To Go
If you’re looking for an affordable upgrade to a kitchen, bathroom or other high-traffic space, ProntoTop Formica Countertops feature endless options that are durable and easy to maintain. They’re made with state-of-the-art non-porous Formica that resists food and liquid stains, so they’re perfect for homes with children. These beautiful countertops have a seamless waterfall edge with a matte finish and come in six laminate surface options to complement a variety of interior designs.


Sponsored
Columbus, OH

Structural Remodeling
Franklin County's Heavy Timber Specialists | Best of Houzz 2020!

 Mirage Pool n' Spa
Gold Pebble brown liner, custom shaped Pacific Pools Graphex polymer wall, vinyl lined swimming pool.

 Jeffress Stone
Dekton is a rare countertop that you won't find just anywhere. Dekton is fireproof, highly scratch resistance, impervious to liquids creating a longer lasting color, and even more fantastic qualities. Dekton comes in many colors, so you can get this surface material to match any design style.

131