
Search results for "High performance liquid" in Home Design Ideas
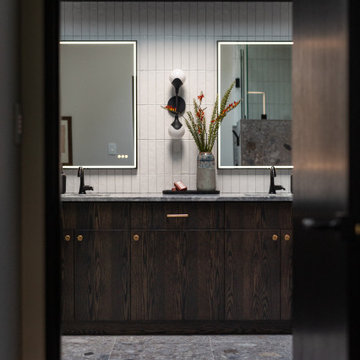


 Energy Fitness for Homes
A better look at #TinyHouseTinyHuman life and our beautiful storage stairs up to the Dining Loft
When this touring tiny house comes to 20 cities across the U.S., local homeowners and building pros will see what measured home performance can do for their own homes.
Photo: Grace Lunsford


Find the right local pro for your project

 Villa Decor
Ashley Avila
Large beach style open concept light wood floor living room photo in Grand Rapids with gray walls, a standard fireplace and a stone fireplace
Large beach style open concept light wood floor living room photo in Grand Rapids with gray walls, a standard fireplace and a stone fireplace

 Naikoon Contracting Ltd
Situated above the Vancouver skyline, overlooking the city below, this custom home is a top performer on top of it all. An open kitchen, dining, and great room with a 99 bottle capacity wine wall, this space is made for entertaining.
The three car garage houses the technical equipment including solar inverters and the Tesla Powerwall 2. A vehicle lift allows for easy maintenance and double parking storage. From BBQ season in the summer to the gorgeous sunsets of fall, the views are simply stunning both from and within the home. A cozy library and home office are well placed to allow for a more intimate atmosphere while still absorbing the beautiful city below.
Luxury custom homes are not always as high on the performance scale but this home boasts a modelled energy rating of 60 GJ/year compared with the 182 GJ/year standard, close to 70% better! With high-efficiency appliances and a well positioned solar array, this home may perform so well that it starts generating income through Net Metering.
Photo Credits: SilentSama Architectural Photography

 Departure l Architecture
The backyard adu is only 250 sf and has a full bath, full size kitchen, loft bedroom and a living room. Designed with a high performance envelope, the energy required to heat the dwelling unit is insignificant.

 Studio3 Design, Inc.
Kelly Vorves Photography
Mid-sized elegant master gray tile porcelain tile and gray floor freestanding bathtub photo in San Francisco with raised-panel cabinets, black cabinets, a one-piece toilet, gray walls, an undermount sink, marble countertops and a hinged shower door
Mid-sized elegant master gray tile porcelain tile and gray floor freestanding bathtub photo in San Francisco with raised-panel cabinets, black cabinets, a one-piece toilet, gray walls, an undermount sink, marble countertops and a hinged shower door



 PassivWorks, Inc. - Better Buildings
Inspiration for a mid-sized contemporary backyard gravel patio fountain remodel in San Francisco with no cover

 Bradford Products
A custom designed stainless steel pool with artistic tile an acrylic glass beach beach themed
home decor
hot tub
Hot tub built into deck
lake house
mosaic tile
ocean
Ocean House
outside landscape
rooftop pools
rooftop spas
sand
stainless steel
water properties


 Curtiss W. Byrne Architect, LLC
Times 3 Studio
Inspiration for a rustic laundry room remodel in St Louis
Inspiration for a rustic laundry room remodel in St Louis



Sponsored
Fredericksburg, OH

High Point Cabinets
Columbus' Experienced Custom Cabinet Builder | 4x Best of Houzz Winner

 Badeloft
Factory Direct Pricing. Please Call 415-644-5888 to visit our Showroom or to get for more info. Please visit our website at www.badeloft.com. Our showroom is located at 2829 Bridgeway Sausalito, CA 94965. Photos Owned by Badeloft USA LLC.

 Architectural Advisors
Exterior, Southwest perspective. Cedar siding with Porcelain Tile. Snow Covered. Photo: Brad Prestbo
Large minimalist two-story wood exterior home photo in Boston
Large minimalist two-story wood exterior home photo in Boston
 Energy Fitness for Homes
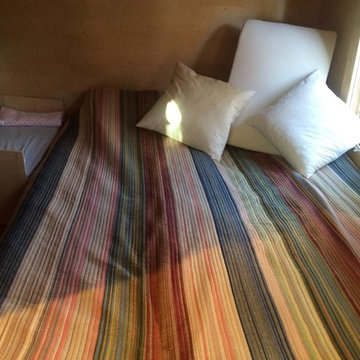
An UNDER LOFT! No ladder required. Baby bed co sleeper tucked beside it. In front of the baby bed along the wall is all of our clothing storage.
When this touring tiny house comes to 20 cities across the U.S., local homeowners and building pros will see what measured home performance can do for their own homes.
Photo: Grace Lunsford
 Paris Flea Interiors
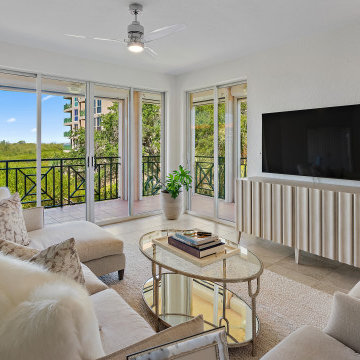
Coastal Modern Living room is bright and airy. High performance luxurious fabrics are draped on upholstered furnishings.
Our clients commissioned works of
art are showcased throughout.

Sponsored
Fredericksburg, OH
High Point Cabinets
Columbus' Experienced Custom Cabinet Builder | 4x Best of Houzz Winner

 TELFORD+BROWN STUDIO ARCHITECTURE
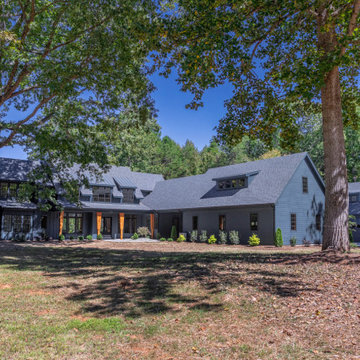
This 3,500 SF house sits on 2.5 acres adjacent to a sensitive water-shed area.
The living and private functions are organized and separated into two structures with careful attention given to views, the introduction of natural light and cross ventilation. The exterior material are stucco walls, mahogany windows and trim and metal roof. The stucco covers 12” concrete & foam Rastra Blocks, selected for their high thermal and acoustical performance. There are radiant floors throughout.
Josh Partee AIAP, ASMP, LEED AP / Architectural Photographer

180