
Search results for "High performance liquid" in Home Design Ideas


 FLYNN High Performance, LLC
Stack able laundry, pedestal sink, custom shelves, medicine cabinet, tiled floor.
Minimalist laundry room photo in Boston with a single-bowl sink and a stacked washer/dryer
Minimalist laundry room photo in Boston with a single-bowl sink and a stacked washer/dryer


Find the right local pro for your project

 Timberhomes LLC
Daniel Girard
Example of a mid-sized arts and crafts open concept light wood floor living room design in Burlington with yellow walls and no tv
Example of a mid-sized arts and crafts open concept light wood floor living room design in Burlington with yellow walls and no tv
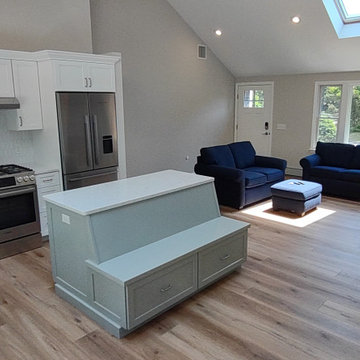 FLYNN High Performance, LLC
Removed Base heater and installed beverage center next to slider for easy access when dining and entertaining on the patio off the slider and to reduce kitchen traffic to the main fridge. Recessed cabinets in beverage center to make room to get around corner of beverage center with ease.

 Red House Building
Example of a trendy u-shaped light wood floor kitchen design in Burlington with an undermount sink, flat-panel cabinets, dark wood cabinets, white backsplash, subway tile backsplash, stainless steel appliances and an island

 Payton Addison Interior Design Atelier
Mid-sized cottage u-shaped medium tone wood floor, brown floor, exposed beam, shiplap ceiling and vaulted ceiling eat-in kitchen photo in Orange County with a farmhouse sink, shaker cabinets, white cabinets, stainless steel appliances, an island, white countertops, marble countertops, wood backsplash and gray backsplash



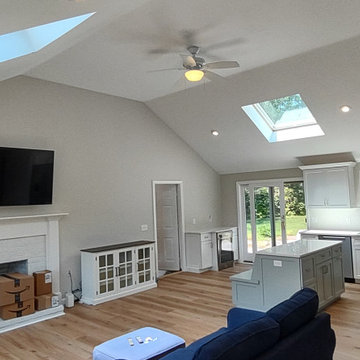 FLYNN High Performance, LLC
Removed Base heater and installed beverage center next to slider for easy access when dining and entertaining on the patio off the slider and to reduce kitchen traffic to the main fridge. Recessed cabinets in beverage center to make room to get around corner of beverage center with ease.


 Sergio Mercado Design
Inspiration for a contemporary powder room remodel in New York with a vessel sink, wood countertops, gray walls, a one-piece toilet and brown countertops


 LemonTree & Co. Interiors
Click Photography
Eat-in kitchen - large contemporary u-shaped porcelain tile eat-in kitchen idea in Toronto with an undermount sink, flat-panel cabinets, gray cabinets, quartz countertops, gray backsplash, stone tile backsplash, stainless steel appliances and an island
Eat-in kitchen - large contemporary u-shaped porcelain tile eat-in kitchen idea in Toronto with an undermount sink, flat-panel cabinets, gray cabinets, quartz countertops, gray backsplash, stone tile backsplash, stainless steel appliances and an island


 Imery Group
Staircase - mid-sized modern painted u-shaped staircase idea in Atlanta with painted risers

 Spire North
Transitional dark wood floor living room photo with white walls, a standard fireplace and a stone fireplace

 Lighthouse Studios Residential Design
zoonmedia
Eat-in kitchen - mid-sized 1960s l-shaped medium tone wood floor eat-in kitchen idea in Calgary with a single-bowl sink, flat-panel cabinets, white cabinets, quartz countertops, white backsplash, ceramic backsplash, stainless steel appliances and a peninsula
Eat-in kitchen - mid-sized 1960s l-shaped medium tone wood floor eat-in kitchen idea in Calgary with a single-bowl sink, flat-panel cabinets, white cabinets, quartz countertops, white backsplash, ceramic backsplash, stainless steel appliances and a peninsula
 Imery Group
Inspiration for a mid-sized modern concrete floor kitchen/dining room combo remodel in Atlanta with yellow walls


 Imery Group
Mid-sized minimalist formal and open concept concrete floor living room photo in Atlanta with white walls and no tv


 Imery Group
Staircase - mid-sized modern painted u-shaped staircase idea in Atlanta with painted risers
68