
Search results for "High performance liquid" in Home Design Ideas



Find the right local pro for your project

 Performance Kitchens & Home
An exposed wood beam spans the kitchen above the cherry cabinetry and granite island. The arched wood hood and stone cooking wall reinforce the Mediterranean character, while counter seating supports everyday gathering.
Text us at (484) 278-1764 or call (215) 482-0700 to explore your kitchen, bathroom or home transformation today.


 MOKULUA High Performance Builder
Example of a trendy u-shaped medium tone wood floor and brown floor kitchen design in Hawaii with flat-panel cabinets, white cabinets, multicolored backsplash, matchstick tile backsplash, paneled appliances, an island and white countertops

 NZ Builders Ltd
Leanna Rathkelly Photography
Trendy medium tone wood floor dining room photo in Vancouver with white walls
Trendy medium tone wood floor dining room photo in Vancouver with white walls

Sponsored
Columbus, OH

Structural Remodeling
Franklin County's Heavy Timber Specialists | Best of Houzz 2020!

 Kinsey Construction
Example of a classic wooden l-shaped wood railing staircase design in Burlington with wooden risers

 Blue Heron
Living room - huge contemporary formal and open concept beige floor living room idea in Las Vegas with white walls

 Kraft Custom Construction
Built from the ground up on 80 acres outside Dallas, Oregon, this new modern ranch house is a balanced blend of natural and industrial elements. The custom home beautifully combines various materials, unique lines and angles, and attractive finishes throughout. The property owners wanted to create a living space with a strong indoor-outdoor connection. We integrated built-in sky lights, floor-to-ceiling windows and vaulted ceilings to attract ample, natural lighting. The master bathroom is spacious and features an open shower room with soaking tub and natural pebble tiling. There is custom-built cabinetry throughout the home, including extensive closet space, library shelving, and floating side tables in the master bedroom. The home flows easily from one room to the next and features a covered walkway between the garage and house. One of our favorite features in the home is the two-sided fireplace – one side facing the living room and the other facing the outdoor space. In addition to the fireplace, the homeowners can enjoy an outdoor living space including a seating area, in-ground fire pit and soaking tub.

 Imery Group
Example of a mid-sized minimalist dark wood floor hallway design in Atlanta with white walls


 FLYNN High Performance, LLC
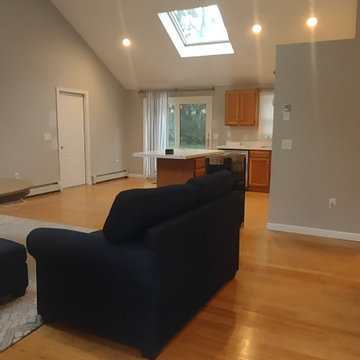
Removed flooring, cutback wall by fridge to make navigating between fridge and island easier and so the fridge doors could open 180 degrees. Relocated electric. Removed heater near slider and installed a beverage center near slider to patio.

 User
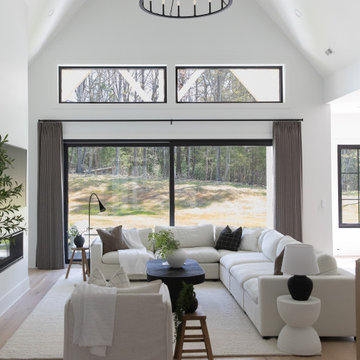
This modern farmhouse located outside of Spokane, Washington, creates a prominent focal point among the landscape of rolling plains. The composition of the home is dominated by three steep gable rooflines linked together by a central spine. This unique design evokes a sense of expansion and contraction from one space to the next. Vertical cedar siding, poured concrete, and zinc gray metal elements clad the modern farmhouse, which, combined with a shop that has the aesthetic of a weathered barn, creates a sense of modernity that remains rooted to the surrounding environment.
The Glo double pane A5 Series windows and doors were selected for the project because of their sleek, modern aesthetic and advanced thermal technology over traditional aluminum windows. High performance spacers, low iron glass, larger continuous thermal breaks, and multiple air seals allows the A5 Series to deliver high performance values and cost effective durability while remaining a sophisticated and stylish design choice. Strategically placed operable windows paired with large expanses of fixed picture windows provide natural ventilation and a visual connection to the outdoors.
 FLYNN High Performance, LLC
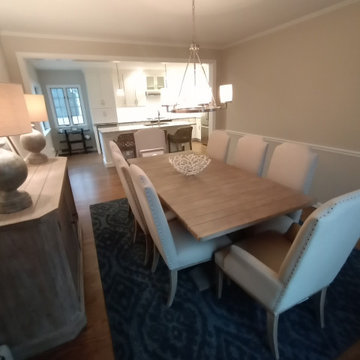
removed wall, installed a beam, reinforced main beam and coulmbs, finished opening & updated lighting and re did kitchen and added a island.
Inspiration for a coastal dining room remodel in Boston
Inspiration for a coastal dining room remodel in Boston

Sponsored
Columbus, OH
Structural Remodeling
Franklin County's Heavy Timber Specialists | Best of Houzz 2020!

 ECO Windows USA
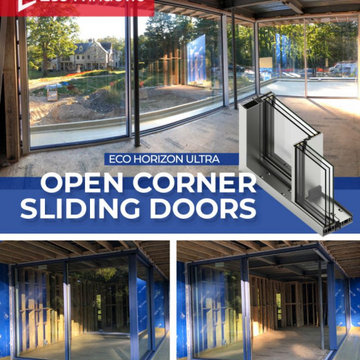
Thanks to a wide thermal break all of our windows achieve superb levels of thermal insulation. We offer a range of innovative door and window systems for every architect, developer and homeowner. • • • • • • Options include: - Full electric automation - Double or tiple pane glazing - 240 color
65