
Search results for "High res profile" in Home Design Ideas

 Fieldwork Architecture
Photography by Daniel O'Connor Photography www.danieloconnorphoto.com
Eat-in kitchen - industrial l-shaped eat-in kitchen idea in Denver with a drop-in sink, flat-panel cabinets, dark wood cabinets, concrete countertops, multicolored backsplash, stainless steel appliances and ceramic backsplash
Eat-in kitchen - industrial l-shaped eat-in kitchen idea in Denver with a drop-in sink, flat-panel cabinets, dark wood cabinets, concrete countertops, multicolored backsplash, stainless steel appliances and ceramic backsplash

 HighCraft Builders
Damon Searles
Example of a classic enclosed kitchen design in Denver with an undermount sink, recessed-panel cabinets and beige cabinets
Example of a classic enclosed kitchen design in Denver with an undermount sink, recessed-panel cabinets and beige cabinets


Find the right local pro for your project
 AFT Construction
High Res Media
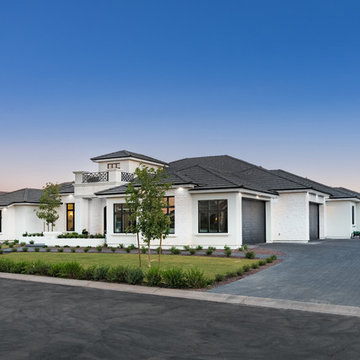
Large transitional white one-story stucco exterior home photo in Phoenix with a tile roof
Large transitional white one-story stucco exterior home photo in Phoenix with a tile roof
 Stoneshop

This spacious master bathroom is bright and elegant. It features white Calacatta marble tile on the floor, wainscoting treatment, and enclosed glass shower. The same Calacatta marble is also used on the two vanity countertops. Our crew spent time planning out the installation of the gorgeous water-jet floor tile insert, as well as the detailed Calacatta slab wall treatment in the shower.
This beautiful space was designed by Arnie of Green Eyed Designs.
Photography by Joseph Alfano.
 AFT Construction
High Res Media

Example of a mid-sized transitional kids' white tile and subway tile ceramic tile and gray floor doorless shower design in Phoenix with shaker cabinets, a one-piece toilet, white walls, an undermount sink, quartz countertops, a hinged shower door and white cabinets
Example of a mid-sized transitional kids' white tile and subway tile ceramic tile and gray floor doorless shower design in Phoenix with shaker cabinets, a one-piece toilet, white walls, an undermount sink, quartz countertops, a hinged shower door and white cabinets
 Billinkoff Architecture PLLC
Mark LaRosa
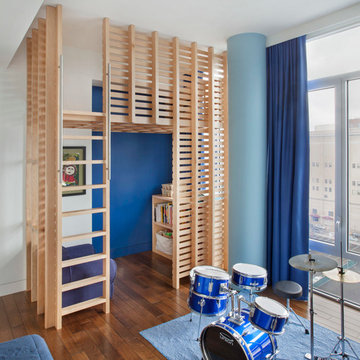
Mid-sized trendy boy medium tone wood floor kids' room photo in New York with white walls
Mid-sized trendy boy medium tone wood floor kids' room photo in New York with white walls

Sponsored
Columbus, OH

Structural Remodeling
Franklin County's Heavy Timber Specialists | Best of Houzz 2020!
 Susan Berry Design, Inc.
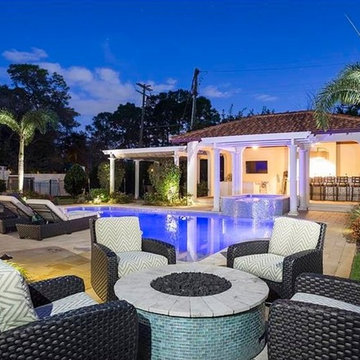
Trelissed sitting area, outdoor dining wit TV and Summer kitchen with bar. pool with spa and fire pit. I designed the new pool house, pool and spa to sit on the rear set back line to create privacy. We created a seperate structure to avoid attaching to the existing building. The trellised spa was designed with waterfall features to create pricacy on 4 sides. Not shown. The homeowner added a glass tile fire pit to match the pool tile. HighResMedia MLS HighResMedia MLS
 Deslaurier Custom Cabinets
Photo: Gordon King, Design: Myra Flipsen
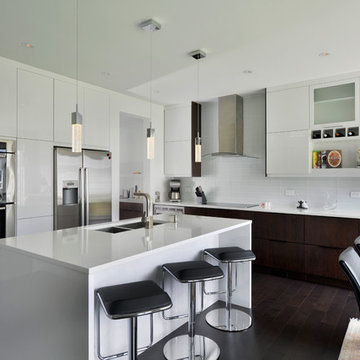
Eat-in kitchen - contemporary l-shaped dark wood floor eat-in kitchen idea in Ottawa with flat-panel cabinets, white cabinets, white backsplash, a double-bowl sink, stainless steel appliances, an island and glass tile backsplash
Eat-in kitchen - contemporary l-shaped dark wood floor eat-in kitchen idea in Ottawa with flat-panel cabinets, white cabinets, white backsplash, a double-bowl sink, stainless steel appliances, an island and glass tile backsplash
 High Pointe Custom Homes LLC
Josh Beeman Photography

Inspiration for a transitional open concept family room remodel in Cincinnati with beige walls
Inspiration for a transitional open concept family room remodel in Cincinnati with beige walls
 AFT Construction
High Res Media
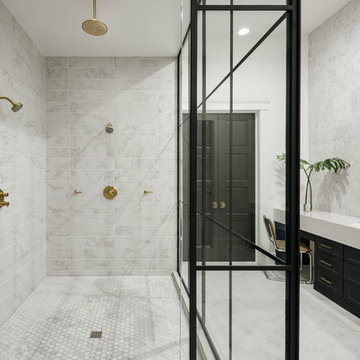
Example of a large transitional master gray tile and marble tile ceramic tile and gray floor bathroom design in Phoenix with shaker cabinets, black cabinets, a one-piece toilet, white walls, an undermount sink and quartz countertops
Example of a large transitional master gray tile and marble tile ceramic tile and gray floor bathroom design in Phoenix with shaker cabinets, black cabinets, a one-piece toilet, white walls, an undermount sink and quartz countertops

 Spire Integrated Systems Inc.
Tucked away in the backwoods of Torch Lake, this home marries “rustic” with the sleek elegance of modern. The combination of wood, stone and metal textures embrace the charm of a classic farmhouse. Although this is not your average farmhouse. The home is outfitted with a high performing system that seamlessly works with the design and architecture.
The tall ceilings and windows allow ample natural light into the main room. Spire Integrated Systems installed Lutron QS Wireless motorized shades paired with Hartmann & Forbes windowcovers to offer privacy and block harsh light. The custom 18′ windowcover’s woven natural fabric complements the organic esthetics of the room. The shades are artfully concealed in the millwork when not in use.
Spire installed B&W in-ceiling speakers and Sonance invisible in-wall speakers to deliver ambient music that emanates throughout the space with no visual footprint. Spire also installed a Sonance Landscape Audio System so the homeowner can enjoy music outside.
Each system is easily controlled using Savant. Spire personalized the settings to the homeowner’s preference making controlling the home efficient and convenient.
Builder: Widing Custom Homes
Architect: Shoreline Architecture & Design
Designer: Jones-Keena & Co.
Photos by Beth Singer Photographer Inc.
 HighCraft Builders
Example of a transitional open concept kitchen design in Denver with shaker cabinets, light wood cabinets, beige backsplash, subway tile backsplash and colored appliances

Sponsored
Columbus, OH
Structural Remodeling
Franklin County's Heavy Timber Specialists | Best of Houzz 2020!

 AFT Construction
High Res Media

Large transitional master gray tile and marble tile light wood floor and beige floor bathroom photo in Phoenix with shaker cabinets, black cabinets, a one-piece toilet, white walls, an undermount sink and quartz countertops
Large transitional master gray tile and marble tile light wood floor and beige floor bathroom photo in Phoenix with shaker cabinets, black cabinets, a one-piece toilet, white walls, an undermount sink and quartz countertops
 Designtheory Inc.
Valerie Wilcox

Great room - huge contemporary medium tone wood floor and brown floor great room idea in Toronto with white walls
Great room - huge contemporary medium tone wood floor and brown floor great room idea in Toronto with white walls
 HighCraft Builders
Damon Searles
Example of a classic white tile bathroom design in Denver with a wall-mount sink
Example of a classic white tile bathroom design in Denver with a wall-mount sink

Sponsored
Columbus, OH
Structural Remodeling
Franklin County's Heavy Timber Specialists | Best of Houzz 2020!

 Bilotta Kitchen & Home
This expansive contemporary penthouse kitchen, with stunning views overlooking White Plains, and the Hudson Valley was designed by Barbara Bell and Bilotta senior designer, Jeff Eakley. The cabinetry is Artcraft in a mix of high-gloss Dannogri laminate, Anthracite high-gloss lacquer, and a custom Gray matte paint. The island, great for entertaining, features a waterfall quartzite countertop with Caesarstone on the perimeter. The backsplash is a metallic glass tile. The Anthracite high gloss lacquer cabinetry hides a paneled 36” Subzero refrigerator and 36” paneled freezer while showcasing a SubZero wine refrigerator and a stainless-steel Bosch wall oven and microwave. A stainless-steel Faber hood sits above a Wolf cooktop. Hidden in the island is an extra Subzero refrigerator drawer for easy to reach drinks. Dishwasher is Miele.
Designer: Barbara Bell with Bilotta Designer Jeff Eakley Photo Credit: Phillip Ennis
 Joy Street Design

Printed wallpaper, marble, and high-end finishes abound in these luxurious bathrooms designed by our Oakland studio:
Designed by Oakland interior design studio Joy Street Design. Serving Alameda, Berkeley, Orinda, Walnut Creek, Piedmont, and San Francisco.
For more about Joy Street Design, click here: https://www.joystreetdesign.com/

 Studio Snaidero DC Metro
LUX in Reflect White High Gloss Lacquer and Dark Ash Wood Veneer photographed by Gordon Beall Photography.
Inspiration for a contemporary single-wall light wood floor eat-in kitchen remodel in DC Metro with flat-panel cabinets, white cabinets, an island, gray backsplash, an undermount sink, glass sheet backsplash and paneled appliances
Inspiration for a contemporary single-wall light wood floor eat-in kitchen remodel in DC Metro with flat-panel cabinets, white cabinets, an island, gray backsplash, an undermount sink, glass sheet backsplash and paneled appliances
18