
Search results for "High res profile" in Home Design Ideas
 Anthony Michael Interior Design, Ltd.
JACOB HAND PHOTOGRAPHY

Bedroom - mid-sized contemporary guest dark wood floor bedroom idea in Chicago with multicolored walls
Bedroom - mid-sized contemporary guest dark wood floor bedroom idea in Chicago with multicolored walls
 Cambria
Photo: High Res Media
Build: AFT Construction
Design: E Interiors
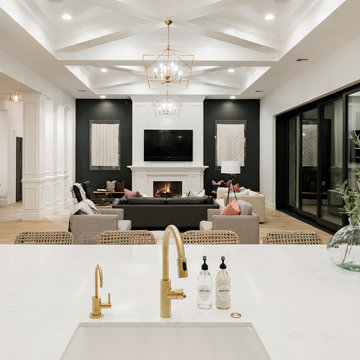
Living room - transitional living room idea in Phoenix
Living room - transitional living room idea in Phoenix
 AFT Construction
High Res Media
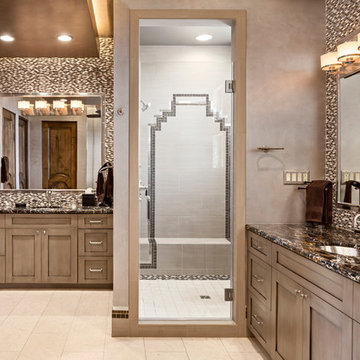
Transitional gray tile corner shower photo in Phoenix with shaker cabinets, brown cabinets, brown walls, an undermount sink and a hinged shower door
Transitional gray tile corner shower photo in Phoenix with shaker cabinets, brown cabinets, brown walls, an undermount sink and a hinged shower door
Find the right local pro for your project
 User
UserHigh Res Media

Example of a tuscan gray tile and mosaic tile terra-cotta tile powder room design in Phoenix with a vessel sink, raised-panel cabinets, dark wood cabinets and beige walls
Example of a tuscan gray tile and mosaic tile terra-cotta tile powder room design in Phoenix with a vessel sink, raised-panel cabinets, dark wood cabinets and beige walls

 Brown Design Group
Matt Wier
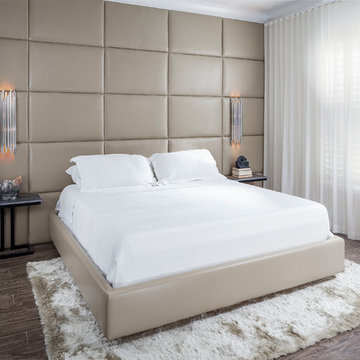
Bedroom - 1950s master light wood floor bedroom idea in Los Angeles with white walls
Bedroom - 1950s master light wood floor bedroom idea in Los Angeles with white walls
 Mauricio Nava Design, LLC
Photo by Chuck Williams

Inspiration for a large contemporary dark wood floor living room remodel in Houston with white walls, a ribbon fireplace and a concealed tv
Inspiration for a large contemporary dark wood floor living room remodel in Houston with white walls, a ribbon fireplace and a concealed tv

Sponsored
Fredericksburg, OH

High Point Cabinets
Columbus' Experienced Custom Cabinet Builder | 4x Best of Houzz Winner
 Cambria

Swanbridge countertops in functional butler's pantry
Photo: High Res Media
Build: AFT Construction
Design: E Interiors
Kitchen - transitional kitchen idea in Phoenix with quartz countertops
Kitchen - transitional kitchen idea in Phoenix with quartz countertops

 Living with Lolo
Dining Room in Bronco | Key Feature: A Scottsdale new-build rooted in sculptural modernism, Bronco Revival balances bold black-and-white contrast with organic textures, natural wood elements, and statement lighting. As a groundbreaking “Live Lab” designer residence, it’s a first-of-its-kind space where luxury furnishings are tested in real-world conditions before being introduced into high-profile client homes.
Challenge: Because Bronco Revival was the designer’s personal residence, the project carried a unique level of pressure and intention. The challenge was creating a Scottsdale new-build that felt elevated and editorial while still functioning as a true family home. Every selection had to balance bold sculptural modernism (high contrast, statement lighting, architectural furnishings) with durability, comfort, and day-to-day livability. In addition, the home served as a “Live Lab,” meaning new vendors, materials, and luxury furnishings needed to be tested in real-life conditions before being trusted for future high-profile client projects.
Solution: We approached the project with a highly curated, test-and-refine design strategy, treating each space as both a finished interior and a real-world evaluation environment. Key furnishings, textiles, and materials were selected to support the modern organic vision while also standing up to the demands of everyday family life. We worked through selections intentionally, layering in bold contrast, natural woods, and sculptural statement pieces, while prioritizing performance materials, pet-friendly durability, and timeless foundational elements. By using the home as a lived-in showroom, we were able to validate what truly performs beautifully, refine our vendor relationships, and confidently carry those proven selections into future client designs.
Materials: MadeGoods: Sculptural Davion coffee tables |
Loloi: Custom performance rug collection |
Schumacher: Bespoke drapery fabrication |
Aesthetic Wall Coverings: Pioneering wallpaper application on ceiling beams |
Zac + Fox: Exclusive textile collaboration via Made Resource Group |
Budget ($ Range): $300K |
Timeline (Duration): 4 MONTHS
 Cambria
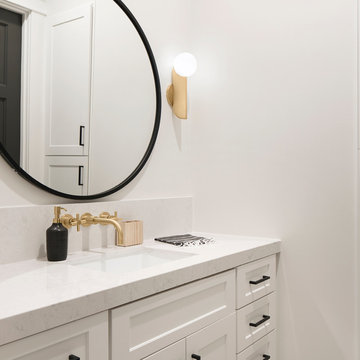
Swanbridge vanity in modern white bathroom
Photo: High Res Media
Build: AFT Construction
Design: E Interiors
Transitional bathroom photo in Phoenix
Transitional bathroom photo in Phoenix

 Amanda Webster Design
Photo- Renae Lilly
Inspiration for a contemporary marble floor bathroom remodel in Chicago with an undermount sink, gray walls and marble countertops
Inspiration for a contemporary marble floor bathroom remodel in Chicago with an undermount sink, gray walls and marble countertops

 IMI Design, LLC
The extension of the living room’s color palette is found on this patio with a custom fire pit focal point.
(Photo by: High Res Photography)
Patio - contemporary concrete paver patio idea in Phoenix with a fire pit and no cover
Patio - contemporary concrete paver patio idea in Phoenix with a fire pit and no cover
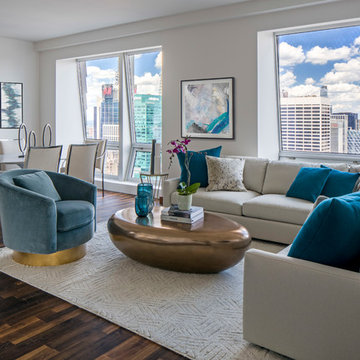
 Décor Aid
When a family living in Singapore decided to purchase a New York City pied-à-terre, they settled on the historic Langham Place, a 60-floor building along 5th Ave which features a mixture of permanent residencies and 5-star hotel suites. Immediately after purchasing the condo, they reached out to Decor Aid, and tasked us with designing a home that would reflect their jet-setting lifestyle and chic sensibility.
Book Your Free In-Home Consultation
Connecting to the historic Tiffany Building at 404 5th Ave, the exterior of Langham Place is a combination of highly contemporary architecture and 1920’s art deco design. And with this highly unique architecture, came highly angular, outward leaning floor-to-ceiling windows, which would prove to be our biggest design challenge.
One of the apartment’s quirks was negotiating an uneven balance of natural light throughout the space. Parts of the apartment, such one of the kids’ bedrooms, feature floor-to-ceiling windows and an abundance of natural light, while other areas, such as one corner of the living room, receive little natural light.
By sourcing a combination of contemporary, low-profile furniture pieces and metallic accents, we were able to compensate for apartment’s pockets of darkness. A low-profile beige sectional from Room & Board was an obvious choice, which we complemented with a lucite console and a bronze Riverstone coffee table from Mitchell Gold+Bob Williams.
Circular tables were placed throughout the apartment in order to establish a design scheme that would be easy to walk through. A marble tulip table from Sit Down New York provides an opulent dining room space, without crowding the floor plan. The finishing touches include a sumptuous swivel chair from Safavieh, to create a sleek, welcoming vacation home for this international client.

Sponsored
Fredericksburg, OH
High Point Cabinets
Columbus' Experienced Custom Cabinet Builder | 4x Best of Houzz Winner
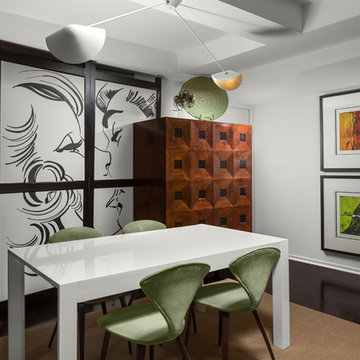 IMI Design, LLC
Pop art in a large scale balances the cubed design storage cabinet and adds a playful touch to this dining room. Cherner chairs and a mobile light fixture add a mid-century reference as well.
(Photo by: High Res Photography)
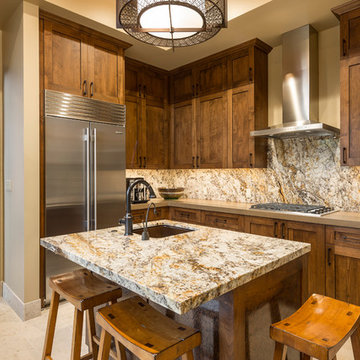 AFT Construction
High Res Media
Inspiration for a transitional l-shaped kitchen remodel in Phoenix with an undermount sink, shaker cabinets, dark wood cabinets, stainless steel appliances and an island
Inspiration for a transitional l-shaped kitchen remodel in Phoenix with an undermount sink, shaker cabinets, dark wood cabinets, stainless steel appliances and an island
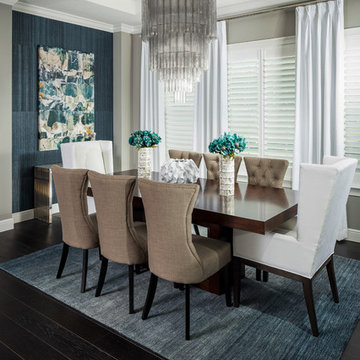
 Morrone Interiors
High Res Media
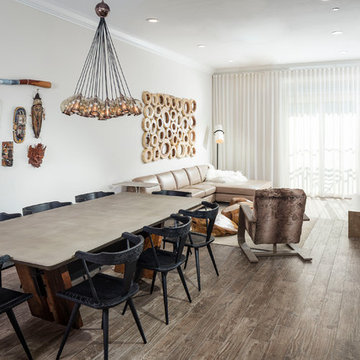
Transitional dark wood floor dining room photo in Orlando with gray walls
Transitional dark wood floor dining room photo in Orlando with gray walls
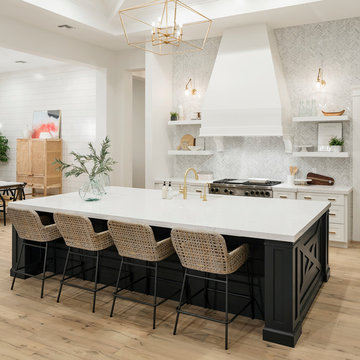 Cambria
Swanbridge Island in high-contrast kitchen
Photo: High Res Media
Build: AFT Construction
Design: E Interiors
Transitional kitchen photo in Phoenix with quartz countertops
Transitional kitchen photo in Phoenix with quartz countertops

Sponsored
Columbus, OH

Structural Remodeling
Franklin County's Heavy Timber Specialists | Best of Houzz 2020!
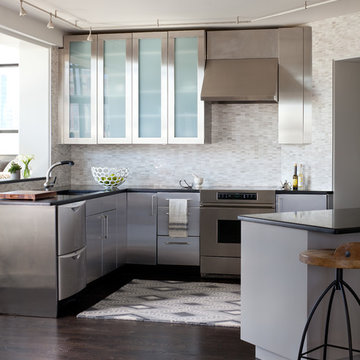


 Morrone Interiors
High Res Media
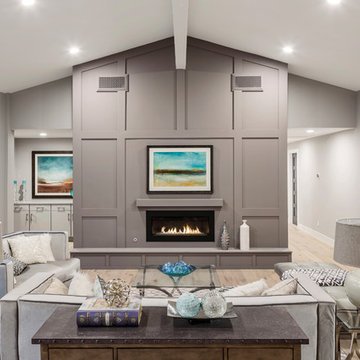
Inspiration for a contemporary great room remodel in Orlando with beige walls
Inspiration for a contemporary great room remodel in Orlando with beige walls
8