
Search results for "High res profile" in Home Design Ideas
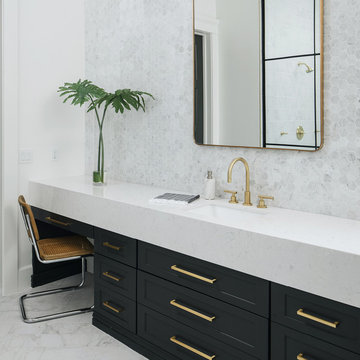
 Cambria
Swanbridge vanity
Photo: High Res Media
Build: AFT Construction
Design: E Interiors
Transitional bathroom photo in Phoenix
Transitional bathroom photo in Phoenix
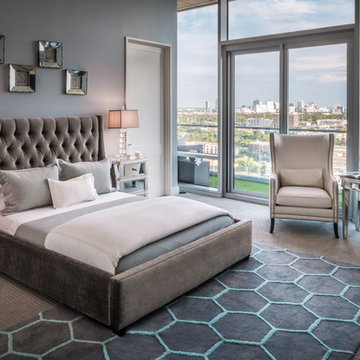
 Mauricio Nava Design, LLC
Photo by Chuck WIlliams
Large trendy guest carpeted bedroom photo in Houston with gray walls
Large trendy guest carpeted bedroom photo in Houston with gray walls

 AFT Construction
High Res Media
Example of a large transitional open concept light wood floor and beige floor living room design in Phoenix with a music area, white walls, no fireplace and no tv
Example of a large transitional open concept light wood floor and beige floor living room design in Phoenix with a music area, white walls, no fireplace and no tv
Find the right local pro for your project
 Cambria
Photo: High Res Media
Build: AFT Construction
Design: E Interiors
Bathroom - transitional bathroom idea in Phoenix
Bathroom - transitional bathroom idea in Phoenix

 Living with Lolo
Bedroom in Bronco | Key Feature: A Scottsdale new-build rooted in sculptural modernism, Bronco Revival balances bold black-and-white contrast with organic textures, natural wood elements, and statement lighting. As a groundbreaking “Live Lab” designer residence, it’s a first-of-its-kind space where luxury furnishings are tested in real-world conditions before being introduced into high-profile client homes.
Challenge: Because Bronco Revival was the designer’s personal residence, the project carried a unique level of pressure and intention. The challenge was creating a Scottsdale new-build that felt elevated and editorial while still functioning as a true family home. Every selection had to balance bold sculptural modernism (high contrast, statement lighting, architectural furnishings) with durability, comfort, and day-to-day livability. In addition, the home served as a “Live Lab,” meaning new vendors, materials, and luxury furnishings needed to be tested in real-life conditions before being trusted for future high-profile client projects.
Solution: We approached the project with a highly curated, test-and-refine design strategy, treating each space as both a finished interior and a real-world evaluation environment. Key furnishings, textiles, and materials were selected to support the modern organic vision while also standing up to the demands of everyday family life. We worked through selections intentionally, layering in bold contrast, natural woods, and sculptural statement pieces, while prioritizing performance materials, pet-friendly durability, and timeless foundational elements. By using the home as a lived-in showroom, we were able to validate what truly performs beautifully, refine our vendor relationships, and confidently carry those proven selections into future client designs.
Materials: MadeGoods: Sculptural Davion coffee tables |
Loloi: Custom performance rug collection |
Schumacher: Bespoke drapery fabrication |
Aesthetic Wall Coverings: Pioneering wallpaper application on ceiling beams |
Zac + Fox: Exclusive textile collaboration via Made Resource Group |
Budget ($ Range): $300K |
Timeline (Duration): 4 MONTHS

 Anthony Michael Interior Design, Ltd.
JACOB HAND PHOTOGRAPHY
Large transitional formal and open concept living room photo in Chicago with a two-sided fireplace, no tv and white walls
Large transitional formal and open concept living room photo in Chicago with a two-sided fireplace, no tv and white walls
 Living with Lolo
Kid Bedroom in Bronco | Key Feature: A Scottsdale new-build rooted in sculptural modernism, Bronco Revival balances bold black-and-white contrast with organic textures, natural wood elements, and statement lighting. As a groundbreaking “Live Lab” designer residence, it’s a first-of-its-kind space where luxury furnishings are tested in real-world conditions before being introduced into high-profile client homes.
Challenge: Because Bronco Revival was the designer’s personal residence, the project carried a unique level of pressure and intention. The challenge was creating a Scottsdale new-build that felt elevated and editorial while still functioning as a true family home. Every selection had to balance bold sculptural modernism (high contrast, statement lighting, architectural furnishings) with durability, comfort, and day-to-day livability. In addition, the home served as a “Live Lab,” meaning new vendors, materials, and luxury furnishings needed to be tested in real-life conditions before being trusted for future high-profile client projects.
Solution: We approached the project with a highly curated, test-and-refine design strategy, treating each space as both a finished interior and a real-world evaluation environment. Key furnishings, textiles, and materials were selected to support the modern organic vision while also standing up to the demands of everyday family life. We worked through selections intentionally, layering in bold contrast, natural woods, and sculptural statement pieces, while prioritizing performance materials, pet-friendly durability, and timeless foundational elements. By using the home as a lived-in showroom, we were able to validate what truly performs beautifully, refine our vendor relationships, and confidently carry those proven selections into future client designs.
Materials: MadeGoods: Sculptural Davion coffee tables |
Loloi: Custom performance rug collection |
Schumacher: Bespoke drapery fabrication |
Aesthetic Wall Coverings: Pioneering wallpaper application on ceiling beams |
Zac + Fox: Exclusive textile collaboration via Made Resource Group |
Budget ($ Range): $300K |
Timeline (Duration): 4 MONTHS

Sponsored
Columbus, OH

Structural Remodeling
Franklin County's Heavy Timber Specialists | Best of Houzz 2020!
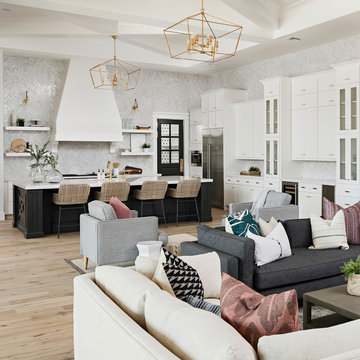 Cambria
Photo: High Res Media
Build: AFT Construction
Design: E Interiors
Example of a transitional living room design in Phoenix
Example of a transitional living room design in Phoenix
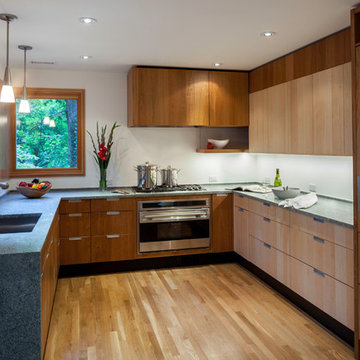
 Gardner Architects LLC
Photography by Jim Tetro
This house, built in the 1960s, sits southfacing on a terrific wooded lot in Bethesda, Maryland.
The owners desire a whole-house renovation which would improve the general building fabric and systems, and extend the sense of living out of doors in all seasons.
The original sixties-modern character is preserved and the renovation extends the design forward into a contemporary, modern approach. Connections to and through the site are enhanced through the creation of new larger window and door openings.
Screened porches and decks perch above the sloped and wooded site. The new kitchen and bathrooms allow for opportunities to feel out-of -doors while preparing, cooking, dining, and bathing.
Smart passive strategies guide the environmental choices for this project, including envelope improvements, updated mechanical systems, and on-site stormwater management.
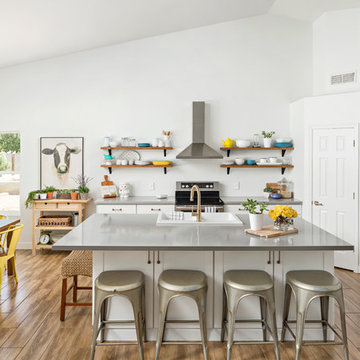
 Infinity Renovation & Design
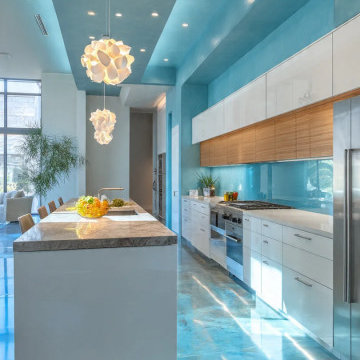
This Preston Hollow contemporary kitchen renovation showcases an ambitious architectural design blending vibrant tones with minimalist finishes. The space features a massive white minimalist kitchen island topped with premium natural stone quartzite countertops. Streamlined, custom two-tone upper cabinets pair flat-panel white gloss and natural warm wood finishes to maximize storage while maintaining a sleek profile.A striking teal blue accent wall and matching painted ceiling create a cohesive, dramatic envelope, perfectly complemented by a custom light-blue glass tile backsplash. The seamless, high-gloss blue epoxy concrete flooring reflects the abundant natural light filtering through floor-to-ceiling windows. Geometric white floral pendant lights serve as sculptural focal points over the central workspace, while integrated professional-grade stainless steel appliances complete this luxury home remodel.
 The Door Maker
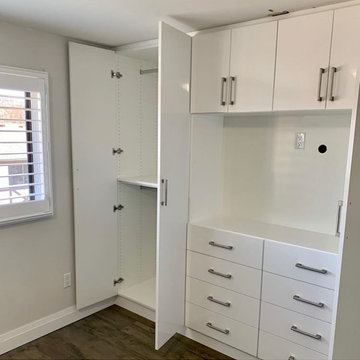
Panel Profile: A | Door Style: 2001 | Edge Profile: 7. | Colour: White High Gloss | Work done by Hang-Ups Custom Closets https://hangupsclosets.com
 The Door Maker
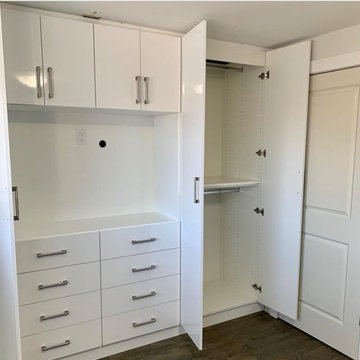
Panel Profile: A | Door Style: 2001 | Edge Profile: 7. | Colour: White High Gloss | Work done by Hang-Ups Custom Closets https://hangupsclosets.com


 The Door Maker
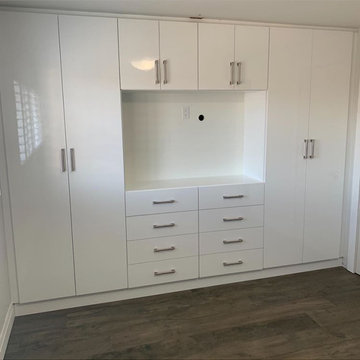
Panel Profile: A | Door Style: 2001 | Edge Profile: 7. | Colour: White High Gloss | Work done by Hang-Ups Custom Closets https://hangupsclosets.com
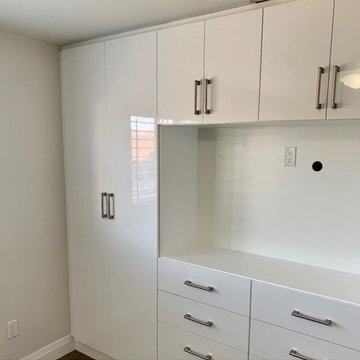 The Door Maker
Panel Profile: A | Door Style: 2001 | Edge Profile: 7. | Colour: White High Gloss | Work done by Hang-Ups Custom Closets https://hangupsclosets.com

 LWK London Kitchens
Kitchen Finish: Pearl Grey High Gloss Lacquer Laminate
Bar Extension Finish: Metallic Carbon High Gloss Lacquer
Kitchen - large contemporary u-shaped gray floor kitchen idea in London with flat-panel cabinets, gray cabinets, mirror backsplash, an island, white countertops, an undermount sink and black appliances
Kitchen - large contemporary u-shaped gray floor kitchen idea in London with flat-panel cabinets, gray cabinets, mirror backsplash, an island, white countertops, an undermount sink and black appliances
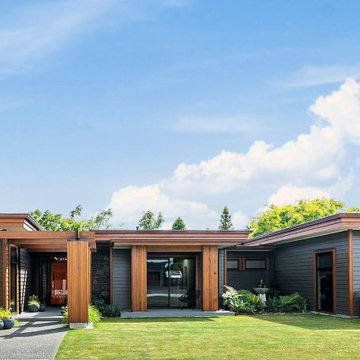
 New Zealand Certified Builders Association
A barely-there roof, wide double fascia's, and square cedar columns. The result strikes a compelling balance between low profile and high drama. A modern twist on a mid-century look.


 Living with Lolo
Kitchen in Bronco | Key Feature: A Scottsdale new-build rooted in sculptural modernism, Bronco Revival balances bold black-and-white contrast with organic textures, natural wood elements, and statement lighting. As a groundbreaking “Live Lab” designer residence, it’s a first-of-its-kind space where luxury furnishings are tested in real-world conditions before being introduced into high-profile client homes.
Challenge: Because Bronco Revival was the designer’s personal residence, the project carried a unique level of pressure and intention. The challenge was creating a Scottsdale new-build that felt elevated and editorial while still functioning as a true family home. Every selection had to balance bold sculptural modernism (high contrast, statement lighting, architectural furnishings) with durability, comfort, and day-to-day livability. In addition, the home served as a “Live Lab,” meaning new vendors, materials, and luxury furnishings needed to be tested in real-life conditions before being trusted for future high-profile client projects.
Solution: We approached the project with a highly curated, test-and-refine design strategy, treating each space as both a finished interior and a real-world evaluation environment. Key furnishings, textiles, and materials were selected to support the modern organic vision while also standing up to the demands of everyday family life. We worked through selections intentionally, layering in bold contrast, natural woods, and sculptural statement pieces, while prioritizing performance materials, pet-friendly durability, and timeless foundational elements. By using the home as a lived-in showroom, we were able to validate what truly performs beautifully, refine our vendor relationships, and confidently carry those proven selections into future client designs.
Materials: MadeGoods: Sculptural Davion coffee tables |
Loloi: Custom performance rug collection |
Schumacher: Bespoke drapery fabrication |
Aesthetic Wall Coverings: Pioneering wallpaper application on ceiling beams |
Zac + Fox: Exclusive textile collaboration via Made Resource Group |
Budget ($ Range): $300K |
Timeline (Duration): 4 MONTHS

 Meredith Heron Design
Donna Griffith for House and Home Magazine
Small elegant carpeted family room photo in Toronto with blue walls and a standard fireplace
Small elegant carpeted family room photo in Toronto with blue walls and a standard fireplace

 Moriq
MoriqInspiration for a mid-sized contemporary galley kitchen remodel in Hyderabad with flat-panel cabinets, beige cabinets, solid surface countertops, stainless steel appliances and an island
9