
Search results for "High return" in Home Design Ideas
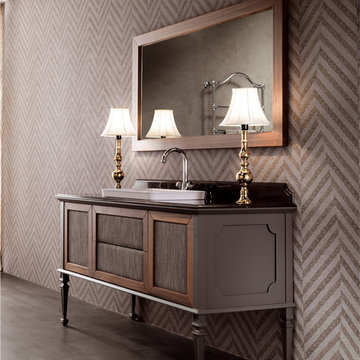
 AGM Home Store, LLC
***FOR OTHER SIZE, COLOR, AND SINK ACCOMMODATIONS, PLEASE CONTACT US WITH YOUR REQUEST***
Note: Made to Order item (No returns or cancellations will be accepted on this item).
GM Luxury Atelier 61.4" Bathroom Vanity Cabinet Single Sink Walnut Wood, Gray
- Vanity Includes: Bath furniture + countertop + undermount sink + backsplash
- Manufactured in Italy
- Material: Tuliper Solid Wood, Marble Countertop, Resin sink
- Marble: Grigio Imperiale
- Fabric on the frontal panels
- Finish: Walnut Canaletto, Gray Matte Lacquered RAL 7039 on the sides
- Number of Drawers: 4
- Push and Pull drawer opening
- Type: Floor standing
- Shape: Rectangular
- Faucet is not included.
- Countertop comes with 1 predrilled hole for one holes faucet. It can be done with 3 holes for the faucet, contact us with any other request.
- Waste drain and trap not included
- Vanity Dimensions: 61.4 W x 23.6 D x 33 H in.
- Patelier Luxury Mirror Canaletto Walnut available as an option
- Patelier Mirror Dimensions: 59 W x 1.5 D x 31.5 H in.
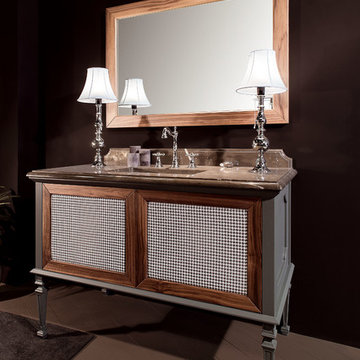 AGM Home Store, LLC
***FOR OTHER SIZE, COLOR, AND SINK ACCOMMODATIONS, PLEASE CONTACT US WITH YOUR REQUEST***
Note: Made to Order item (No returns or cancellations will be accepted on this item).
GM Luxury Atelier 49.6" Bath Vanity Cabinet Single Sink Walnut Wood, Gray Matte.
- Vanity Includes: Bath furniture + countertop + undermount sink + backsplash
- Manufactured in Italy
- Material: Tuliper Solid Wood, Marble Countertop, Ceramic undermount sink
- Marble: Grigio Imperiale
- Fabric on the frontal panels
- Finish: Walnut Canaletto, Gray Matte Lacquered RAL 7012 on the sides
- Number of drawers: 1
- Push and pull drawer opening
- Type: Floor standing
- Shape: Rectangular
- Faucet is not included.
- Countertop comes with 3 predrilled holes for 3 holes faucet. It can be done with 1 hole for the faucet, contact us with any other request.
- Waste drain and trap not included
- Vanity Dimensions: 49.6 W x 23.6 D x 33 H in.
- Patelier Luxury Mirror Canaletto Walnut available as an option
- Patelier Mirror Dimensions: 47.2 W x 1.5 D x 31.5 H in.
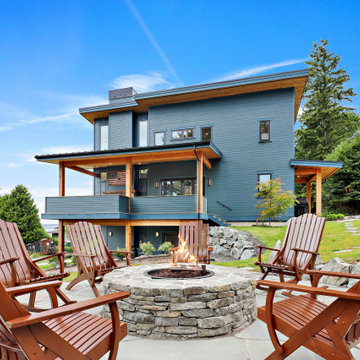
 Bellingham Bay Builders
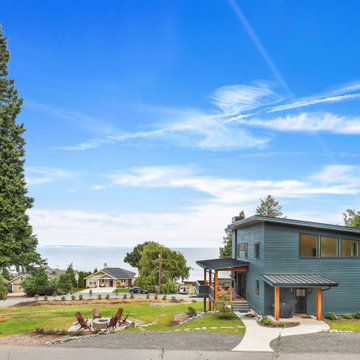
Situated on the north shore of Birch Point this high-performance beach home enjoys a view across Boundary Bay to White Rock, BC and the BC Coastal Range beyond. Designed for indoor, outdoor living the many decks, patios, porches, outdoor fireplace, and firepit welcome friends and family to gather outside regardless of the weather.
From a high-performance perspective this home was built to and certified by the Department of Energy’s Zero Energy Ready Home program and the EnergyStar program. In fact, an independent testing/rating agency was able to show that the home will only use 53% of the energy of a typical new home, all while being more comfortable and healthier. As with all high-performance homes we find a sweet spot that returns an excellent, comfortable, healthy home to the owners, while also producing a building that minimizes its environmental footprint.
Design by JWR Design
Photography by Radley Muller Photography
Interior Design by Markie Nelson Interior Design
Find the right local pro for your project
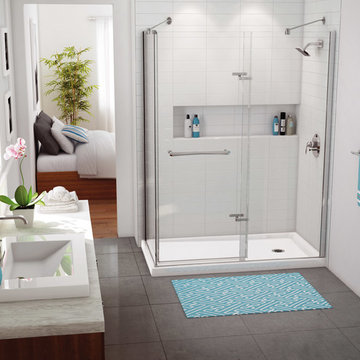
 MAAX Bath Inc.
A perfect door for an imperfect world - When we say the frameless Reveal is the "perfect" shower door, we mean "PURFECT" – MAAX's unique and award-winning patented hinges. This innovate design allows an unbelievably easy 3-inch lateral adjustment on both sides, an ideal solution for non-plumb walls, the compromises neither sturdiness nor durability.
Reveal is also versatile. This 8-mm luxury glass door is available in 48-inch or 60-inch opening widths, both of which are reversible for left or right opening. Sophisticated chrome hardware and a matching towel bar and a reversible robe hook accent the Reveal door.
Choose 75-inch high panels for tile walls and 71-inch panels for acrylic walls and corner glass return panels comes in either 32-, 34- or 36-inch lengths.
 Bellingham Bay Builders
Situated on the north shore of Birch Point this high-performance beach home enjoys a view across Boundary Bay to White Rock, BC and the BC Coastal Range beyond. Designed for indoor, outdoor living the many decks, patios, porches, outdoor fireplace, and firepit welcome friends and family to gather outside regardless of the weather.
From a high-performance perspective this home was built to and certified by the Department of Energy’s Zero Energy Ready Home program and the EnergyStar program. In fact, an independent testing/rating agency was able to show that the home will only use 53% of the energy of a typical new home, all while being more comfortable and healthier. As with all high-performance homes we find a sweet spot that returns an excellent, comfortable, healthy home to the owners, while also producing a building that minimizes its environmental footprint.
Design by JWR Design
Photography by Radley Muller Photography
Interior Design by Markie Nelson Interior Design
 Dan Wangler: Design • Build • Renew
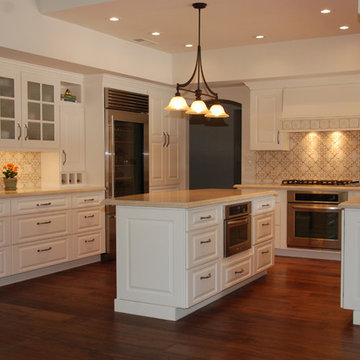
Example of a large transitional u-shaped dark wood floor and brown floor enclosed kitchen design in Chicago with an undermount sink, raised-panel cabinets, white cabinets, limestone countertops, multicolored backsplash, mosaic tile backsplash, stainless steel appliances and an island
 AGM Home Store, LLC
***FOR OTHER SIZE, COLOR, AND SINK ACCOMMODATIONS, PLEASE CONTACT US WITH YOUR REQUEST***
Note: Made to Order item (No returns or cancellations will be accepted on this item).
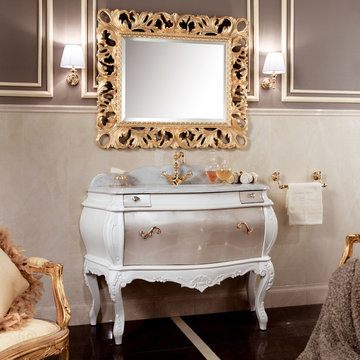
GM Luxury Laguna 51.6" White Bathroom Vanity Cabinet Set Single Sink Silver Leaf.
- Vanity Includes: Bath furniture + countertop + undermount sink + backsplash
- Manufactured in Italy
- Material: Solid Wood Tulipier, Marble Countertop, Ceramic undermount sink
- Marble: Carrara white
- Finish: White RAL 9003 Gloss Lacquer, and mother of pearl Drawers
- Number of Drawers: 3
- Handles in Brass + Swarovski Crystal
- Type: Floor standing
- Shape: Rectangular
- soft-close drawer with braking and smooth closing in the middle drawer
- Faucet is not included.
- Single sink with 1 predrilled hole for the faucet. It can be done with 3 holes for the faucet, contact us with any other request.
- Comes with the back splash.
- Waste drain and trap not included
- One big drawer, and 2 small drawers
- Vanity Dimensions: 51.6 W x 24.4 D x 32.3 H in.
- Umbria Luxury Mirror with Gold leaf available as an option
- Umbria Mirror Dimensions: 42 W x 1.5 D x 34.3 H in.

Sponsored
Fredericksburg, OH

High Point Cabinets
Columbus' Experienced Custom Cabinet Builder | 4x Best of Houzz Winner
 Bellingham Bay Builders
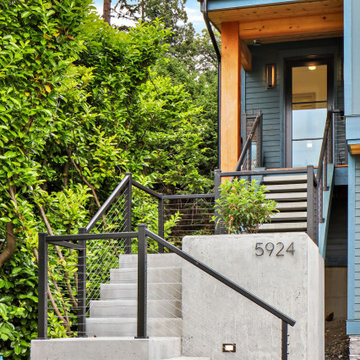
Situated on the north shore of Birch Point this high-performance beach home enjoys a view across Boundary Bay to White Rock, BC and the BC Coastal Range beyond. Designed for indoor, outdoor living the many decks, patios, porches, outdoor fireplace, and firepit welcome friends and family to gather outside regardless of the weather.
From a high-performance perspective this home was built to and certified by the Department of Energy’s Zero Energy Ready Home program and the EnergyStar program. In fact, an independent testing/rating agency was able to show that the home will only use 53% of the energy of a typical new home, all while being more comfortable and healthier. As with all high-performance homes we find a sweet spot that returns an excellent, comfortable, healthy home to the owners, while also producing a building that minimizes its environmental footprint.
Design by JWR Design
Photography by Radley Muller Photography
Interior Design by Markie Nelson Interior Design
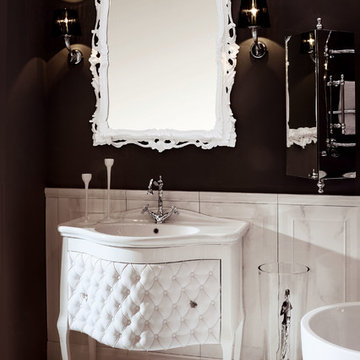 AGM Home Store, LLC
***FOR OTHER SIZE, COLOR, AND SINK ACCOMMODATIONS, PLEASE CONTACT US WITH YOUR REQUEST***
Note: Made to Order item (No returns or cancellations will be accepted on this item).
GM Luxury Zena 33.5" Bathroom Vanity Cabinet Set Single Sink Glossy Lacquer
- Vanity Includes: Bath furniture + Sink console
- Manufactured in Italy
- Material: Solid Wood Tulipier, Ceramic sink console
- Finish: White Ral 9003 Glossy Lacquer with eco-leather capitonne
- Number of Drawers: 2
- Handles in Brass + Crystal Glass
- Type: Floor standing
- Shape: Rectangular
- soft-close drawer with braking and smooth closing.
- Faucet is not included.
- Single sink with 1 predrilled hole for the faucet. It can be done with 3 holes for the faucet, contact us with any other request.
- Waste drain and trap not included
- 1 Big drawer
- Vanity Dimensions: 33.5 W x 20.5 D x 32.7 H in.
- Bernini Luxury Mirror white Gloss Lacquer available as an option
- Bernini Mirror Dimensions: 32 W x 1.5 D x 45 H in.
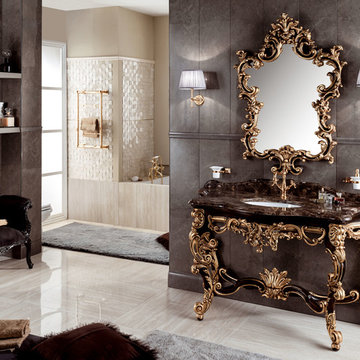 AGM Home Store, LLC
***FOR OTHER SIZE, COLOR, AND SINK ACCOMMODATIONS, PLEASE CONTACT US WITH YOUR REQUEST***
Note: Made to Order item (No returns or cancellations will be accepted on this item).
GM Luxury Gondola 61.4" Bathroom Vanity Console Cabinet Decorated Single Sink
- Vanity Includes: Bath console + countertop + undermount sink + backsplash
- Manufactured in Italy
- Material: Solid Wood Tulipier, Marble Countertop, Ceramic undermount sink
- Marble: Dark Emperador
- Finish: Wood Decorated in Gold Leaf
- Type: Floor standing
- Shape: Rectangular
- Faucet is not included.
- Countertop comes with one predrilled hole for one hole faucet. It can be done with 3 holes for the faucet, contact us with any other request.
- Waste drain and trap not included
- Vanity Dimensions: 61.4 W x 26.8 D x 35 H in.
- CHEZANNE Luxury Mirror Decorated available as an option
- CHEZANNE Mirror Dimensions: 35.8 W x 1.5 D x 49.6 H in.

 Jeffress Stone
Taj Mahal Vanity Top with Matching Custom Sink, Double Ogee Edge with Carved Returns Into The Splash.
Don’t Be Afraid To Explore The Endless Options Of Customizations!

 McC | Architecture pllc
Girls "jack and jill" bathroom
www.marcimilesphotography.com
Black Diamond Contracting Corp.
Renee Byers, Landscape Architect, P.C.
Dale Blumberg Interiors
 Bellingham Bay Builders

Situated on the north shore of Birch Point this high-performance beach home enjoys a view across Boundary Bay to White Rock, BC and the BC Coastal Range beyond. Designed for indoor, outdoor living the many decks, patios, porches, outdoor fireplace, and firepit welcome friends and family to gather outside regardless of the weather.
From a high-performance perspective this home was built to and certified by the Department of Energy’s Zero Energy Ready Home program and the EnergyStar program. In fact, an independent testing/rating agency was able to show that the home will only use 53% of the energy of a typical new home, all while being more comfortable and healthier. As with all high-performance homes we find a sweet spot that returns an excellent, comfortable, healthy home to the owners, while also producing a building that minimizes its environmental footprint.
Design by JWR Design
Photography by Radley Muller Photography
Interior Design by Markie Nelson Interior Design


 Bellingham Bay Builders
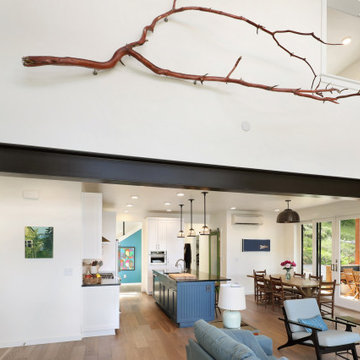
Situated on the north shore of Birch Point this high-performance beach home enjoys a view across Boundary Bay to White Rock, BC and the BC Coastal Range beyond. Designed for indoor, outdoor living the many decks, patios, porches, outdoor fireplace, and firepit welcome friends and family to gather outside regardless of the weather.
From a high-performance perspective this home was built to and certified by the Department of Energy’s Zero Energy Ready Home program and the EnergyStar program. In fact, an independent testing/rating agency was able to show that the home will only use 53% of the energy of a typical new home, all while being more comfortable and healthier. As with all high-performance homes we find a sweet spot that returns an excellent, comfortable, healthy home to the owners, while also producing a building that minimizes its environmental footprint.
Design by JWR Design
Photography by Radley Muller Photography
Interior Design by Markie Nelson Interior Design
 Granite and Marble Designs Inc
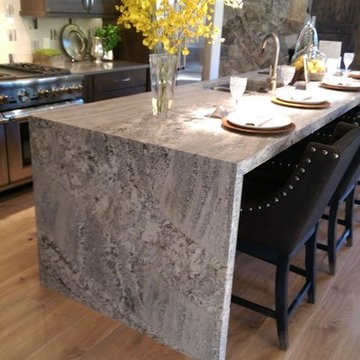
Monte Cristo Satin Granite with 6cm mitered apron edge and a full return underside of the bar overhang.
Open concept kitchen - large transitional l-shaped open concept kitchen idea in Denver with a double-bowl sink, shaker cabinets, dark wood cabinets, granite countertops, white backsplash, stainless steel appliances, an island and ceramic backsplash
Open concept kitchen - large transitional l-shaped open concept kitchen idea in Denver with a double-bowl sink, shaker cabinets, dark wood cabinets, granite countertops, white backsplash, stainless steel appliances, an island and ceramic backsplash
 RugKnots | Area Rugs
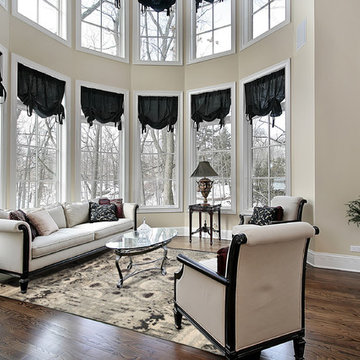
Like most traditional Ikat rugs, the muted colors of this rug allow it to blend
nicely into most room designs. The multiple grey, beige, and dark steel colors
ranging in dark tones to light tones give it a nice contrasting feel. Measuring in
at 8x9.7’, this rug is preferable for larger rooms or open spaces.
Item Number: AIK-7-6-15-1239
Collection: Ikat
Size: 8x9.67
Material: Wool
Knots: 7/7
Color: Multi
Comes with a FREE 30-DAY RETURN Guarantee!
 Bellingham Bay Builders
Situated on the north shore of Birch Point this high-performance beach home enjoys a view across Boundary Bay to White Rock, BC and the BC Coastal Range beyond. Designed for indoor, outdoor living the many decks, patios, porches, outdoor fireplace, and firepit welcome friends and family to gather outside regardless of the weather.
From a high-performance perspective this home was built to and certified by the Department of Energy’s Zero Energy Ready Home program and the EnergyStar program. In fact, an independent testing/rating agency was able to show that the home will only use 53% of the energy of a typical new home, all while being more comfortable and healthier. As with all high-performance homes we find a sweet spot that returns an excellent, comfortable, healthy home to the owners, while also producing a building that minimizes its environmental footprint.
Design by JWR Design
Photography by Radley Muller Photography
Interior Design by Markie Nelson Interior Design

Sponsored
Fredericksburg, OH
High Point Cabinets
Columbus' Experienced Custom Cabinet Builder | 4x Best of Houzz Winner
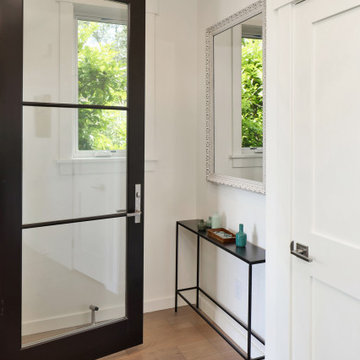 Bellingham Bay Builders
Situated on the north shore of Birch Point this high-performance beach home enjoys a view across Boundary Bay to White Rock, BC and the BC Coastal Range beyond. Designed for indoor, outdoor living the many decks, patios, porches, outdoor fireplace, and firepit welcome friends and family to gather outside regardless of the weather.
From a high-performance perspective this home was built to and certified by the Department of Energy’s Zero Energy Ready Home program and the EnergyStar program. In fact, an independent testing/rating agency was able to show that the home will only use 53% of the energy of a typical new home, all while being more comfortable and healthier. As with all high-performance homes we find a sweet spot that returns an excellent, comfortable, healthy home to the owners, while also producing a building that minimizes its environmental footprint.
Design by JWR Design
Photography by Radley Muller Photography
Interior Design by Markie Nelson Interior Design
 Rhonda Knoche
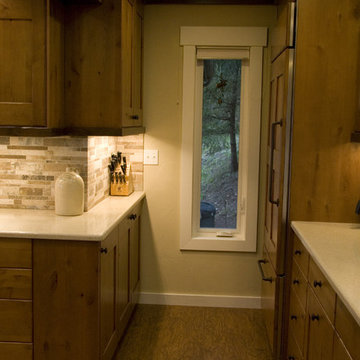
The small return space was turned into a pantry galley.
Open concept kitchen - large rustic l-shaped medium tone wood floor open concept kitchen idea in Portland with an undermount sink, shaker cabinets, medium tone wood cabinets, granite countertops, multicolored backsplash, stone tile backsplash, stainless steel appliances and an island
Open concept kitchen - large rustic l-shaped medium tone wood floor open concept kitchen idea in Portland with an undermount sink, shaker cabinets, medium tone wood cabinets, granite countertops, multicolored backsplash, stone tile backsplash, stainless steel appliances and an island
 Ellish Builders

Inspiration for a mid-sized contemporary open concept ceramic tile and white floor living room remodel in Miami with white walls, a standard fireplace and a stone fireplace
17