
Search results for "High return" in Home Design Ideas
 DLT Interiors-Debbie Travin
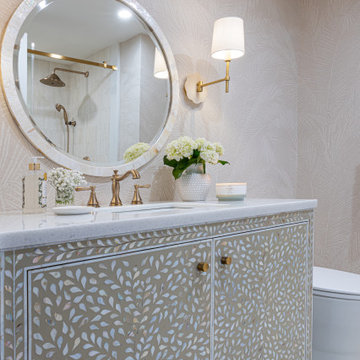
Two Sisters. Two Homes. Two Distinct Visions. We designed two full gut renovations for two sisters, creating vacation homes that uniquely reflect their individual lifestyles and personal style. From architectural details and custom millwork to kitchens, baths, furnishings, lighting, and finishes, every detail was thoughtfully curated from the ground up. While they traveled the world, we seamlessly managed the entire process, allowing them to return home to a beautifully transformed sanctuary designed just for them.
 DLT Interiors-Debbie Travin
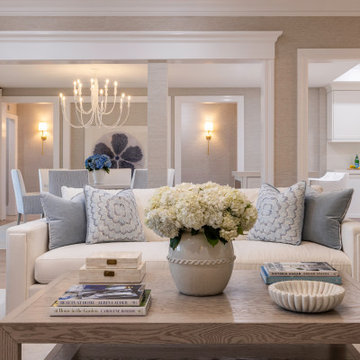
We undertook a complete gut renovation and redesign of our client’s home while they enjoyed their summer residence. Working six days a week, we ensured the project was finished in time for their return to Palm Beach for the winter season. Every design detail was meticulously curated to reflect their unique style and needs. When they arrived for the big reveal, they were thrilled to discover a stunning, entirely transformed home tailored specifically for them.
 DLT Interiors-Debbie Travin

We undertook a complete gut renovation and redesign of our client’s home while they enjoyed their summer residence. Working six days a week, we ensured the project was finished in time for their return to Palm Beach for the winter season. Every design detail was meticulously curated to reflect their unique style and needs. When they arrived for the big reveal, they were thrilled to discover a stunning, entirely transformed home tailored specifically for them.
Find the right local pro for your project
 New Leaf Home Design


Every home is filled with meaning, but this one is especially significant to its owners. The clients were high school sweethearts and were returning back to Ohio to enjoy their retirement. They decided to build next door to the house she had grown up in, which happened to be on the property once owned by his grandparents! We worked together to develop a design that provided the classic detailing they wanted, while providing connected spaces filled with light. It was built with extra TLC too, with the homeowners doing everything from the rough framing to the interior trim themselves!
 DLT Interiors-Debbie Travin
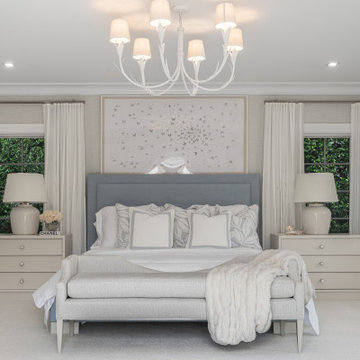
We undertook a complete gut renovation and redesign of our client’s home while they enjoyed their summer residence. Working six days a week, we ensured the project was finished in time for their return to Palm Beach for the winter season. Every design detail was meticulously curated to reflect their unique style and needs. When they arrived for the big reveal, they were thrilled to discover a stunning, entirely transformed home tailored specifically for them.
 DLT Interiors-Debbie Travin
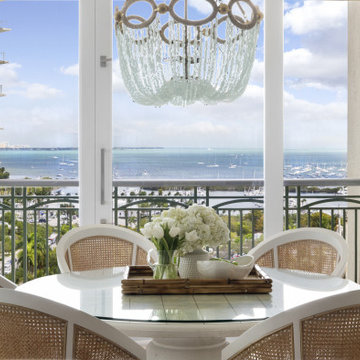
Two Sisters. Two Homes. Two Distinct Visions. We designed two full gut renovations for two sisters, creating vacation homes that uniquely reflect their individual lifestyles and personal style. From architectural details and custom millwork to kitchens, baths, furnishings, lighting, and finishes, every detail was thoughtfully curated from the ground up. While they traveled the world, we seamlessly managed the entire process, allowing them to return home to a beautifully transformed sanctuary designed just for them.
 DLT Interiors-Debbie Travin
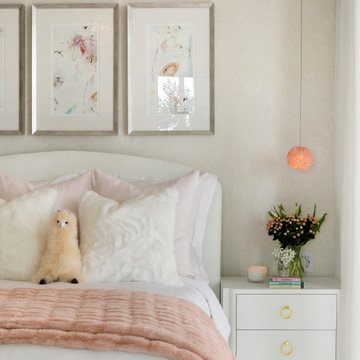
Two Sisters. Two Homes. Two Distinct Visions. We designed two full gut renovations for two sisters, creating vacation homes that uniquely reflect their individual lifestyles and personal style. From architectural details and custom millwork to kitchens, baths, furnishings, lighting, and finishes, every detail was thoughtfully curated from the ground up. While they traveled the world, we seamlessly managed the entire process, allowing them to return home to a beautifully transformed sanctuary designed just for them.

Sponsored
Columbus, OH

Structural Remodeling
Franklin County's Heavy Timber Specialists | Best of Houzz 2020!
 Ridgeline Renovations
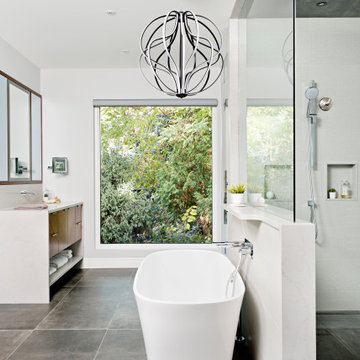
Imagine uniting a world of travel and luxury high-end hotel finishings with the comforts of home. Our team worked closely with our clients who had spent a year accumulating images and ideas from their travels to do just that. The end result was an incredibly modern, smart, and elegant master bedroom, closet and ensuite that exude luxury.
Working alongside an interior designer whose 3D rendering was imperative to realizing this luxury hotel look, we brought a very specific vision to life. What makes this space so special, though, is the plethora of unique finishes and features. In the bathroom, a beautiful, modern wall-hung toilet, barrier-free shower, and bronzed backlit mirrors create a jaw-dropping room that will meet the needs of this couple now and in the future. The closet is modern and functional (complete with a hidden ironing board) and the bedroom boasts dual floating walnut vanities and a vaulted ceiling that add space and light. Now, this couple can return from their world travels and enjoy the VIP experience they've grown accustomed to in their own home.

 LoneStar Design Build
Natural elements feature oblong slate flooring and stacked stone for the backsplash. The updated appliances in this kitchen remodel now satisfy the chef’s cooking desires and the family’s palette. A high-end 36” six-burner Thermador range and vent hood allow for greater creative cooking for the family of this North Richland Hills home.
 Fresh Remodel

Eat-in kitchen - large modern l-shaped porcelain tile eat-in kitchen idea in Miami with a double-bowl sink, flat-panel cabinets, white cabinets, quartz countertops, metallic backsplash, metal backsplash, stainless steel appliances and an island

 MultiTable
The MultiTable FlexTable Height Adjustable sit Stand Desk.
https://www.multitable.com/product/flextable-height-adjustable-standing-desk/
The FlexTable by MultiTable is uniquely designed from the ground up to be the most steadfast, versatile and adaptable height adjustable standing desk made for today’s modern workspace.
Now the power is in your hands to sit or stand with an affordable height adjustable desk that can be ordered with an electric up-down switch or a hand crank – you get to choose how to raise and lower your desk surface. Best part is you can easily and quickly convert the FlexTable from a manual hand crank to an electric switch at any time with the FlexTable Electric Upgrade Kit.
Offering impressive height adjustability from 27 ⅝” to 45 ⅞”, the FlexTable is made from quality-grade aluminum and steel components that can support standard desk tops ranging from 40” to 72” wide. Our most affordable standing desk yet, FlexTable achieves the ultimate in functionality, comfort and flexibility.
With MultiTable, you decide how you accomplish your best work.
FEATURES:
Affordable, high-quality design in a variety of standard colors
Powder-coated premium aluminum and steel desk frame
Expansive height adjustability from 27 ⅝” to 45 ⅞”
Adjustable width range from: 43” to 67”
Adjustable desk frame width supports desk tops up to 72”
Wide desk frame leg structure for improved stability and durability
Flexible conversion from manual hand crank to electric switch with FlexTable Electric Conversion Kit
30-day return guarantee
5-year limited warranty

 Hom Personal Interiors
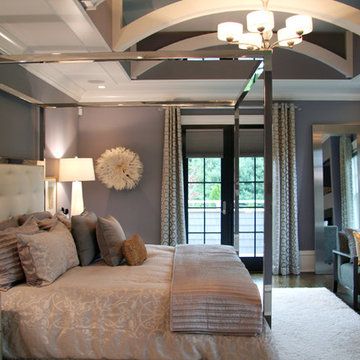
Nothing held back in the MASTER SUITE. Here the grey is a more violet version for a more feminine and soothing feel. BUT... It is highly juxtaposed with Modern “in your face” touches. The King Canopy bed is in polished chrome, the leaning Mirror in steel, the metal frame chairs remind you a guy sleeps here too. But again the softness returns with the white Cameroon headdress, the silver leafed bed chests and the sumptuous white shag carpet. And yes... The French doors swing out to a private balcony overlooking the Pool, Patio, and Green Grounds beyond.


 User
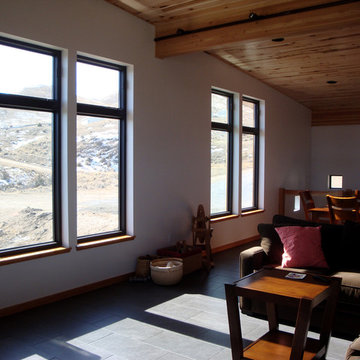
UserThe upstairs has an open family room, living room, and dining room. The south-facing windows are letting in the February sunlight for passive solar heat gain.
The Crimson Bluffs Home is a sustainable smaller home with 360 degree views of the Missouri River various mountain ranges. Energy-efficiency strategies include long-lasting building materials, passive cooling, ample natural day lighting, high insulation values, advanced framing, and a combined heating approach of passive solar heat gain and radiant hydronic floor heating, a strategy we call “Sun Smart Radiant Heating.”
Greenovision Home Design
 Brad Cox, Architect, Inc.
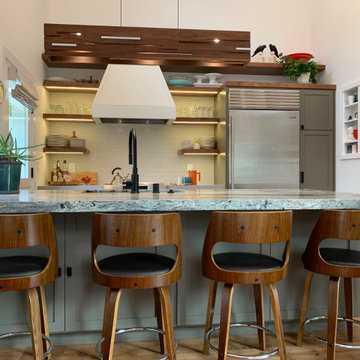
Open to the living room, the kitchen features walnut open shelving, a gorgeous Cerno "Aeris" LED linear pendant, a SubZero refrigerator and generous work space on the granite peninsula. The large wall niche is a workhorse, holding mugs, a French press, and other kitchen staples. A small painting dresses up the niche and adds an unexpected treat.

 Progressive Design Build
Here in Florida, we’re blessed with great weather year-round. So it’s no surprise that outdoor entertaining areas are an extremely popular way to enhance outdoor living. When our clients requested an update to their existing outdoor kitchen while they were away on vacation, we were ready to hit the ground running. While their beautiful 2-story home on a golf course had a pool and covered lanai area, the existing outdoor kitchen just didn’t function well for their needs. Mainly, they craved additional counter space and more seating. And, as avid football fans, with a son playing on a renown Division 1 college team, they also wanted a large screen TV to watch games. After all, what better way to share game day excitement than at a barbecue with family and friends?
A Bigger, Better Kitchen Layout
Our brilliant design team came up with a much larger, u-shaped outdoor kitchen layout for increased functionality. The extra base cabinets provided plenty of storage as well as a foundation for additional countertop space. Adjacent to the sink, we added a 24” outdoor refrigerator to keep food and beverages chilled, and the high top bar allowed for more seating around the perimeter.
For cooking, our clients selected a much larger Lynx grill and side burner to replace the original grill. While the kitchen was already set up for a grilling area, it required a hood, so we built and installed a custom hood for proper ventilation. Then, we added a large screen TV above the hood for easy viewing.
Finishing Touches
To softly illuminate the entire space at night, we installed additional recessed light fixtures into the ceiling and under the grill hood. We also tied the Cypress wood ceiling and the crown molding together into the design with a luxurious cabinet stain. Along with these finishing touches, we added a decorative travertine stone backsplash behind the grill and homogenized the front face of the bar for a polished, matching look.
Ventilation Challenges
With the outdoor kitchen lanai located directly under a second-floor living area, we had expected to tuck away ventilation ductwork between the second-level floor joists and the exterior wall running parallel to the grill hood. However, upon further investigation, we discovered the second floor joist system, in fact, ran perpendicular to the grill hood. In short, we needed a new way to hide the venting without compromising the original design.
Our team came up with an inspired solution: Construction of a false wall behind the outdoor kitchen allowed us to run ductwork without creating a visible chase for the vent, thus maintaining a symmetrical look on both sides of the grill and decorative hood.
Exceeding Expectations
In the end, we didn’t just meet our clients’ needs for a beautiful outdoor kitchen update – we exceeded them. As planned, we completed the new outdoor kitchen while they were out of town. But when our clients returned from vacation, they were so impressed with the results (and the stress-free design/build experience) that they promptly hired us for another extensive remodel – a stunning home addition!
 Jenkins Painting, llc
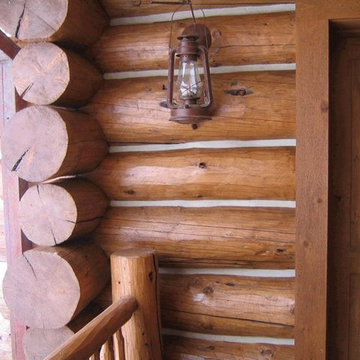
A client sent me a picture of her log cabin that we coated with Sikkens® ProLuxe™ Cetol® Log & Siding about six years ago - She has us return every other year for maintenace and to apply a coat of Sikkens® Cetol® Maintenace RE™

Sponsored
Columbus, OH
Free consultation for landscape design!

Peabody Landscape Group
Columbus' Reliable Landscape Design & Contracting
 Progressive Design Build
Here in Florida, we’re blessed with great weather year-round. So it’s no surprise that outdoor entertaining areas are an extremely popular way to enhance outdoor living. When our clients requested an update to their existing outdoor kitchen while they were away on vacation, we were ready to hit the ground running. While their beautiful 2-story home on a golf course had a pool and covered lanai area, the existing outdoor kitchen just didn’t function well for their needs. Mainly, they craved additional counter space and more seating. And, as avid football fans, with a son playing on a renown Division 1 college team, they also wanted a large screen TV to watch games. After all, what better way to share game day excitement than at a barbecue with family and friends?
A Bigger, Better Kitchen Layout
Our brilliant design team came up with a much larger, u-shaped outdoor kitchen layout for increased functionality. The extra base cabinets provided plenty of storage as well as a foundation for additional countertop space. Adjacent to the sink, we added a 24” outdoor refrigerator to keep food and beverages chilled, and the high top bar allowed for more seating around the perimeter.
For cooking, our clients selected a much larger Lynx grill and side burner to replace the original grill. While the kitchen was already set up for a grilling area, it required a hood, so we built and installed a custom hood for proper ventilation. Then, we added a large screen TV above the hood for easy viewing.
Finishing Touches
To softly illuminate the entire space at night, we installed additional recessed light fixtures into the ceiling and under the grill hood. We also tied the Cypress wood ceiling and the crown molding together into the design with a luxurious cabinet stain. Along with these finishing touches, we added a decorative travertine stone backsplash behind the grill and homogenized the front face of the bar for a polished, matching look.
Ventilation Challenges
With the outdoor kitchen lanai located directly under a second-floor living area, we had expected to tuck away ventilation ductwork between the second-level floor joists and the exterior wall running parallel to the grill hood. However, upon further investigation, we discovered the second floor joist system, in fact, ran perpendicular to the grill hood. In short, we needed a new way to hide the venting without compromising the original design.
Our team came up with an inspired solution: Construction of a false wall behind the outdoor kitchen allowed us to run ductwork without creating a visible chase for the vent, thus maintaining a symmetrical look on both sides of the grill and decorative hood.
Exceeding Expectations
In the end, we didn’t just meet our clients’ needs for a beautiful outdoor kitchen update – we exceeded them. As planned, we completed the new outdoor kitchen while they were out of town. But when our clients returned from vacation, they were so impressed with the results (and the stress-free design/build experience) that they promptly hired us for another extensive remodel – a stunning home addition!
 Locale Design Build
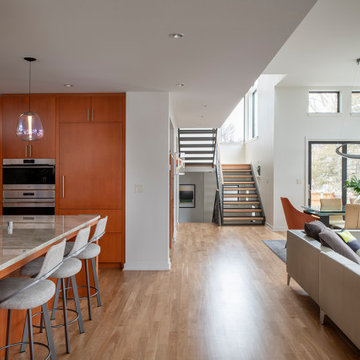
Inspiration for a mid-sized open concept medium tone wood floor living room remodel in Minneapolis with white walls, a standard fireplace, a stone fireplace and a wall-mounted tv

21