
Search results for "High rollers" in Home Design Ideas

Large cottage galley gray floor and cement tile floor enclosed kitchen photo in New York with a farmhouse sink, shaker cabinets, white cabinets, marble countertops, white backsplash, wood backsplash, no island and white countertops

 Oakbridge Timberframing
Inspiration for a farmhouse l-shaped dark wood floor kitchen remodel in Columbus with a farmhouse sink, shaker cabinets, dark wood cabinets, beige backsplash, paneled appliances and an island


Find the right local pro for your project
 RW Anderson Homes

Example of a mid-sized transitional l-shaped utility room design in Seattle with a drop-in sink, shaker cabinets, gray cabinets and a side-by-side washer/dryer

 Sea-Dar Construction
Sea-Dar Construction, Hacin + Associates,
Trent Bell Photography
Example of a danish open concept light wood floor living room design in Boston with white walls and no tv
Example of a danish open concept light wood floor living room design in Boston with white walls and no tv
 Rasmussen Construction

Example of a large trendy galley white floor and ceramic tile dedicated laundry room design in San Francisco with an undermount sink, flat-panel cabinets, white cabinets, white walls, white countertops, marble countertops and a side-by-side washer/dryer
 All About Blinds, Inc

Inspiration for a large contemporary open concept porcelain tile and beige floor living room remodel in Chicago with beige walls, no fireplace and no tv

Sponsored
Fredericksburg, OH

High Point Cabinets
Columbus' Experienced Custom Cabinet Builder | 4x Best of Houzz Winner

 Laney LA, Inc.
Rather than starting with an outcome in mind, this 1,400 square foot residence began from a polemic place - exploring shared conviction regarding the concentrated power of living with a smaller footprint. From the gabled silhouette to passive ventilation, the home captures the nostalgia for the past with the sustainable practices of the future.
While the exterior materials contrast a calm, minimal palette with the sleek lines of the gabled silhouette, the interior spaces embody a playful, artistic spirit. From the hand painted De Gournay wallpaper in the master bath to the rugged texture of the over-grouted limestone and Portuguese cobblestones, the home is an experience that encapsulates the unexpected and the timeless.

 Shell Decor
Clean, crisp kitchen, transitional with just enough of a contemporary feeling set off with blue and white fabrics on the banquette and window treatments. The blackmarble geometric floor grounds the design.
 Budget Blinds
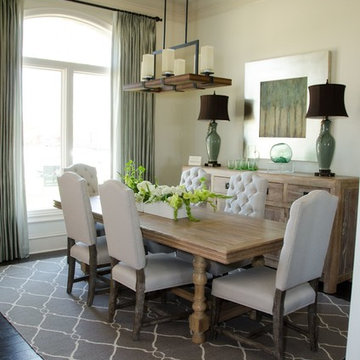
Refreshing tones of sage and several white tones blend beautifully in this casual dining room.
Example of a transitional dining room design in Orange County
Example of a transitional dining room design in Orange County
 TR Design-Build
Paul Johnson Photography

Example of a transitional gray floor mudroom design in New York with a white front door
Example of a transitional gray floor mudroom design in New York with a white front door
 Desmond Johnson, Ltd.

Motorized Lutron Solar Shades
Example of a mid-sized minimalist open concept light wood floor and beige floor living room design in San Francisco with white walls, no fireplace and no tv
Example of a mid-sized minimalist open concept light wood floor and beige floor living room design in San Francisco with white walls, no fireplace and no tv
 VanderHorn Architects

The Dance Studio features mirrored walls, a tray ceiling, and resilient hardwood flooring.
Multiuse home gym - large traditional dark wood floor and brown floor multiuse home gym idea
Multiuse home gym - large traditional dark wood floor and brown floor multiuse home gym idea



 Workroom Couture Home
Drapery by Workroom Couture Home. Interiors by FC Studio Inc. Image by Katrina Wittkamp.
Nursery - transitional gender-neutral nursery idea in Chicago with multicolored walls
Nursery - transitional gender-neutral nursery idea in Chicago with multicolored walls

 Clearcut & Co
This custom primary bathroom in Raleigh NC balances classic and contemporary design with a white double vanity, marble countertops, brass accents, and oversized mirrors. A frameless glass shower with white herringbone tile and recessed niches completes the light-filled, luxurious space.

 Hunter Douglas
Inspiration for a mid-sized cottage medium tone wood floor and brown floor great room remodel in New York with white walls and no fireplace

 O’Hara Interiors
Martha O'Hara Interiors, Furnishings & Photo Styling | Detail Design + Build, Builder | Charlie & Co. Design, Architect | Corey Gaffer, Photography | Please Note: All “related,” “similar,” and “sponsored” products tagged or listed by Houzz are not actual products pictured. They have not been approved by Martha O’Hara Interiors nor any of the professionals credited. For information about our work, please contact design@oharainteriors.com.

Sponsored
Columbus, OH

Structural Remodeling
Franklin County's Heavy Timber Specialists | Best of Houzz 2020!

 Haven & Co.
D&M Images
Example of an urban gender-neutral laminate floor and brown floor walk-in closet design with flat-panel cabinets and medium tone wood cabinets
Example of an urban gender-neutral laminate floor and brown floor walk-in closet design with flat-panel cabinets and medium tone wood cabinets
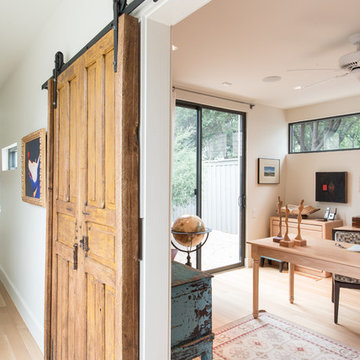
 DEMESNE
A Modern Farm House home office space with a sliding antique barn door.
Photography by Michael Hunter
Example of a mid-sized trendy freestanding desk light wood floor home office design in Dallas with white walls and no fireplace
Example of a mid-sized trendy freestanding desk light wood floor home office design in Dallas with white walls and no fireplace

14