
Search results for "High rollers" in Home Design Ideas
 Irwin Construction, LLC
Darby Kate Photography

Inspiration for a small 1960s master white tile and ceramic tile cement tile floor and multicolored floor double shower remodel in Dallas with flat-panel cabinets, dark wood cabinets, gray walls, an undermount sink and marble countertops
Inspiration for a small 1960s master white tile and ceramic tile cement tile floor and multicolored floor double shower remodel in Dallas with flat-panel cabinets, dark wood cabinets, gray walls, an undermount sink and marble countertops
 Marj's Decor and More
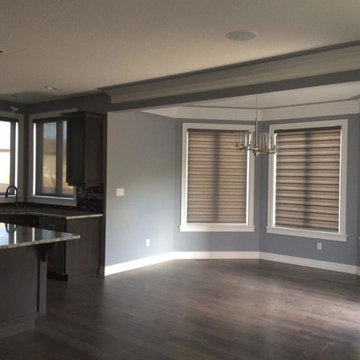
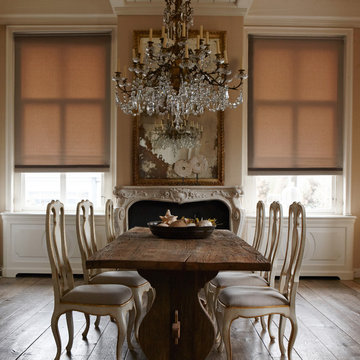
Inspiration for a dark wood floor dining room remodel in Calgary with gray walls
 3 Blind Mice Window Coverings, Inc.
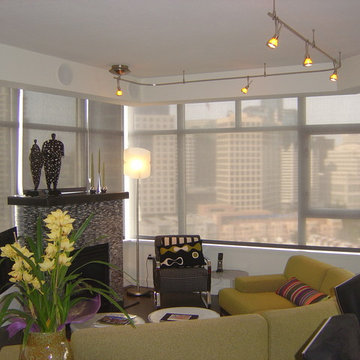
3% Screen Motorized Roller Shades installed at high-end condo in San Diego. Living room.
Minimalist living room photo in San Diego
Minimalist living room photo in San Diego
Find the right local pro for your project
 3 Blind Mice Window Coverings, Inc.
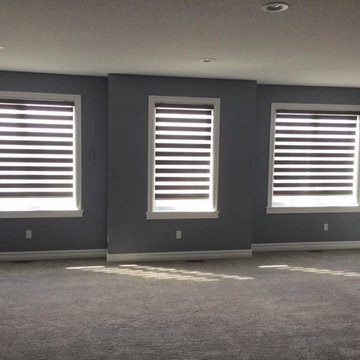
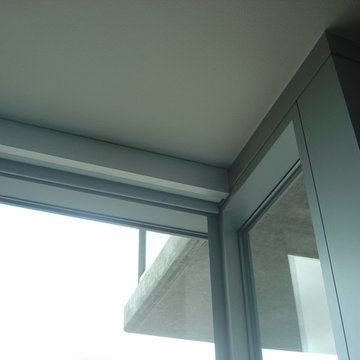
Close up of cornice box with motorization elements for 3% Screen Motorized Roller Shades installed at high-end condo in San Diego
Inspiration for a modern living room remodel in San Diego
Inspiration for a modern living room remodel in San Diego
 Budget Blinds Serving Redding & Cottonwood

Large elegant enclosed carpeted living room photo in San Diego with beige walls, no fireplace and a media wall
 Ngarana Window Blinds Kenya - Call 0729658199
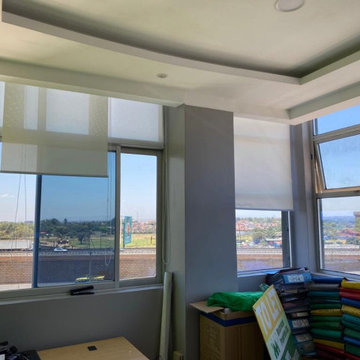
Sunscreen roller blinds perfectly fitted on high office windows. they give a feeling of sophistication while filtering out the sun but allowing in light into the room.

Sponsored
Sunbury, OH

J.Holderby - Renovations
Franklin County's Leading General Contractors - 2X Best of Houzz!
 Zinga's - Blinds, Shutters, Draperies
Modern Family Room
Example of a minimalist living room design in Indianapolis
Example of a minimalist living room design in Indianapolis

 Dynamic Garage Door
Renovation and construction of traditional homes in California is increasingly adopting a design concept that has an eclectic taste for the various architectural styles found throughout the sate. Dynamic Garage Door designs some of the most attractive eclectic garage door designs that are commonly applied to traditional, historical and newly constructed homes in California and the rest of the nation as well.
This custom modern garage door was designed with window panels offset to one side for dramatic curb appeal and to resonate the home's modernistic eclectic style. The overlay material is a paint grade eco-friendly material that his highly resistant to moisture, cracking splitting and salinity in the air since the home is located in Newport Beach close to the ocean. The dark paint that was selected makes an outstanding contrast between the earthy colored exterior walls while offering continuity of the rest of the home's windows and doors alike. The actual glass is safety, white laminate glass that offers privacy inside the garage while allowing ample natural light to bathe the interior of the garage during the day. Offsetting the location of the windows also creates dramatic interest and a unique design concept that is formidably trendy in eclectic style homes.
Designing and building eclectic style garage doors is one of the many talents our in-house designers and craftsmen do well. Our garage doors are absolutely unique, high-quality and second to nothing. We are leaders in the garage door design industry and our forté is customization! Don't expect to select a door from a preset brochure but rather allow us to innovate, create and inspire your own taste and home's eclectic essence!
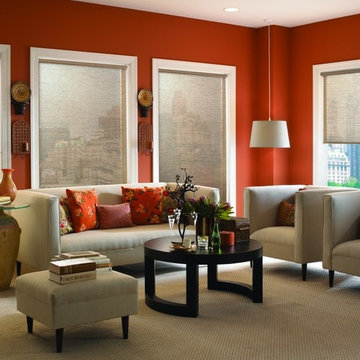 Zinga's - Blinds, Shutters, Draperies
Traditional Living Room
Living room - modern living room idea in Indianapolis
Living room - modern living room idea in Indianapolis
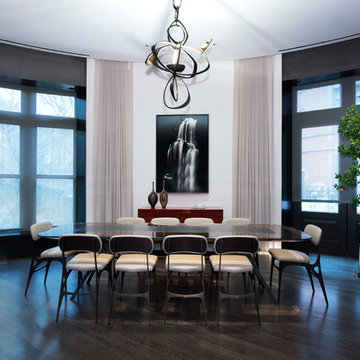
 New York Window Fashion
Motorized custom roller shade installation.
for more information contact Gil@nywindowfashion.com
Inspiration for a large modern dark wood floor great room remodel in New York with white walls
Inspiration for a large modern dark wood floor great room remodel in New York with white walls

 Astor Windows and Doors
Impact windows and doors for hurricane protection. House designed by Holly Zickler and David Rifkind. Photography by Dana Hoff. Glass-and-glazing load calculations, analysis, supply and installation by Astor Windows and Doors.


Sponsored
Fredericksburg, OH

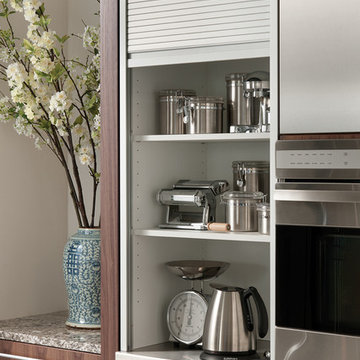
High Point Cabinets
Columbus' Experienced Custom Cabinet Builder | 4x Best of Houzz Winner
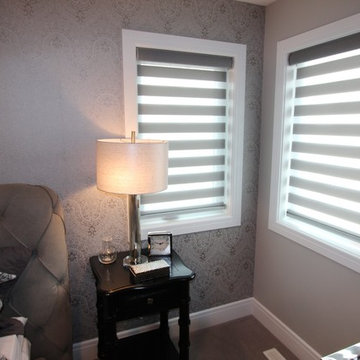

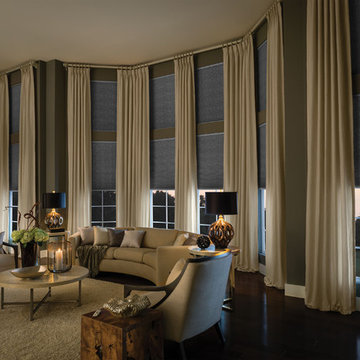
 Budget Blinds of Boone (Ashe, Watauga and Wilkes)
Inspiration for a large transitional open concept dark wood floor living room remodel in Raleigh with green walls
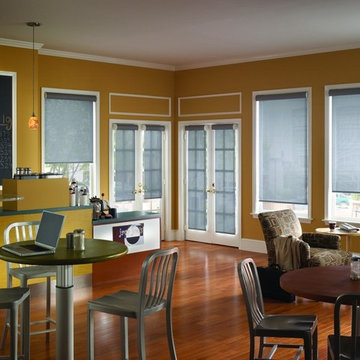 Zinga's - Blinds, Shutters, Draperies
Traditional Spaces
Inspiration for a transitional dining room remodel in Indianapolis
Inspiration for a transitional dining room remodel in Indianapolis
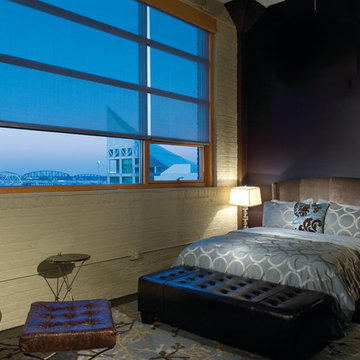 Zinga's - Blinds, Shutters, Draperies
Modern Bedroom
Example of a trendy bedroom design in Indianapolis
Example of a trendy bedroom design in Indianapolis

Sponsored
Columbus, OH

Hope Restoration & General Contracting
Columbus Design-Build, Kitchen & Bath Remodeling, Historic Renovations

 Jeri Koegel Photography
Jeri Koegel
Trendy light wood floor closet photo in Orange County with open cabinets and white cabinets
Trendy light wood floor closet photo in Orange County with open cabinets and white cabinets

 Michael Dawkins Home
Photography: Craig Denis
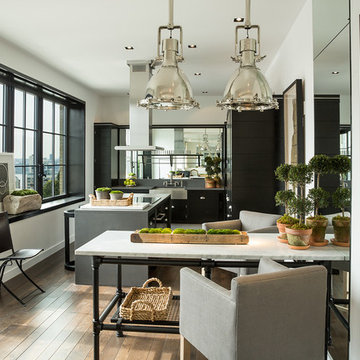
Large transitional dark wood floor kitchen photo in New York with mirror backsplash and an island
Large transitional dark wood floor kitchen photo in New York with mirror backsplash and an island
30