
Search results for "High rollers" in Home Design Ideas
 ATeam Realty
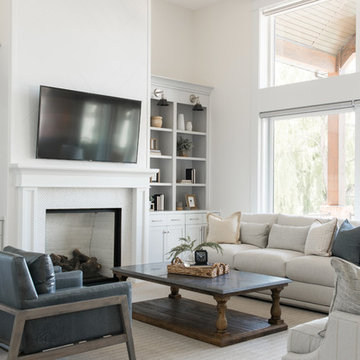
Inspiration for a transitional living room remodel in Salt Lake City with beige walls, a standard fireplace, a tile fireplace and a wall-mounted tv
 Integrity Blinds & Shutters

Custom Drapery with white motorized roller shades
Example of a french country medium tone wood floor, brown floor and exposed beam kitchen design with raised-panel cabinets, medium tone wood cabinets, marble countertops, stone slab backsplash, an island and beige countertops
Example of a french country medium tone wood floor, brown floor and exposed beam kitchen design with raised-panel cabinets, medium tone wood cabinets, marble countertops, stone slab backsplash, an island and beige countertops
Find the right local pro for your project
 Shades by Design
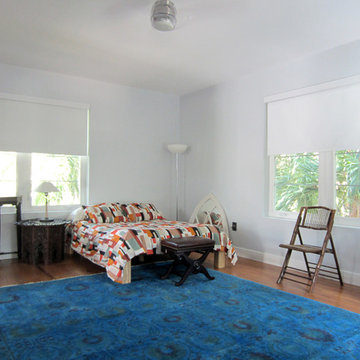
Blackout roller shade installation at a Pinetree Drive residence in Miami.
for consultation contact us ta info@shadesbydesign.com
Inspiration for a large eclectic guest medium tone wood floor bedroom remodel in Miami with gray walls
Inspiration for a large eclectic guest medium tone wood floor bedroom remodel in Miami with gray walls
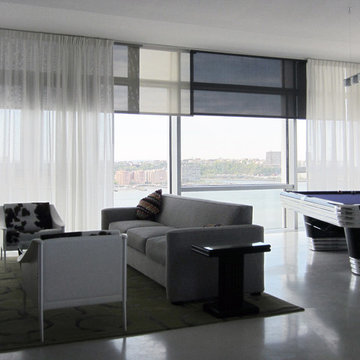 Shades by Design
electronic screen shades and sheer curtains at a luxury residence @ Jean Nouval condominiums.
Architects: William Green & Associates
Large minimalist living room photo in Miami
Large minimalist living room photo in Miami
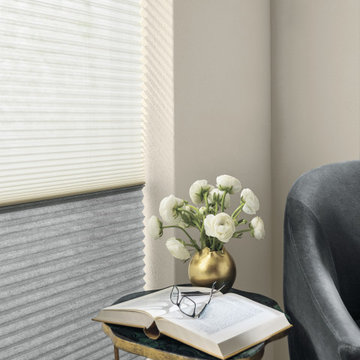

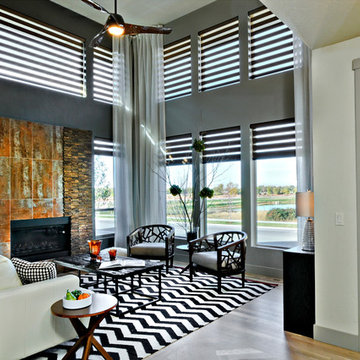
 Budget Blinds of Boone (Ashe, Watauga and Wilkes)
Inspiration for a large contemporary medium tone wood floor living room remodel in Raleigh with gray walls, a standard fireplace and a metal fireplace

Sponsored
Columbus, OH

Structural Remodeling
Franklin County's Heavy Timber Specialists | Best of Houzz 2020!
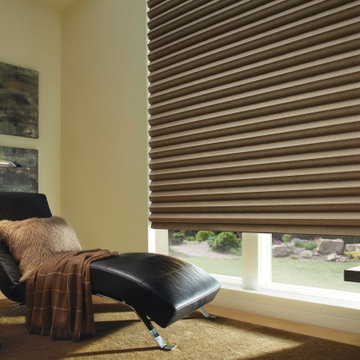
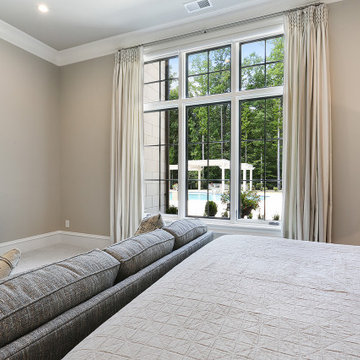 Integrity Blinds & Shutters
Custom drapery with white roller shades
Guest carpeted and beige floor bedroom photo with beige walls
Guest carpeted and beige floor bedroom photo with beige walls
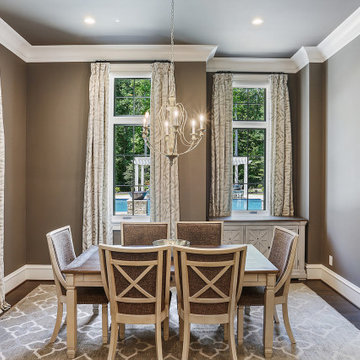
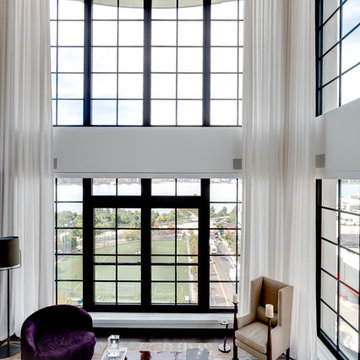
 New York Window Fashion
Sheer curtains and motorized solar shades installation at a Duplex condo.
for more information contact us at Gil@nywindowfashion.com
Living room - modern loft-style dark wood floor living room idea in New York with white walls
Living room - modern loft-style dark wood floor living room idea in New York with white walls
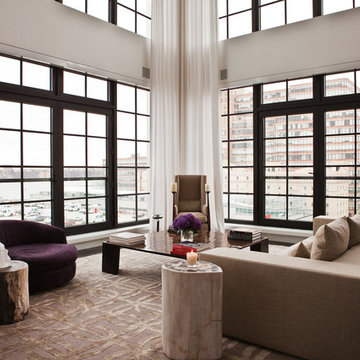 New York Window Fashion
Sheer curtains and motorized solar shades installation at a Duplex condo.
for more information contact us at Gil@nywindowfashion.com
Inspiration for a modern loft-style dark wood floor living room remodel in New York with white walls
Inspiration for a modern loft-style dark wood floor living room remodel in New York with white walls
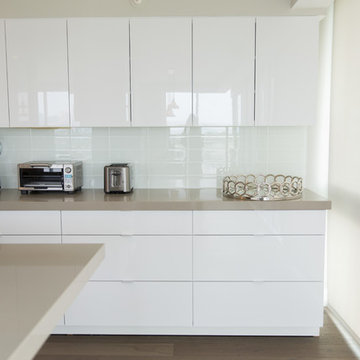
 Simply Stunning Spaces
This Coronado Condo went from dated to updated by replacing the tile flooring with newly updated ash grey wood floors, glossy white kitchen cabinets, MSI ash gray quartz countertops, coordinating built-ins, 4x12" white glass subway tiles, under cabinet lighting and outlets, automated solar screen roller shades and stylish modern furnishings and light fixtures from Restoration Hardware.

Sponsored
Fredericksburg, OH

High Point Cabinets
Columbus' Experienced Custom Cabinet Builder | 4x Best of Houzz Winner
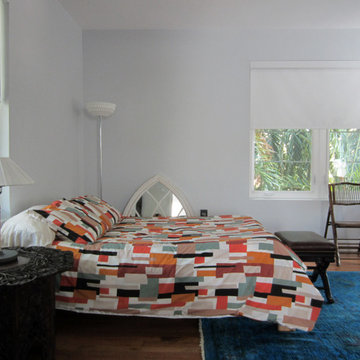 Shades by Design
Blackout roller shade installation at a Pinetree Drive residence in Miami.
for consultation contact us ta info@shadesbydesign.com
Inspiration for a large eclectic guest medium tone wood floor bedroom remodel in Miami with gray walls
Inspiration for a large eclectic guest medium tone wood floor bedroom remodel in Miami with gray walls
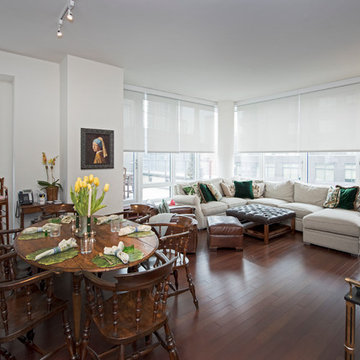 Shades by Design
Motorized window treatments installation.
for question contact info@shadesbydesign.com
Family room library - large traditional open concept family room library idea in Miami with white walls
Family room library - large traditional open concept family room library idea in Miami with white walls

 Realistic Design NYC LLC
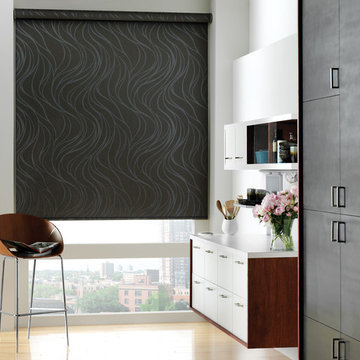
The SPLASH motif forms a harmonious entity made up of flowing shapes, gentle colors and highly contrasting structures. Detached from objectivity, the abstract pattern creates a profound atmosphere or serves as a fascinating decorative element.



 Elizabeth Stamos Design

Bedroom - mid-sized transitional master medium tone wood floor and brown floor bedroom idea in Chicago with white walls and no fireplace

 Matarozzi Pelsinger Builders
Reimagined as a quiet retreat on a mixed-use Mission block, this former munitions depot was transformed into a single-family residence by reworking existing forms. A bunker-like concrete structure was cut in half to form a covered patio that opens onto a new central courtyard. The residence behind was remodeled around a large central kitchen, with a combination skylight/hatch providing ample light and roof access. The multiple structures are tied together by untreated cedar siding, intended to gradually fade to grey to match the existing concrete and corrugated steel.

32