
Search results for "High rta title" in Home Design Ideas

 High Camp Home
Example of a mountain style dark wood floor living room design in Sacramento with beige walls and a stone fireplace
 Amanda Webster Design
Photo- Renae Lilly

Inspiration for a contemporary marble floor bathroom remodel in Chicago with an undermount sink, gray walls and marble countertops
Inspiration for a contemporary marble floor bathroom remodel in Chicago with an undermount sink, gray walls and marble countertops

 The Cabinetshop of South Florida
high gloss Wenge with hand-buffed lacquer, stainless steel and acid etched glass doors white glass countertops, recycled glass top @ Island, stainless toe kicks, white glass flooring
Find the right local pro for your project
 Becker Architects Limited

Inspiration for a contemporary u-shaped medium tone wood floor open concept kitchen remodel in Chicago with an undermount sink, flat-panel cabinets, dark wood cabinets, white backsplash, glass sheet backsplash, stainless steel appliances and an island

 Control4
Elegant, high-tech home theater features contremporary furnishings, an entertainment center and smart home automation from Control4 to enhance the ambiance and add the ultimate in convenience. Broadcast the music of your choice using a whole-home audio solution, powered by Control4. The recessed smart lighting and access lighting is designed to create the perfect personalized ambiance. Other automation options may include smart appliances, programmable thermostat control for comfort and energy management, home security system integration, shade automation, and full A/V control. And everything can be controlled from virtually anywhere - using your Control4 app with a smart phone or tablet device or a convenient touch screen.
 Joe McGuire Design
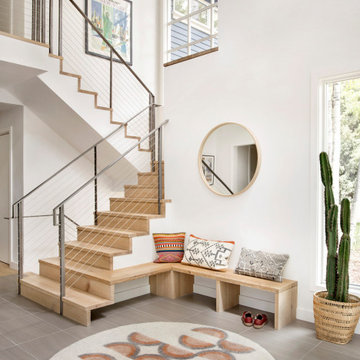
Aptly titled Artist Haven, our Aspen studio designed this private home in Aspen's West End for an artist-client who expresses the concept of "less is more." In this extensive remodel, we created a serene, organic foyer to welcome our clients home. We went with soft neutral palettes and cozy furnishings. A wool felt area rug and textural pillows make the bright open space feel warm and cozy. The floor tile turned out beautifully and is low maintenance as well. We used the high ceilings to add statement lighting to create visual interest. Colorful accent furniture and beautiful decor elements make this truly an artist's retreat.
 Anthony Michael Interior Design, Ltd.
JACOB HAND PHOTOGRAPHY

Bedroom - mid-sized contemporary guest dark wood floor bedroom idea in Chicago with multicolored walls
Bedroom - mid-sized contemporary guest dark wood floor bedroom idea in Chicago with multicolored walls

Sponsored
Columbus, OH

Structural Remodeling
Franklin County's Heavy Timber Specialists | Best of Houzz 2020!

 kabi kitchen and bath cabinets
Beautiful white gloss laminate doors and drawers are highly durable and easy to clean.
Trendy galley dark wood floor eat-in kitchen photo in Denver with flat-panel cabinets, white cabinets, a drop-in sink, stainless steel appliances and an island
Trendy galley dark wood floor eat-in kitchen photo in Denver with flat-panel cabinets, white cabinets, a drop-in sink, stainless steel appliances and an island
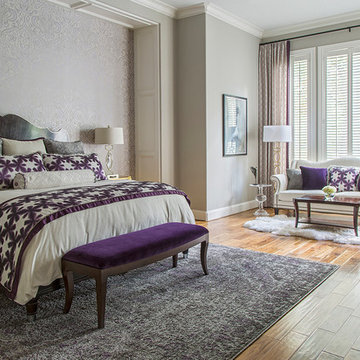
 By Design Interiors Inc
Creating a cozy yet elegant sanctuary in this large space definitely posed a design. An edgy damask patterned wall paper serves as the perfect backdrop for the stunning wood bed with chrome accents. Custom bedding and pillows were made with a assortment of fabrics mixing silvers, golds, creams, and pops of deep purple.
Erika Barczak, By Design Interiors Inc.
Photo Credit: Daniel Angulo www.danielangulo.com
Builder: Kichi Creek Builders
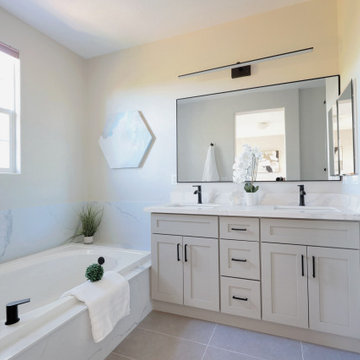
 The Cabination
This modern transitional bathroom features a light gray RTA bathroom vanity designed for clean lines, everyday functionality, and effortless installation. The neutral shaker-style cabinetry keeps the space bright and uncluttered, making it a practical choice for both primary bathrooms and compact layouts.
As a trusted cabinet supplier in the US, The Cabination provides high-quality ready-to-assemble (RTA) bathroom cabinets that balance durability, style, and value. This vanity offers ample storage with soft-close drawers and doors, helping homeowners keep their bathroom organized without sacrificing a refined look.
The light gray finish pairs seamlessly with white countertops and modern fixtures, creating a timeless design that works especially well as a small bathroom cabinet solution. Thoughtful proportions and efficient storage make this project ideal for space-conscious homes while maintaining a clean, modern aesthetic.
Designed and supplied in the United States, this project highlights RTA cabinets in the US that are easy to install, budget-friendly, and built for long-term everyday use.

 Mauricio Nava Design, LLC
Photo by Chuck Williams
Inspiration for a large contemporary dark wood floor living room remodel in Houston with white walls, a ribbon fireplace and a concealed tv
Inspiration for a large contemporary dark wood floor living room remodel in Houston with white walls, a ribbon fireplace and a concealed tv
 The Cabination
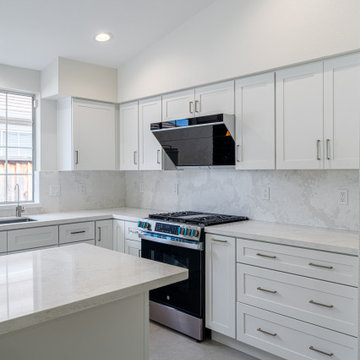
This modern kitchen renovation highlights the beauty and functionality of Premium RTA Kitchen Cabinets by The Cabination. The crisp white cabinetry provides a timeless, clean look, perfectly paired with sleek, high-end stainless steel appliances and luxurious stone countertops. With expansive countertops and a spacious central island, this kitchen offers plenty of room for meal prep, cooking, and gathering with friends and family. Large windows bring in ample natural light, enhancing the open, airy feel of the space.
Whether you’re a novice cook or a culinary enthusiast, this kitchen is designed to meet all your needs with elegance and efficiency. Designed for modern homeowners, it combines beauty, luxury, and functionality, making it the perfect centerpiece for any home.

 Peterson Remodeling, Inc.
Design By- Jules Wilson I.D.
Photo Taken By- Brady Architectural Photography
Kitchen - mid-sized contemporary l-shaped marble floor kitchen idea in San Diego with an undermount sink, flat-panel cabinets, dark wood cabinets, marble countertops, brown backsplash, terra-cotta backsplash, paneled appliances and an island
Kitchen - mid-sized contemporary l-shaped marble floor kitchen idea in San Diego with an undermount sink, flat-panel cabinets, dark wood cabinets, marble countertops, brown backsplash, terra-cotta backsplash, paneled appliances and an island


 Rikki Snyder
J Cohler Mason, Master Sitting Room
Holiday: New Year's Day
Photo: Rikki Snyder © 2013 Houzz
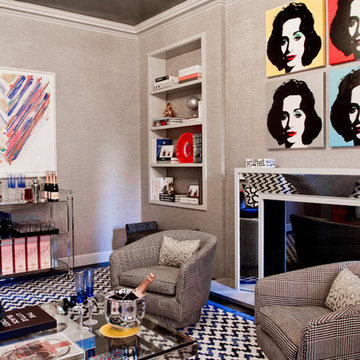
Inspiration for an eclectic living room remodel in New York with gray walls and a standard fireplace
Inspiration for an eclectic living room remodel in New York with gray walls and a standard fireplace

 Robert Paige Cabinetry LLC
Photos by William Quarles
Designed by Interior Consultations
Built by Robert Paige Cabinetry
Architect Tyler Smyth
Large trendy u-shaped kitchen photo in Charleston with flat-panel cabinets, beige cabinets, granite countertops, brown backsplash, paneled appliances and two islands
Large trendy u-shaped kitchen photo in Charleston with flat-panel cabinets, beige cabinets, granite countertops, brown backsplash, paneled appliances and two islands
 Kelly Keiser Interior Design
Tyler Lewis Photography
High Camp Home
Mountain Home Center

Large mountain style open concept medium tone wood floor living room photo in San Francisco with yellow walls and a stone fireplace
Large mountain style open concept medium tone wood floor living room photo in San Francisco with yellow walls and a stone fireplace
 Kaplan Architects, AIA

This is a remodeled guest bath in an existing high rise building in San Francisco. The custom cabinets maximize storage. The floating counter and mirror placement visually opens up the space. The different lighting systems are functional and dramatic.
Mitchell Shenker, Photography

Sponsored
Columbus, OH

Hope Restoration & General Contracting
Columbus Design-Build, Kitchen & Bath Remodeling, Historic Renovations
 Bruce Birkeland Group / Coldwell Banker Burnet
Kitchen | Landmark Photography
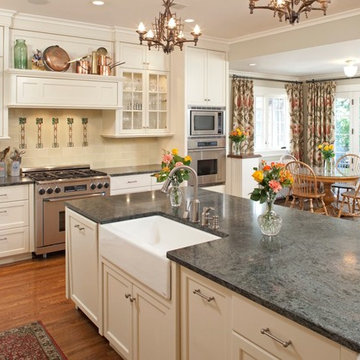
Example of a large classic medium tone wood floor eat-in kitchen design in Minneapolis with a farmhouse sink, recessed-panel cabinets, white cabinets, marble countertops, beige backsplash, ceramic backsplash, stainless steel appliances and an island
Example of a large classic medium tone wood floor eat-in kitchen design in Minneapolis with a farmhouse sink, recessed-panel cabinets, white cabinets, marble countertops, beige backsplash, ceramic backsplash, stainless steel appliances and an island
 The Cabination
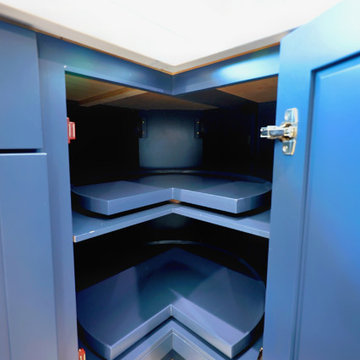
RTA cabinets, or Ready-To-Assemble cabinets, are shipped flat-packed and assembled on-site. At The Cabination, our RTA cabinets are engineered for easy assembly while maintaining long-term durability and structural integrity.
Are RTA Cabinets Good Quality?
Yes — high-quality RTA cabinets from The Cabination use plywood construction, solid wood doors, and soft-close hardware, delivering performance comparable to semi-custom cabinets at a lower cost.
RTA Cabinets vs Custom Cabinets
RTA Cabinets by The Cabination: Affordable, faster lead times, consistent quality
Custom Cabinets: Higher cost, longer timelines, full customization
For most homeowners, The Cabination’s RTA kitchen cabinets offer the best balance of value, design, and performance.
Why Navy Blue Shaker RTA Cabinets Are Trending
Navy blue is one of the most searched kitchen cabinet colors on Pinterest.
The Cabination’s navy blue shaker RTA cabinets pair beautifully with white countertops, stainless steel appliances, and modern transitional layouts — making them a top choice for today’s kitchen remodels.
 RTA Cabinet Store
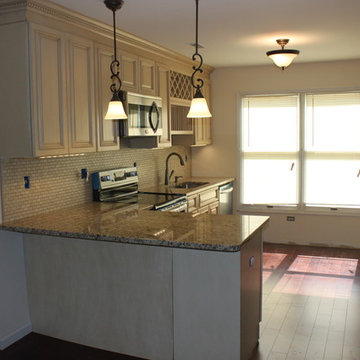
Completely remodeled kitchen using our Tuscany Maple kitchen cabinets. The window was added to let in a TON of natural light.
Example of a small classic galley eat-in kitchen design in Philadelphia with an undermount sink, raised-panel cabinets, beige cabinets, granite countertops, beige backsplash, stone tile backsplash and a peninsula
Example of a small classic galley eat-in kitchen design in Philadelphia with an undermount sink, raised-panel cabinets, beige cabinets, granite countertops, beige backsplash, stone tile backsplash and a peninsula
6