
Search results for "High rtp title" in Home Design Ideas
 Cronos Design
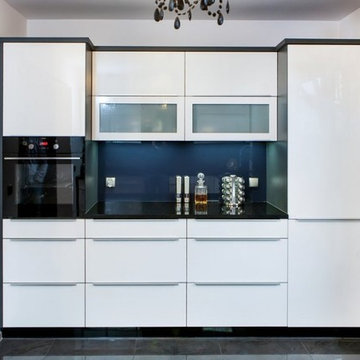
Modern white high gloss kitchen with G10 handles and a beautiful bold backsplash
Inspiration for a modern kitchen remodel in New York
Inspiration for a modern kitchen remodel in New York
 Cronos Design
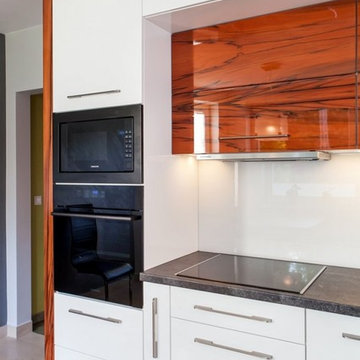
The combination white and veneer high gloss cabinetry gives this kitchen a modern feel.
Kitchen - modern kitchen idea in Richmond
Kitchen - modern kitchen idea in Richmond
 Cronos Design
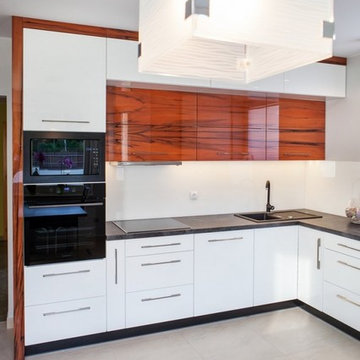
The combination white and veneer high gloss cabinetry gives this kitchen a modern feel.
Inspiration for a modern kitchen remodel in Richmond
Inspiration for a modern kitchen remodel in Richmond
Find the right local pro for your project
 Cronos Design
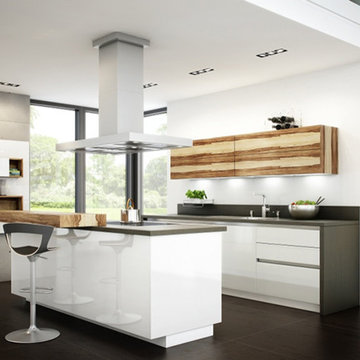
Modern kitchen featuring white high gloss cabinetry.
Example of a minimalist kitchen design in New York
Example of a minimalist kitchen design in New York
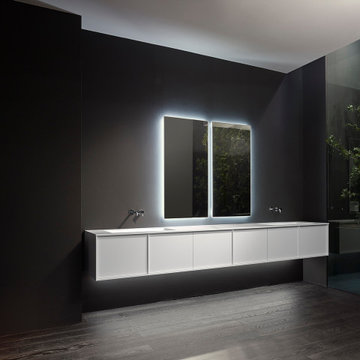
 German Kitchen Center
High End Bathrooms
At German Kitchen Center, we offer award-winning innovative High End Bathrooms in Atlanta by leading luxury, domestic, and European bathroom brands. For more information about our High End Bathrooms in Atlanta call German Kitchen Center at (888) 209-5240.
German Kitchen Center - Your Source for High End Bathrooms in Atlanta.
#HighEndBathrooms #HighEndBathroomsAtlanta

 User
UserThe home is able to achieve passive house standards and take full advantage of the views with the use of Glo’s A7 triple pane windows and doors. The PHIUS (Passive House Institute US) certified series boasts triple pane glazing, a larger thermal break, high-performance spacers, and multiple air-seals. The large picture windows frame the landscape while maintaining comfortable interior temperatures year-round. The strategically placed operable windows throughout the residence offer cross-ventilation and a visual connection to the sweeping views of Utah. The modern hardware and color selection of the windows are not only aesthetically exceptional, but remain true to the mid-century modern design.

 ZeroEnergy Design
ZeroEnergy Design (ZED) created this modern home for a progressive family in the desirable community of Lexington.
Thoughtful Land Connection. The residence is carefully sited on the infill lot so as to create privacy from the road and neighbors, while cultivating a side yard that captures the southern sun. The terraced grade rises to meet the house, allowing for it to maintain a structured connection with the ground while also sitting above the high water table. The elevated outdoor living space maintains a strong connection with the indoor living space, while the stepped edge ties it back to the true ground plane. Siting and outdoor connections were completed by ZED in collaboration with landscape designer Soren Deniord Design Studio.
Exterior Finishes and Solar. The exterior finish materials include a palette of shiplapped wood siding, through-colored fiber cement panels and stucco. A rooftop parapet hides the solar panels above, while a gutter and site drainage system directs rainwater into an irrigation cistern and dry wells that recharge the groundwater.
Cooking, Dining, Living. Inside, the kitchen, fabricated by Henrybuilt, is located between the indoor and outdoor dining areas. The expansive south-facing sliding door opens to seamlessly connect the spaces, using a retractable awning to provide shade during the summer while still admitting the warming winter sun. The indoor living space continues from the dining areas across to the sunken living area, with a view that returns again to the outside through the corner wall of glass.
Accessible Guest Suite. The design of the first level guest suite provides for both aging in place and guests who regularly visit for extended stays. The patio off the north side of the house affords guests their own private outdoor space, and privacy from the neighbor. Similarly, the second level master suite opens to an outdoor private roof deck.
Light and Access. The wide open interior stair with a glass panel rail leads from the top level down to the well insulated basement. The design of the basement, used as an away/play space, addresses the need for both natural light and easy access. In addition to the open stairwell, light is admitted to the north side of the area with a high performance, Passive House (PHI) certified skylight, covering a six by sixteen foot area. On the south side, a unique roof hatch set flush with the deck opens to reveal a glass door at the base of the stairwell which provides additional light and access from the deck above down to the play space.
Energy. Energy consumption is reduced by the high performance building envelope, high efficiency mechanical systems, and then offset with renewable energy. All windows and doors are made of high performance triple paned glass with thermally broken aluminum frames. The exterior wall assembly employs dense pack cellulose in the stud cavity, a continuous air barrier, and four inches exterior rigid foam insulation. The 10kW rooftop solar electric system provides clean energy production. The final air leakage testing yielded 0.6 ACH 50 - an extremely air tight house, a testament to the well-designed details, progress testing and quality construction. When compared to a new house built to code requirements, this home consumes only 19% of the energy.
Architecture & Energy Consulting: ZeroEnergy Design
Landscape Design: Soren Deniord Design
Paintings: Bernd Haussmann Studio
Photos: Eric Roth Photography


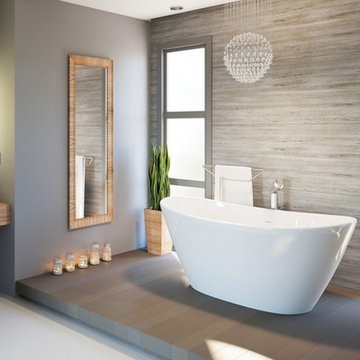
 Aquatica Plumbing Group
Manufactured in Italy using Aquatica’s ground-breaking AquateX™ LuX material and completely redesigned for 2018, this contemporary styled freestanding tub is an elegantly refined and sculpted oval model, delivering high-tech performance, compliant with environmental standards. With a considerably large interior, this small 61” (1550mm) bathtub provides a bathing space equivalent to that of a 74-inch acrylic model. The solid surface material delivers a soft, enveloping form and thanks to its ergonomic interior and genuine optional accessory package, the Purescape 748 remains one of our bestsellers delivering quality, durability, ergonomics and innovation that remains unmatched by the various Asian clones in the market.
In addition to all the excellent characteristics of our standard AquateX™, the AquateX™ LuX offers ultra-polished, glossy marble like surface for even easier cleaning and maintenance.
 Geschke Group Architecture
Jerry Hayes

Tuscan dark wood floor great room photo in Austin with beige walls
Tuscan dark wood floor great room photo in Austin with beige walls
 Rock Paper Hammer
Architecture by Rock Paper Hammer.
Construction by Deep Creek Builders
Photography by Sara Rounsavall.

Inspiration for a mid-sized modern master blue tile and ceramic tile ceramic tile walk-in shower remodel in Louisville with white walls
Inspiration for a mid-sized modern master blue tile and ceramic tile ceramic tile walk-in shower remodel in Louisville with white walls
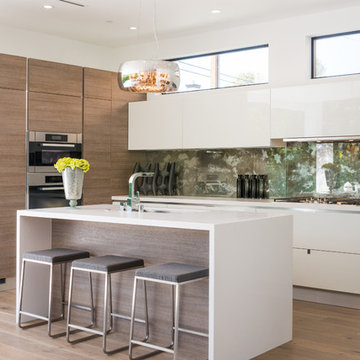
 A-1 Construction
Inspiration for a mid-sized contemporary l-shaped light wood floor kitchen remodel in Los Angeles with an undermount sink, flat-panel cabinets, white cabinets, multicolored backsplash, stainless steel appliances and an island

 aamodt / plumb architects
To create a kitchen with sleek lines but keep costs in check, we chose standard cabinet frames and added custom high-gloss, white lacquered facing, Baltic birch raw plywood edging, and oak veneer.
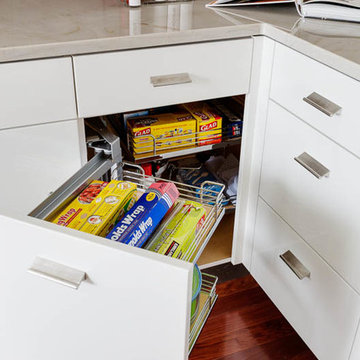
 Newton Kitchens & Design
White High Gloss Lacquer Cabinets with Calacatta Quartzite Countertops.
Photography by Greg Premru
Example of a small trendy u-shaped eat-in kitchen design in Boston with an undermount sink, flat-panel cabinets, white cabinets, quartzite countertops, white backsplash, stone slab backsplash, stainless steel appliances and no island
Example of a small trendy u-shaped eat-in kitchen design in Boston with an undermount sink, flat-panel cabinets, white cabinets, quartzite countertops, white backsplash, stone slab backsplash, stainless steel appliances and no island

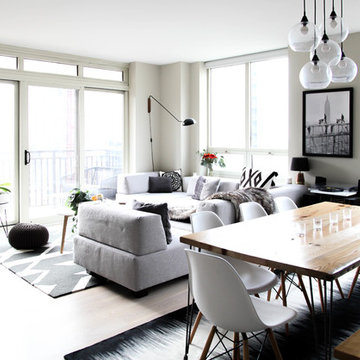
 Rachel Loewen Photography
Rachel Loewen Photography © 2017 Houzz
Inspiration for a scandinavian living room remodel in Chicago
Inspiration for a scandinavian living room remodel in Chicago
 ZeroEnergy Design
Lincoln Farmhouse
LEED-H Platinum, Net-Positive Energy
OVERVIEW. This LEED Platinum certified modern farmhouse ties into the cultural landscape of Lincoln, Massachusetts - a town known for its rich history, farming traditions, conservation efforts, and visionary architecture. The goal was to design and build a new single family home on 1.8 acres that respects the neighborhood’s agrarian roots, produces more energy than it consumes, and provides the family with flexible spaces to live-play-work-entertain. The resulting 2,800 SF home is proof that families do not need to compromise on style, space or comfort in a highly energy-efficient and healthy home.
CONNECTION TO NATURE. The attached garage is ubiquitous in new construction in New England’s cold climate. This home’s barn-inspired garage is intentionally detached from the main dwelling. A covered walkway connects the two structures, creating an intentional connection with the outdoors between auto and home.
FUNCTIONAL FLEXIBILITY. With a modest footprint, each space must serve a specific use, but also be flexible for atypical scenarios. The Mudroom serves everyday use for the couple and their children, but is also easy to tidy up to receive guests, eliminating the need for two entries found in most homes. A workspace is conveniently located off the mudroom; it looks out on to the back yard to supervise the children and can be closed off with a sliding door when not in use. The Away Room opens up to the Living Room for everyday use; it can be closed off with its oversized pocket door for secondary use as a guest bedroom with en suite bath.
NET POSITIVE ENERGY. The all-electric home consumes 70% less energy than a code-built house, and with measured energy data produces 48% more energy annually than it consumes, making it a 'net positive' home. Thick walls and roofs lack thermal bridging, windows are high performance, triple-glazed, and a continuous air barrier yields minimal leakage (0.27ACH50) making the home among the tightest in the US. Systems include an air source heat pump, an energy recovery ventilator, and a 13.1kW photovoltaic system to offset consumption and support future electric cars.
ACTUAL PERFORMANCE. -6.3 kBtu/sf/yr Energy Use Intensity (Actual monitored project data reported for the firm’s 2016 AIA 2030 Commitment. Average single family home is 52.0 kBtu/sf/yr.)
o 10,900 kwh total consumption (8.5 kbtu/ft2 EUI)
o 16,200 kwh total production
o 5,300 kwh net surplus, equivalent to 15,000-25,000 electric car miles per year. 48% net positive.
WATER EFFICIENCY. Plumbing fixtures and water closets consume a mere 60% of the federal standard, while high efficiency appliances such as the dishwasher and clothes washer also reduce consumption rates.
FOOD PRODUCTION. After clearing all invasive species, apple, pear, peach and cherry trees were planted. Future plans include blueberry, raspberry and strawberry bushes, along with raised beds for vegetable gardening. The house also offers a below ground root cellar, built outside the home's thermal envelope, to gain the passive benefit of long term energy-free food storage.
RESILIENCY. The home's ability to weather unforeseen challenges is predictable - it will fare well. The super-insulated envelope means during a winter storm with power outage, heat loss will be slow - taking days to drop to 60 degrees even with no heat source. During normal conditions, reduced energy consumption plus energy production means shelter from the burden of utility costs. Surplus production can power electric cars & appliances. The home exceeds snow & wind structural requirements, plus far surpasses standard construction for long term durability planning.
ARCHITECT: ZeroEnergy Design http://zeroenergy.com/lincoln-farmhouse
CONTRACTOR: Thoughtforms http://thoughtforms-corp.com/
PHOTOGRAPHER: Chuck Choi http://www.chuckchoi.com/
 Renovators Supply Manufacturing
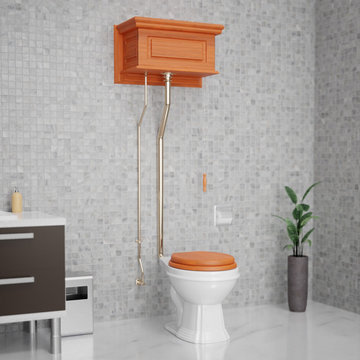
ANTIQUE HIGH TANK PULL CHAIN TOILET WITH HARDWOOD TANK AND WHITE ELONGATED BOWL High tank toilets are great for their efficient, gravity-driven flush, ease of use and unique, eye catching design. This elegant toilet fits flat against the wall for convenient installation. Includes Installation instructions, visit our website for any additional information. All the materials used to manufacture this toilet are of the highest quality - The one that lasts long!
FEATURES - Water-saving 1.6 GPF
Antique Gravity Flush Upscale Design
White Elongated Porcelain Toilet Bowl with Rear entry
Protective RENO-GLOSS finish resists stains
PERFECT-HEIGHT bowl reduces daily body strain
EPA.gov - SAVE up to 25000 gal. of water a year
Stainless Steel Rear Entry Pipes with Brass Finish
Adjustable overall height 70 in. to 74 in. and Rough-in 12 in.
Wooden Toilet seat is sold separately ITEMS INCLUDED - A Toilet bowl constructed of white Grade A Vitreous China ceramic
High tank of durable hardwood stained in Light Oak
Plastic High Tank liner
Brass plated Stainless Steel L- Pipes
Mounting hardware
Supply Line
Angle Stop 100% SATISFACTION GUARANTEE Renovators Supply Manufacturing stocks replacement parts and repair kits for all of our toilets, so even if something goes wrong we have got you covered. These are carefully wrapped to avoid any scratches or damage in the transit process. We offer you great value products for your money and a perfect way to spend wisely.
 The Parklane
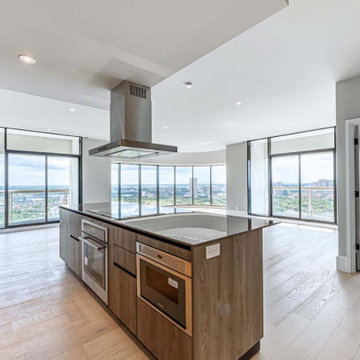
Summer in Houston has a way of changing the rhythm of everyday life. Mornings start a little earlier, evenings stretch a little longer, and weekends seem to invite you outside. It is a season for enjoying the city, slowing down when you can, and making the most of the time you have.
For those considering Houston high rise condos, summer can also offer a fresh perspective on what it means to choose a home.
At The Parklane, life is not simply about living above the city. It is about having Houston's green spaces, cultural destinations, dining, recreation, and everyday conveniences woven into the experience of home. Located alongside Hermann Park in the Museum District, The Parklane offers a setting where summer can feel both connected and wonderfully removed from the pace of the city.

 Renovators Supply Manufacturing
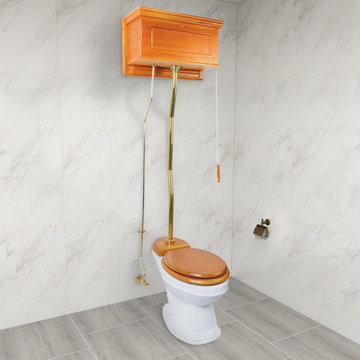
VINTAGE HIGH TANK PULL CHAIN TOILET WITH HARDWOOD TANK AND WHITE ELONGATED BOWL
This high tank toilet from Renovators Supply Manufacturing is a traditionally-styled timeless beauty that adds a charming touch to your home. This elegant toilet fits flat against the wall for convenient installation. Includes installation instructions. Visit our website for any additional information. All the materials used to manufacture this toilet are of the highest quality - The one that lasts long!
FEATURES
Water-saving 1.6 GPF
Antique gravity flush upscale design
White elongated porcelain toilet bowl with top entry
Traditional tank with raised front panel
Protective RENO-GLOSS finish resists stains
PERFECT-HEIGHT bowl reduces daily body strain
SAVE up to 25000 gal. of water a year
Stainless Steel top entry pipes with brass finish
Adjustable overall height 59 in. to 74 in. and Rough-in 12 in.
Solid Brass superior quality fittings
Wooden Toilet seat is sold separately
ITEMS INCLUDED
An elongated toilet bowl constructed of white Grade A Vitreous China ceramic
High tank of durable hardwood stained in Light Oak finish
Plastic high tank liner
Brass-plated stainless steel Z-pipes
Mounting hardware
Supply line
Angle stop
100% SATISFACTION GUARANTEE
 The Parklane
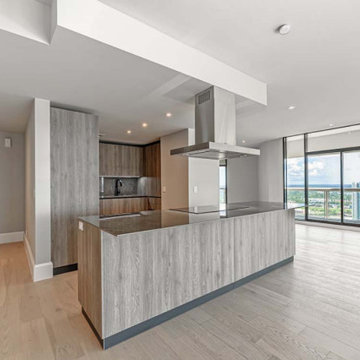
Summer in Houston has a way of changing the rhythm of everyday life. Mornings start a little earlier, evenings stretch a little longer, and weekends seem to invite you outside. It is a season for enjoying the city, slowing down when you can, and making the most of the time you have.
For those considering Houston high rise condos, summer can also offer a fresh perspective on what it means to choose a home.
At The Parklane, life is not simply about living above the city. It is about having Houston's green spaces, cultural destinations, dining, recreation, and everyday conveniences woven into the experience of home. Located alongside Hermann Park in the Museum District, The Parklane offers a setting where summer can feel both connected and wonderfully removed from the pace of the city.
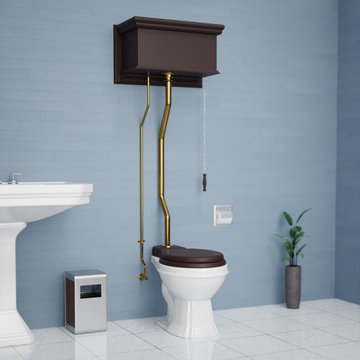 Renovators Supply Manufacturing
ANTIQUE HIGH TANK PULL CHAIN TOILET WITH HARDWOOD TANK AND WHITE ELONGATED BOWL High tank toilets are great for their efficient, gravity-driven flush, ease of use and unique, eye catching design. This elegant toilet fits flat against the wall for convenient installation. Includes Installation instructions, visit our website for any additional information. All the materials used to manufacture this toilet are of the highest quality - The one that lasts long!
FEATURES - Water-saving 1.6 GPF
Antique Gravity Flush Upscale Design
White Elongated Porcelain Toilet Bowl with Top entry
Protective RENO-GLOSS finish resists stains
PERFECT-HEIGHT bowl reduces daily body strain
EPA.gov - SAVE up to 25000 gal. of water a year
Stainless Steel Top Entry Pipes with Brass Finish
Adjustable overall height 59 in. to 74 in. and Rough-in 12 in. to 15 in.
Wooden Toilet seat is sold separately ITEMS INCLUDED - A Toilet bowl constructed of white Grade A Vitreous China ceramic
High tank of durable hardwood stained in Dark Oak
Plastic High Tank liner
Brass-plated Stainless Steel Z- Pipes
Mounting hardware
Supply Line
Angle Stop 100% SATISFACTION GUARANTEE Renovators Supply Manufacturing stocks replacement parts and repair kits for all of our toilets, so even if something goes wrong we have got you covered. These are carefully wrapped to avoid any scratches or damage in the transit process. We offer you great value products for your money and a perfect way to spend wisely.
32