
Search results for "High rtp title" in Home Design Ideas
 Cheng Design
Fu-Tung Cheng, CHENG Design

• Eat-in Kitchen featuring Concrete Countertops and Okeanito Hood, San Francisco High-Rise Home
Dynamic, updated materials and a new plan transformed a lifeless San Francisco condo into an urban treasure, reminiscent of the client’s beloved weekend retreat also designed by Cheng Design. The simplified layout provides a showcase for the client’s art collection while tiled walls, concrete surfaces, and bamboo cabinets and paneling create personality and warmth. The kitchen features a rouge concrete countertop, a concrete and bamboo elliptical prep island, and a built-in eating area that showcases the gorgeous downtown view.
Photography: Matthew Millman
 By Design Interiors Inc
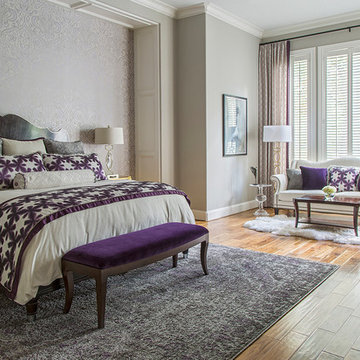
Creating a cozy yet elegant sanctuary in this large space definitely posed a design. An edgy damask patterned wall paper serves as the perfect backdrop for the stunning wood bed with chrome accents. Custom bedding and pillows were made with a assortment of fabrics mixing silvers, golds, creams, and pops of deep purple.
Erika Barczak, By Design Interiors Inc.
Photo Credit: Daniel Angulo www.danielangulo.com
Builder: Kichi Creek Builders
 Root Architecture and Development, LLC

The modern, high-end, Denver duplex was designed to minimize the risk from a 100 year flood. Built six feet above the ground, the home features steel framing, 2,015 square feet, stucco and wood siding.
Find the right local pro for your project
 Mauricio Nava Design, LLC
Photo by Chuck Williams

Inspiration for a large contemporary dark wood floor living room remodel in Houston with white walls, a ribbon fireplace and a concealed tv
Inspiration for a large contemporary dark wood floor living room remodel in Houston with white walls, a ribbon fireplace and a concealed tv

 Haus Interior Design
These high school sweethearts searched their hometown for a house that would fit their active young family, ultimately deciding to tear an older house down to make way for a gracious, elegant home that will last for generations. The furnishings add a colorful vibrancy to neutral walls, lots of molding, and gorgeous wood floors. To save on the budget, we re-purposed some existing furniture by repainting and changing out hardware. The entry and dining room set the tone for a fun house where dogs and kids are welcome.
Photography: Stacy Zarin Goldberg

 Peterson Remodeling, Inc.
Design By- Jules Wilson I.D.
Photo Taken By- Brady Architectural Photography
Kitchen - mid-sized contemporary l-shaped marble floor kitchen idea in San Diego with an undermount sink, flat-panel cabinets, dark wood cabinets, marble countertops, brown backsplash, terra-cotta backsplash, paneled appliances and an island
Kitchen - mid-sized contemporary l-shaped marble floor kitchen idea in San Diego with an undermount sink, flat-panel cabinets, dark wood cabinets, marble countertops, brown backsplash, terra-cotta backsplash, paneled appliances and an island
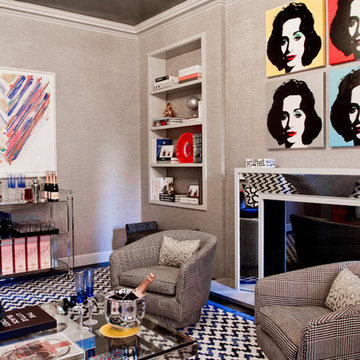
 Rikki Snyder
J Cohler Mason, Master Sitting Room
Holiday: New Year's Day
Photo: Rikki Snyder © 2013 Houzz
Inspiration for an eclectic living room remodel in New York with gray walls and a standard fireplace
Inspiration for an eclectic living room remodel in New York with gray walls and a standard fireplace



 Robert Paige Cabinetry LLC
Photos by William Quarles
Designed by Interior Consultations
Built by Robert Paige Cabinetry
Architect Tyler Smyth
Large trendy u-shaped kitchen photo in Charleston with flat-panel cabinets, beige cabinets, granite countertops, brown backsplash, paneled appliances and two islands
Large trendy u-shaped kitchen photo in Charleston with flat-panel cabinets, beige cabinets, granite countertops, brown backsplash, paneled appliances and two islands

 Kelly Keiser Interior Design
Tyler Lewis Photography
High Camp Home
Mountain Home Center
Large mountain style open concept medium tone wood floor living room photo in San Francisco with yellow walls and a stone fireplace
Large mountain style open concept medium tone wood floor living room photo in San Francisco with yellow walls and a stone fireplace

 Kaplan Architects, AIA
This is a remodeled guest bath in an existing high rise building in San Francisco. The custom cabinets maximize storage. The floating counter and mirror placement visually opens up the space. The different lighting systems are functional and dramatic.
Mitchell Shenker, Photography
 Cheng Design
Fu-Tung Cheng, CHENG Design
• Eat-in Kitchen featuring Custom Wood Table, San Francisco High-Rise Home
Dynamic, updated materials and a new plan transformed a lifeless San Francisco condo into an urban treasure, reminiscent of the client’s beloved weekend retreat also designed by Cheng Design. The simplified layout provides a showcase for the client’s art collection while tiled walls, concrete surfaces, and bamboo cabinets and paneling create personality and warmth. The kitchen features a rouge concrete countertop, a concrete and bamboo elliptical prep island, and a built-in eating area that showcases the gorgeous downtown view.
Photography: Matthew Millman

 User
UserExample of a transitional dark wood floor and brown floor kitchen design in Houston with flat-panel cabinets, white cabinets, white backsplash and stainless steel appliances


Sponsored
Fredericksburg, OH

High Point Cabinets
Columbus' Experienced Custom Cabinet Builder | 4x Best of Houzz Winner

 Cambria
Swanbridge his-and-her vanities
Photo: High Res Media
Build: AFT Construction
Design: E Interiors
Transitional master white floor bathroom photo in Phoenix with recessed-panel cabinets, black cabinets, white walls and an undermount sink
Transitional master white floor bathroom photo in Phoenix with recessed-panel cabinets, black cabinets, white walls and an undermount sink
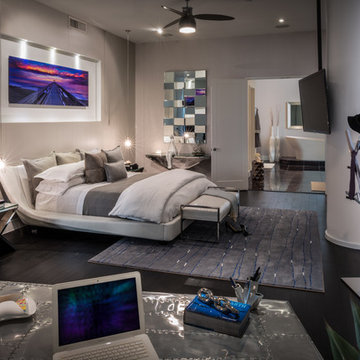 Mauricio Nava Design, LLC
Photo by Chuck Williams
Example of a large trendy dark wood floor bedroom design in Houston with gray walls and no fireplace
Example of a large trendy dark wood floor bedroom design in Houston with gray walls and no fireplace
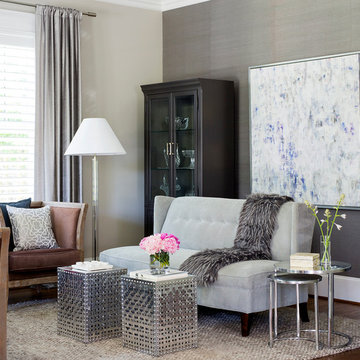 Haus Interior Design
These high school sweethearts searched their hometown for a house that would fit their active young family, ultimately deciding to tear an older house down to make way for a gracious, elegant home that will last for generations. The furnishings add a colorful vibrancy to neutral walls, lots of molding, and gorgeous wood floors. To save on the budget, we re-purposed some existing furniture by repainting and changing out hardware. The entry and dining room set the tone for a fun house where dogs and kids are welcome.
Photography: Stacy Zarin Goldberg

 Crystal Kitchen + Bath
Contemporary white high gloss Crystal cabinets with Cambria white cliff counter tops is striking. Adding black painted walls and large scale black tile floors make it even more dramatic. But with the addition of orange light fixtures and colorful artwork, the kitchen is over the top with energy. With no upper cabinets only floating shelves for display the base cabinets are well planned for each functional work zone.
a. The “Cooking Zone” hosts the 60” range top (with hood) and is the heart of the kitchen. The ovens, coffee system and speed oven are located outside of this zone and use the island/snack bar as their landing space.
b. The “Prep Zone” includes the refrigerator, freezer, sink, and dishwasher
c. The “Entertainment Zones” has a separate sink and dishwasher, the wine cooler and beverage center.
A desk off to the side of the kitchen with a large roll up tambour to keep any mess hidden. Also their robot vacuums have a charging station under the files drawers in the toe kick.
NKBA 3rd Place Large Kitchen

Sponsored
Fredericksburg, OH
High Point Cabinets
Columbus' Experienced Custom Cabinet Builder | 4x Best of Houzz Winner
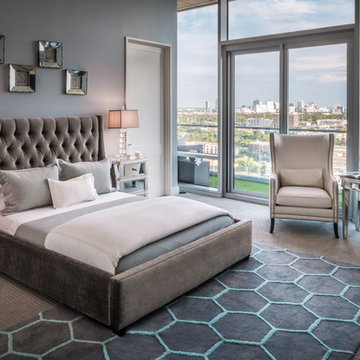 Mauricio Nava Design, LLC
Photo by Chuck WIlliams
Large trendy guest carpeted bedroom photo in Houston with gray walls
Large trendy guest carpeted bedroom photo in Houston with gray walls
 Montgomery Roth Architecture & Interior Design

Enclosed dining room - mid-sized contemporary dark wood floor enclosed dining room idea in Houston with white walls and no fireplace

 High Fashion Home
Form meets function with versatile pieces that transition from clean-lined seating for stylish entertaining to a comfortable trundle bed.
Living room - transitional living room idea in Houston
Living room - transitional living room idea in Houston
8