
Search results for "High speed train" in Home Design Ideas
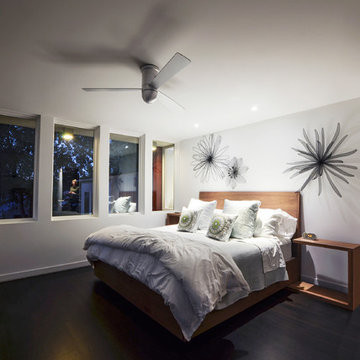
 Lightology
Cirrus hugger ceiling fan features a cylindrical body made of die-cast aluminum with a brushed aluminum or gloss white finish. Blades are available in 36, 42 or 52-inch lengths with a 14-degree pitch; in aluminum, white or maple finish. No light. Fan controls are sold separately, available options include control 001-four speed fan control, 002- 3 wire four speed fan and light control with full range dimming, 003- handheld 3 speed fan and light remote control with full range dimming, 004- 2wire 3 speed fan and light control with full range dimming and 005- which combines 003 remote control handset with 004 fan and light control with full range dimming, all sold separately. Energy information (52” at high speed) airflow 6550 cubic feet per minute; electricity use 87 watts (excludes lights); airflow efficiency 75 cubic feet per minute per watt.. EnergyStar compliant. UL listed for damp locations. Fan dimensions without blades 6W x 13H.

 LEDER illumination Manufacturer
Elevating the Field: A Masterclass in Professional Sports Lighting
After two decades leading LED product development and global exports, I’ve learned that stadium lighting isn't just about brightness—it’s about precision, player comfort, and long-term economic viability.
Our latest installation showcased here represents the perfect synergy between advanced optical engineering and rugged durability. Here is why this project stands as a benchmark for modern sports infrastructure.
1. Professional-Grade Optical Precision
For this project, we didn't just "flood" the field with light. We engineered a solution:
Asymmetric Beam Control: We utilized custom-engineered lenses to direct light strictly onto the playing surface. This eliminates "sky glow" and light pollution for the surrounding community.
Anti-Glare Technology: By controlling the peak intensity angles, we’ve ensured that athletes can track the ball in the air without being blinded, a critical factor for high-speed sports performance.
Uniformity Excellence: The lighting distribution achieves a high uniformity ratio, eliminating dark spots and shadows that can lead to player injury.
2. Industrial-Strength Thermal Management
The secret to a 10-year lifespan isn't the LED chip; it's the heat dissipation.
Aero-Grade Heat Sinks: These fixtures feature high-purity aluminum housing with a vertical thermal flow design.
Longevity in Harsh Conditions: Designed to withstand extreme outdoor temperatures, the system ensures that lumen depreciation is kept to a minimum, protecting the client’s investment for years to come.
3. Global Compliance & Export Quality
From a trade perspective, we understand that reliability is the only currency that matters in international projects.
Certified Durability: The system carries full IP66 waterproof and IK08 impact ratings, making it resilient against heavy storms and physical impact.
International Standards: Fully compliant with CE, RoHS, and DLC Premium requirements, ensuring seamless integration into power grids worldwide and eligibility for green-energy subsidies.
4. The ROI: Efficiency Meets Sustainability
Switching to this high-efficiency LED system resulted in a 65% reduction in energy consumption compared to the previous metal halide installation. With integrated smart-control compatibility, the facility can now manage lighting levels based on usage, further accelerating the payback period.
The Bottom Line:
Lighting a sports facility is an investment in the community and the athletes. We don't just provide lamps; we provide a professional environment where the game can be played at its best, long after the sun goes down.
Are you looking to upgrade your facility to international standards? Let’s discuss how our 20 years of expertise can illuminate your next project.

 Julie Dreiling Interiors, LLC
Gourmet kitchen featuring furniture grade cabinetry and a distinctive mix of countertop and backsplash materials.. Island features a dropped table with Calcutta Marble perfect for needing bread. High end appliances, including a steam oven.
Cabinets by Whitehall Kitchen Studio
Photography by Rich Stimmel, Western Exposures Photography
Find the right local pro for your project

 Avalon Architectural, Inc.
The custom home client requested that his vintage Lamborghini be mounted to the wall. Architect Fleetwood Joiner designed a special skylight so that the car could be lowered in by crane after construction.

 Total 360 Interiors
shoot to sell
Example of a trendy galley brown floor and dark wood floor eat-in kitchen design in Dallas with an undermount sink, flat-panel cabinets, white cabinets, solid surface countertops, metallic backsplash, porcelain backsplash, stainless steel appliances, an island and white countertops
Example of a trendy galley brown floor and dark wood floor eat-in kitchen design in Dallas with an undermount sink, flat-panel cabinets, white cabinets, solid surface countertops, metallic backsplash, porcelain backsplash, stainless steel appliances, an island and white countertops

 Thomas Roszak Architecture, LLC
Photo credit: Scott McDonald @ Hedrich Blessing
7RR-Ecohome:
The design objective was to build a house for a couple recently married who both had kids from previous marriages. How to bridge two families together?
The design looks forward in terms of how people live today. The home is an experiment in transparency and solid form; removing borders and edges from outside to inside the house, and to really depict “flowing and endless space”. The house floor plan is derived by pushing and pulling the house’s form to maximize the backyard and minimize the public front yard while welcoming the sun in key rooms by rotating the house 45-degrees to true north. The angular form of the house is a result of the family’s program, the zoning rules, the lot’s attributes, and the sun’s path. We wanted to construct a house that is smart and efficient in terms of construction and energy, both in terms of the building and the user. We could tell a story of how the house is built in terms of the constructability, structure and enclosure, with a nod to Japanese wood construction in the method in which the siding is installed and the exposed interior beams are placed in the double height space. We engineered the house to be smart which not only looks modern but acts modern; every aspect of user control is simplified to a digital touch button, whether lights, shades, blinds, HVAC, communication, audio, video, or security. We developed a planning module based on a 6-foot square room size and a 6-foot wide connector called an interstitial space for hallways, bathrooms, stairs and mechanical, which keeps the rooms pure and uncluttered. The house is 6,200 SF of livable space, plus garage and basement gallery for a total of 9,200 SF. A large formal foyer celebrates the entry and opens up to the living, dining, kitchen and family rooms all focused on the rear garden. The east side of the second floor is the Master wing and a center bridge connects it to the kid’s wing on the west. Second floor terraces and sunscreens provide views and shade in this suburban setting. The playful mathematical grid of the house in the x, y and z axis also extends into the layout of the trees and hard-scapes, all centered on a suburban one-acre lot.
Many green attributes were designed into the home; Ipe wood sunscreens and window shades block out unwanted solar gain in summer, but allow winter sun in. Patio door and operable windows provide ample opportunity for natural ventilation throughout the open floor plan. Minimal windows on east and west sides to reduce heat loss in winter and unwanted gains in summer. Open floor plan and large window expanse reduces lighting demands and maximizes available daylight. Skylights provide natural light to the basement rooms. Durable, low-maintenance exterior materials include stone, ipe wood siding and decking, and concrete roof pavers. Design is based on a 2' planning grid to minimize construction waste. Basement foundation walls and slab are highly insulated. FSC-certified walnut wood flooring was used. Light colored concrete roof pavers to reduce cooling loads by as much as 15%. 2x6 framing allows for more insulation and energy savings. Super efficient windows have low-E argon gas filled units, and thermally insulated aluminum frames. Permeable brick and stone pavers reduce the site’s storm-water runoff. Countertops use recycled composite materials. Energy-Star rated furnaces and smart thermostats are located throughout the house to minimize duct runs and avoid energy loss. Energy-Star rated boiler that heats up both radiant floors and domestic hot water. Low-flow toilets and plumbing fixtures are used to conserve water usage. No VOC finish options and direct venting fireplaces maintain a high interior air quality. Smart home system controls lighting, HVAC, and shades to better manage energy use. Plumbing runs through interior walls reducing possibilities of heat loss and freezing problems. A large food pantry was placed next to kitchen to reduce trips to the grocery store. Home office reduces need for automobile transit and associated CO2 footprint. Plan allows for aging in place, with guest suite than can become the master suite, with no need to move as family members mature.
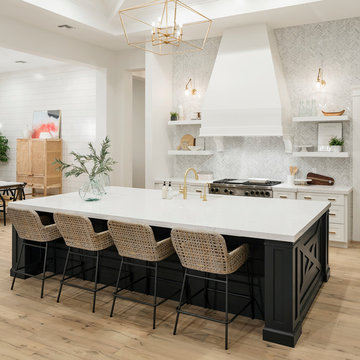
 Cambria
Swanbridge Island in high-contrast kitchen
Photo: High Res Media
Build: AFT Construction
Design: E Interiors
Transitional kitchen photo in Phoenix with quartz countertops
Transitional kitchen photo in Phoenix with quartz countertops



 ProVia
The Aspect Window Series has been independently tested to meet strict energy efficiency standards and is ENERGY STAR® certified.
Aspect brand custom vinyl windows come standard with an innovative, multi-chambered frame and sash design, triple weather-stripping and ComforTech™ Warm Edge Glazing, a high-tech glass package that measurably improves thermal performance—for less heat loss, warmer glass temperatures and reduced interior condensation.
 Villeroy and Boch
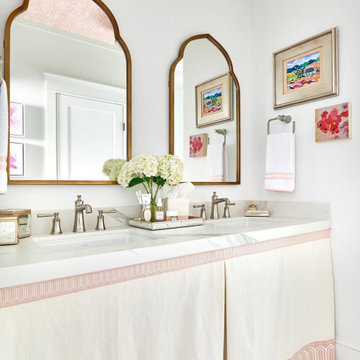
This year's ASPIRE DESIGN AND HOME Junior League High Point Designer's Show House prominently featured hansgrohe's new Joleena collection. We'll be sharing the final room designs with you over the next few weeks! High Point native Kate Hutchison of @kate.h.design, designed this charming hall bathroom in the historic residence. Kate says, "I don't know how else to describe Joleena other than to say it's the perfect transitional collection. Fresh and current, it's also classic. It's a no brainer, because its lines work really well with many other styles of lighting, cabinetry hardware and mirrors, whether they are contemporary or traditional. The polished nickel finish was perfect (it's one of my favorites), because I often like to mix and match finishes in the same space." Joleena is also available in matte black, brushed nickel and chrome finishes. Featured here: Joleena Widespread Faucet, Joleena 1-Jet Showerhead and Joleena Shower Trim, as well as Joleena toilet paper holder, towel ring and robe hooks.
 Home Frosting

New construction luxury high rise living. Custom furnishings, window treatments, art curation
Living room - mid-sized contemporary living room idea in Tampa
Living room - mid-sized contemporary living room idea in Tampa

 Spire Integrated Systems Inc.
Welcome to five separate units of luxury living.
The residences at Greenleaf are the new standard for living the integrated lifestyle. While multiple systems control everything from lighting and powered windows, to custom wireless shades, the life of a Greenleaf resident iseasily controlled through their touchscreen interface.
A Single Interface – Unlimited Control
Greenleaf units are all controlled through an AMX system using an intuitive iPad user interface. With such a powerful system, residents are able to control their lighting, as well as powered shades and motorized windows through the simple touch of a button.
Intelligence in Technology
Thanks to automated sensors, residents are always in the know about their home and safety – whether at home or away. The control system monitors the weather and natural lighting to close powered windows if they need to be shut for incoming rain, and raise or lower shades automatically.
Lights can be set to turn on as any resident gets home from work late at night, welcoming them home after a long day away. While they are getting ready to head out for a night on the town, residents can listen to their favorite music throughout the home and call the elevator when they’re ready all from one spot.
Call stations allow you to always know who is at the front door, so having multiple guests over for dinner is easier (with less trips up and down the stairs). Remote, secure access allows the home owner to control their property from anywhere in the world and make sure everything is safe and sound.
Save Energy Without Lifting a Finger
Motorized shades can be raised and lowered automatically by the system according to weather and season for efficient light harvesting. Dimmers throughout the residences are set to a default turn-on of 80% for more energy savings. Residents can monitor their heating and cooling systems, as well as energy use, all from their touch pads at home or away.
Control that Disappears
At every Greenleaf residence your eyes focus on the luxurious design, not the state-of-theart technology that seamlessly controls it all. Spire collaborated to create custom solutions focused around an integrated lifestyle while maintaining the high-end design expected at the Greenleaf Trust building.
Equipment List:
• Lutron RA 2 Lighting
• AMX control processors
• Custom iPad user interface
• Sonance in-wall iPad dock
• Marantz Surround Receivers
• Motorized Window Control
• Sonance Architectural Series Speakers
• Motorized TV lift
• Leon Speaker Bars
• AMX integrated thermostats w/ weather forecasting
• Rain sensors
• Elevator control
• Pico remotes
• Door access control
• Siedle Vario Residential Intercom system
• Intelix HDMI distribution
• Sonic Wall routers with secure remote access (client has remote access)
• Apple TV
• Airplay Endpoint
• Motorola Cable Box
• Samsung bluray player
• Samsung televisions
• Gaming system integration
(Xbox and Playstation)
• Lutron QS Shades
 The Kitchen Source

Inspiration for a contemporary eat-in kitchen remodel in Dallas with flat-panel cabinets, blue cabinets, blue backsplash, stone slab backsplash, an island and white countertops
 Paper Moon Painting

Fabulous home bar where we installed the koi wallpaper backsplash and painted the cabinets in a high-gloss black lacquer!
Inspiration for a mid-sized eclectic single-wall wet bar remodel in Austin with an undermount sink, flat-panel cabinets, black cabinets, marble countertops and black countertops
Inspiration for a mid-sized eclectic single-wall wet bar remodel in Austin with an undermount sink, flat-panel cabinets, black cabinets, marble countertops and black countertops

Sponsored
Columbus, OH

Structural Remodeling
Franklin County's Heavy Timber Specialists | Best of Houzz 2020!

 Seura
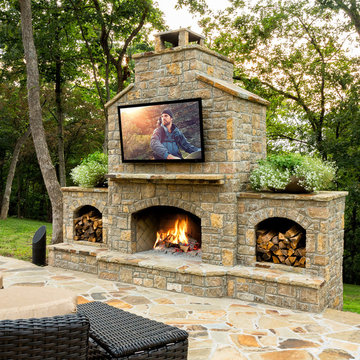
SeuraBlueSpeed AV outfitted the space with high-end technology including a Séura Storm Ultra Bright Outdoor display, landscape lighting and a Bollard Speaker System from Coastal Source, and an easy-to-use Savant control system.
BlueSpeed AV brings smart technology to residential and commercial environments with personalized solutions that enhance lifestyles. Learn more at www.bluespeedav.com.
The stunning 65-inch 4K UHD Séura Storm Ultra Bright Outdoor display delivers excellent image quality in all lighting conditions, from moonlight to bright sunlight.
 Seura
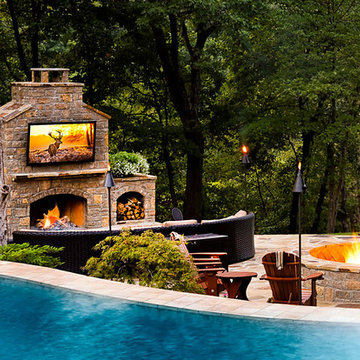
SeuraBlueSpeed AV outfitted the space with high-end technology including a Séura Storm Ultra Bright Outdoor display, landscape lighting and a Bollard Speaker System from Coastal Source, and an easy-to-use Savant control system.
BlueSpeed AV brings smart technology to residential and commercial environments with personalized solutions that enhance lifestyles. Learn more at www.bluespeedav.com.
The stunning 65-inch 4K UHD Séura Storm Ultra Bright Outdoor display delivers excellent image quality in all lighting conditions, from moonlight to bright sunlight.
 Seura
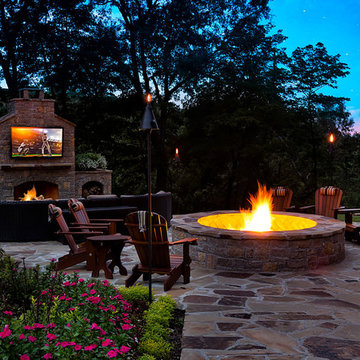
SeuraBlueSpeed AV outfitted the space with high-end technology including a Séura Storm Ultra Bright Outdoor display, landscape lighting and a Bollard Speaker System from Coastal Source, and an easy-to-use Savant control system.
BlueSpeed AV brings smart technology to residential and commercial environments with personalized solutions that enhance lifestyles. Learn more at www.bluespeedav.com.
The stunning 65-inch 4K UHD Séura Storm Ultra Bright Outdoor display delivers excellent image quality in all lighting conditions, from moonlight to bright sunlight.

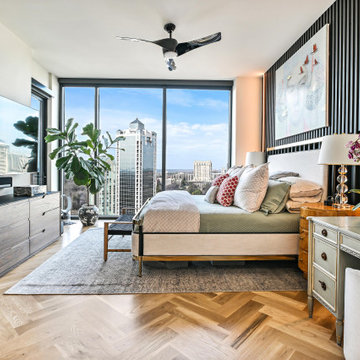
 Classy Flooring ATL
5-inch wide plank white oak herringbone in the master bedroom of a 24th-floor Buckhead high-rise. The same pattern and finish running continuously from the main living areas through the private rooms — site-finished in place as one uninterrupted surface across the full residence. Atlanta skyline visible through floor-to-ceiling windows. Site-finished with LOBA 2K Duo. Installer holds formal NWFA parquetry training.
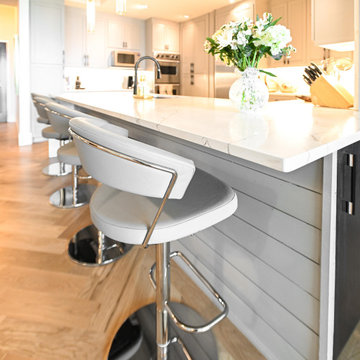 Classy Flooring ATL
Close detail of 5-inch wide plank white oak herringbone at 45 degrees in the kitchen area of a 24th-floor Buckhead high-rise. The V-geometry of the pattern is clearly visible here — each piece installed at 90 degrees to its neighbor, building the repeating field from the center reference line outward. Site-finished with LOBA 2K Duo. Installer holds formal NWFA parquetry training.
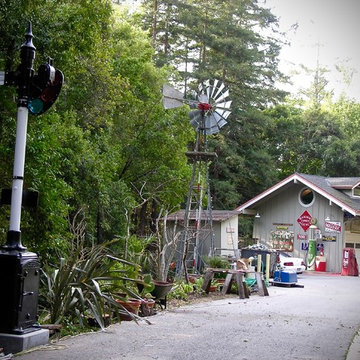
 F. John LaBarba Construction
F. John LaBarba
Inspiration for a large eclectic exterior home remodel in San Francisco
Inspiration for a large eclectic exterior home remodel in San Francisco
15